





175 DELTA AVENUEBurnaby, BCV5B 3C6
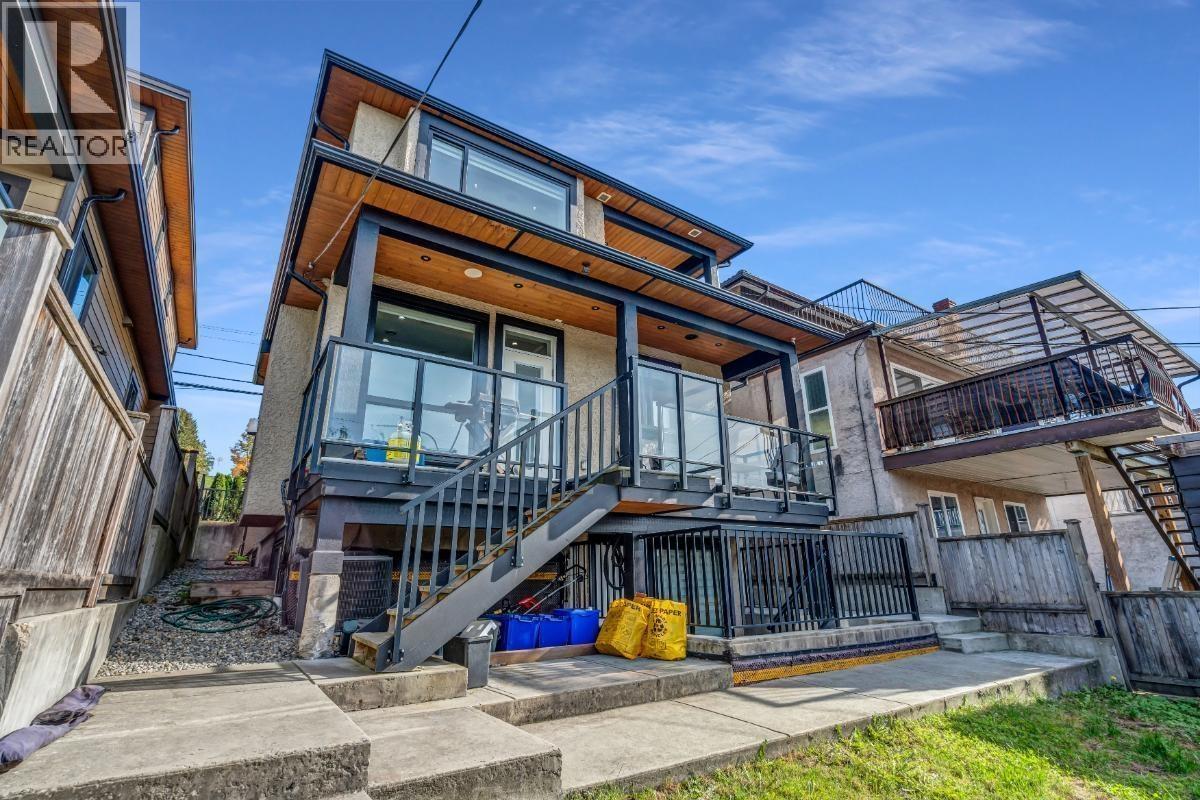
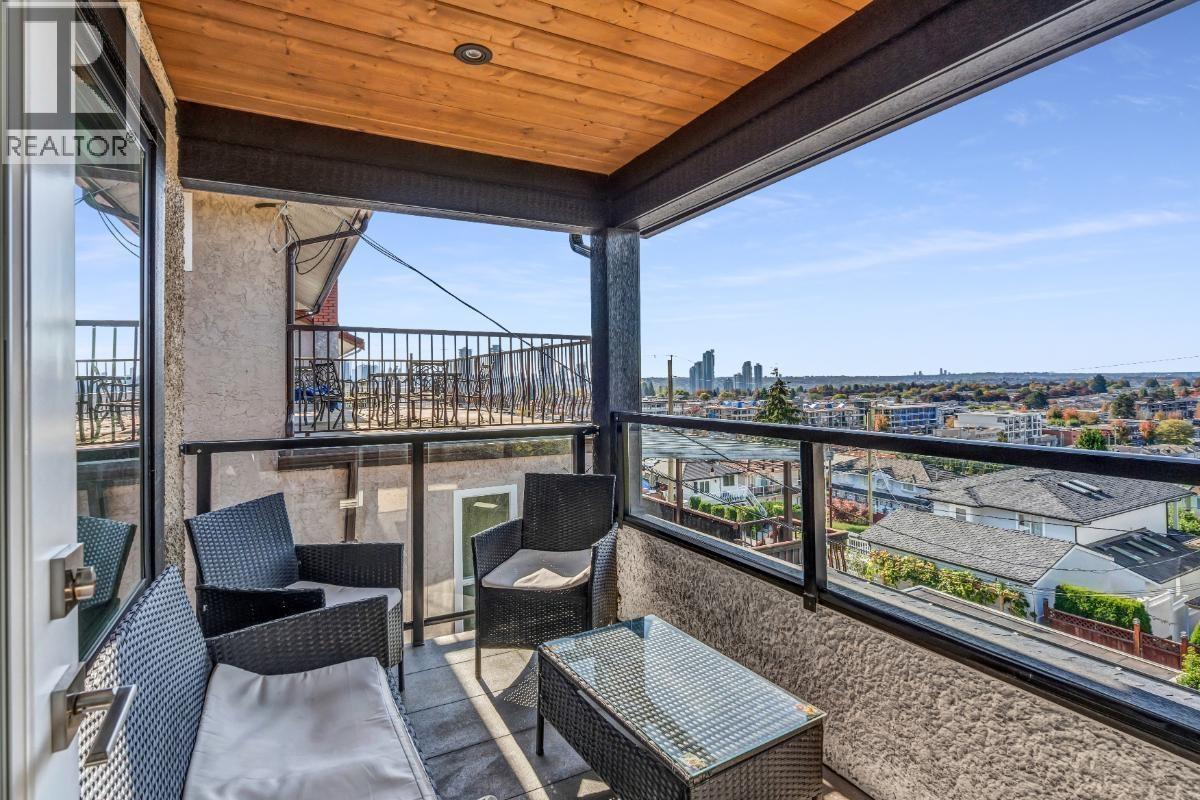
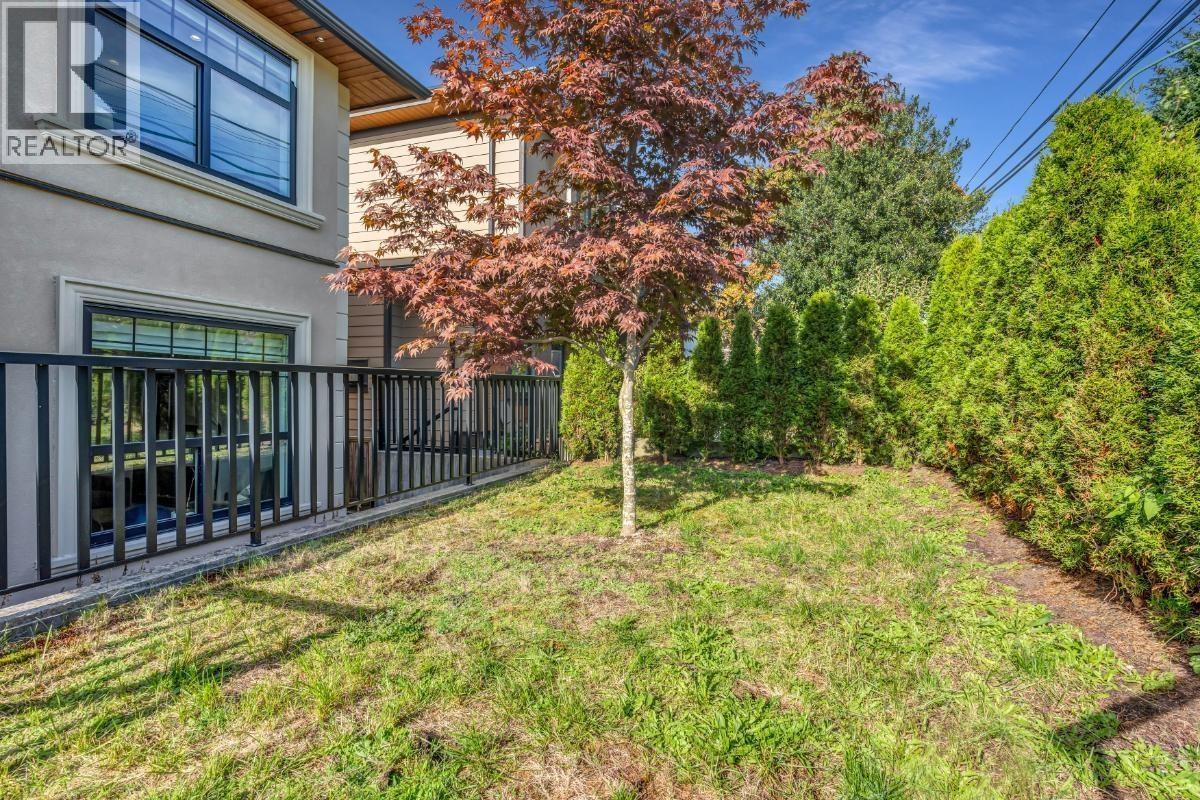
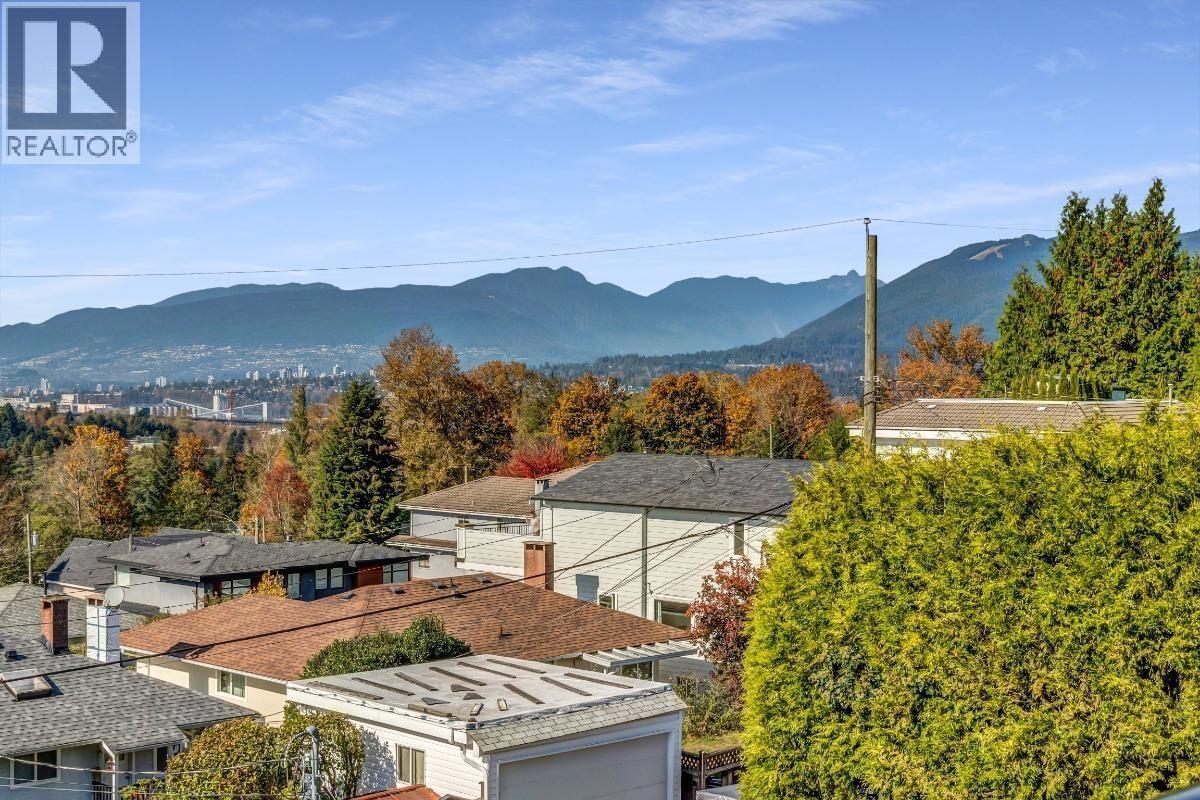
Welcome to 175 Delta Avenue in Capitol Hill! This well-designed detached home offers 5 bedrooms and 4 bathrooms with a legal suite. Enjoy beautiful west-facing views of Downtown Vancouver and the Burrard Inlet from multiple levels. The main floor features a spacious living and dining area, family room, den, full bathroom, and a practical spice kitchen. Upstairs offers 4 bedrooms, including a primary bedroom with a covered balcony to take in the views. The lower level includes a 1-bedroom legal suite, providing excellent flexibility for extended family or rental income. Features include hardwood flooring, radiant heating, air conditioning, 2 kitchens, in-suite laundry and 2 covered parking spaces. Conveniently located with easy access to SFU, BCIT, Brentwood & Metrotown. (id:31684)
| yesterday | Listing updated with changes from the MLS® | |
| yesterday | Status changed to Active | |
| yesterday | Listing first seen on site |



The trademarks MLS®, Multiple Listing Service® and the associated logos are owned by The Canadian Real Estate Association (CREA) and identify the quality of services provided by real estate professionals who are members of CREA. Used under license.
The trademarks REALTOR®, REALTORS®, and the REALTOR® logo are controlled by The Canadian Real Estate Association (CREA) and identify real estate professionals who are members of CREA. These trademarks are owned or controlled by The Canadian Real Estate Association (CREA) and identify real estate professionals who are members of CREA (REALTOR®) and/or the quality of services they provide (MLS®).
This REALTOR.ca listing content is owned and licensed by REALTOR® members of The Canadian Real Estate Association.