





11 6288 BERESFORD STREETBurnaby, BCV5J 1K2
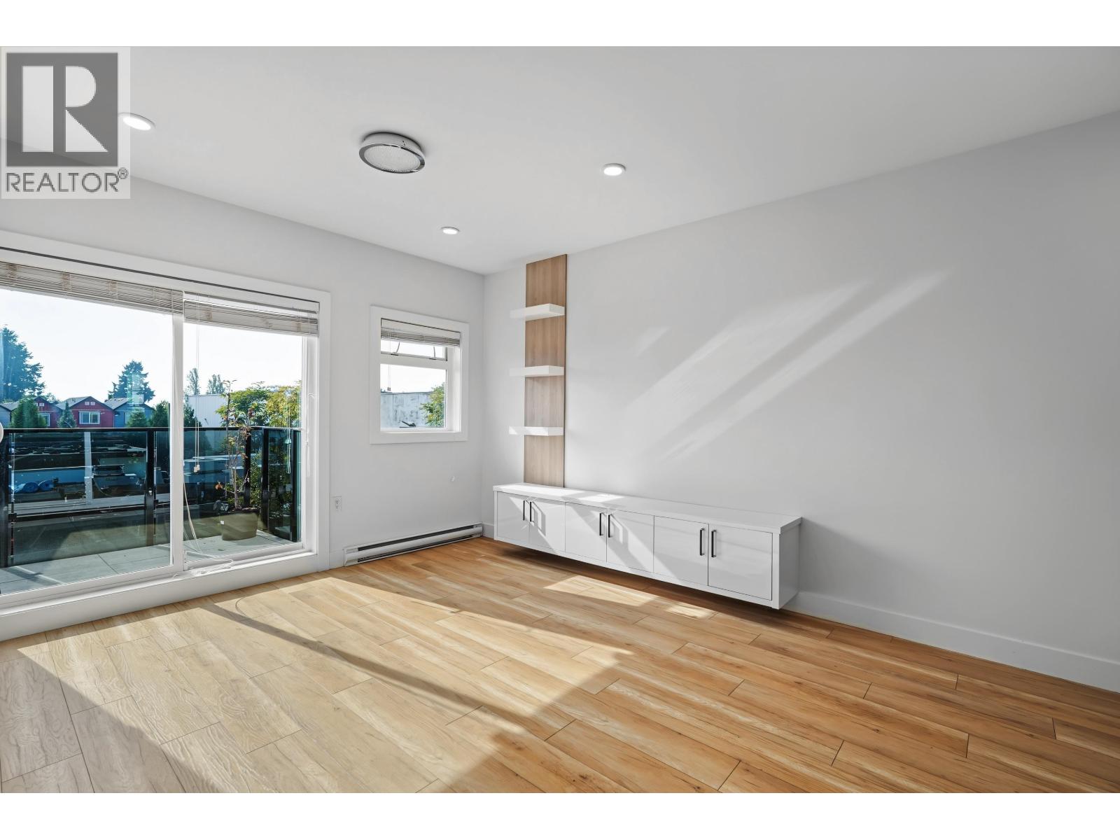
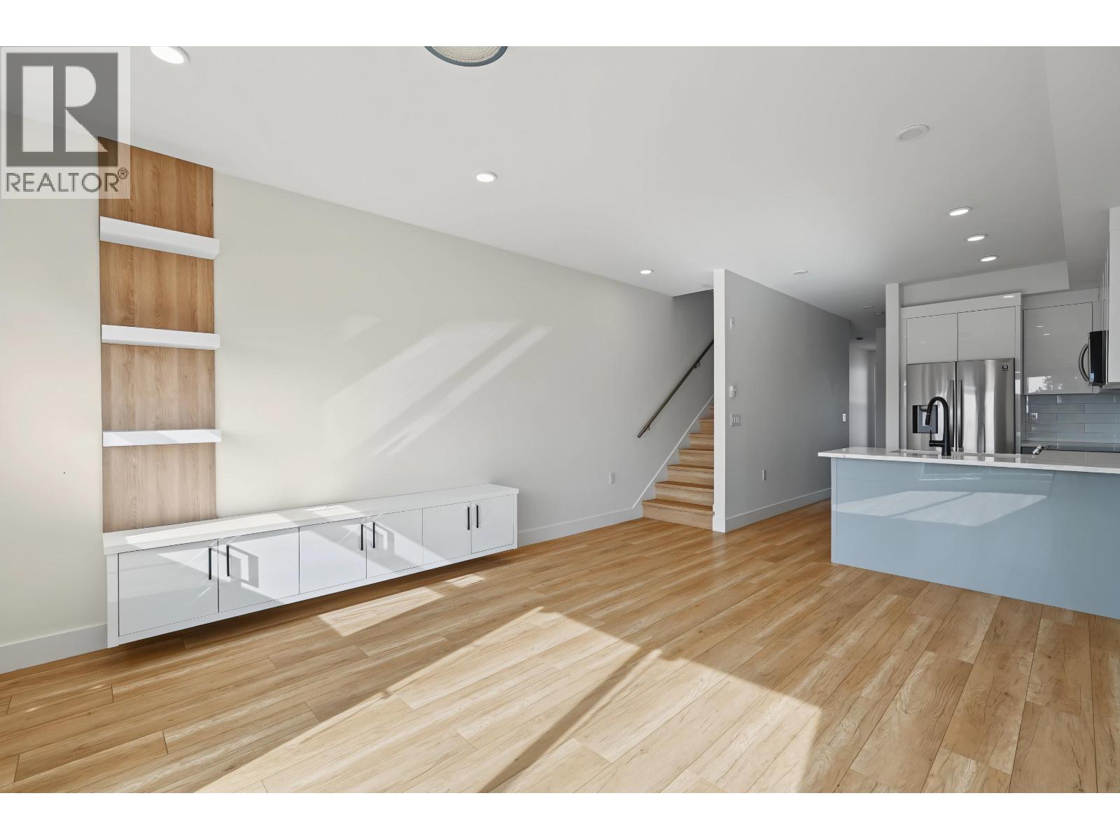
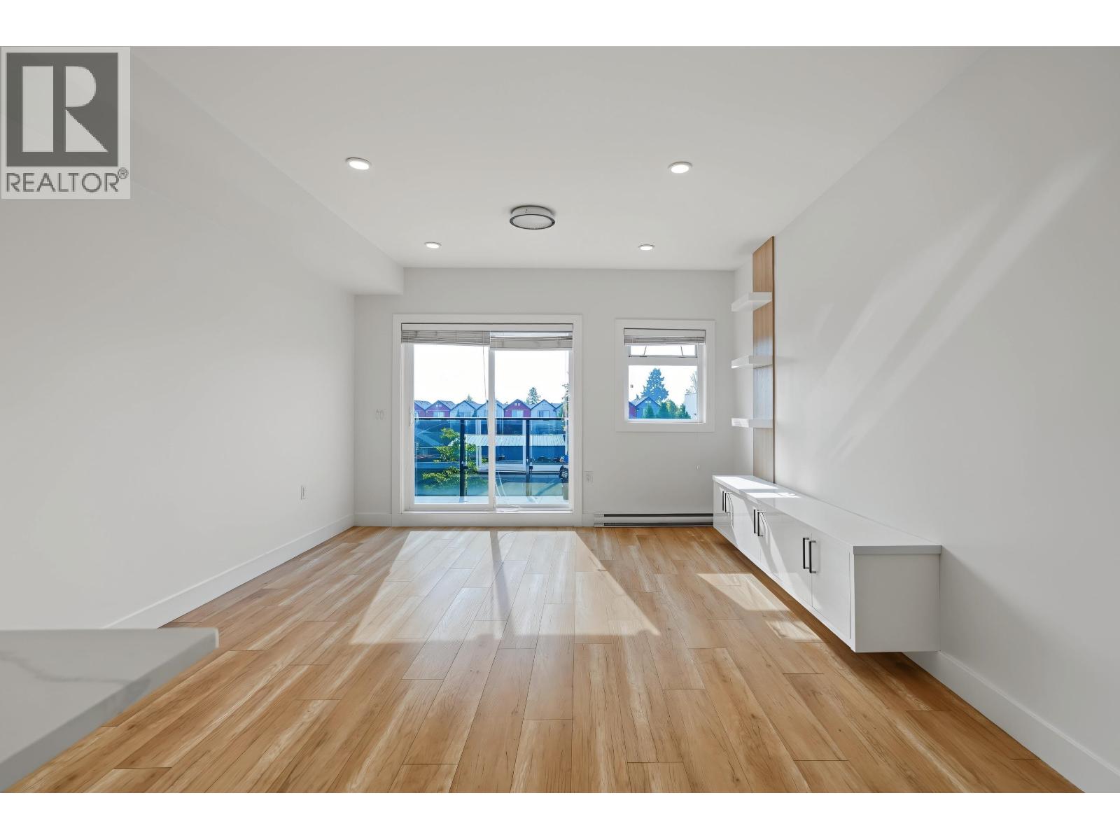
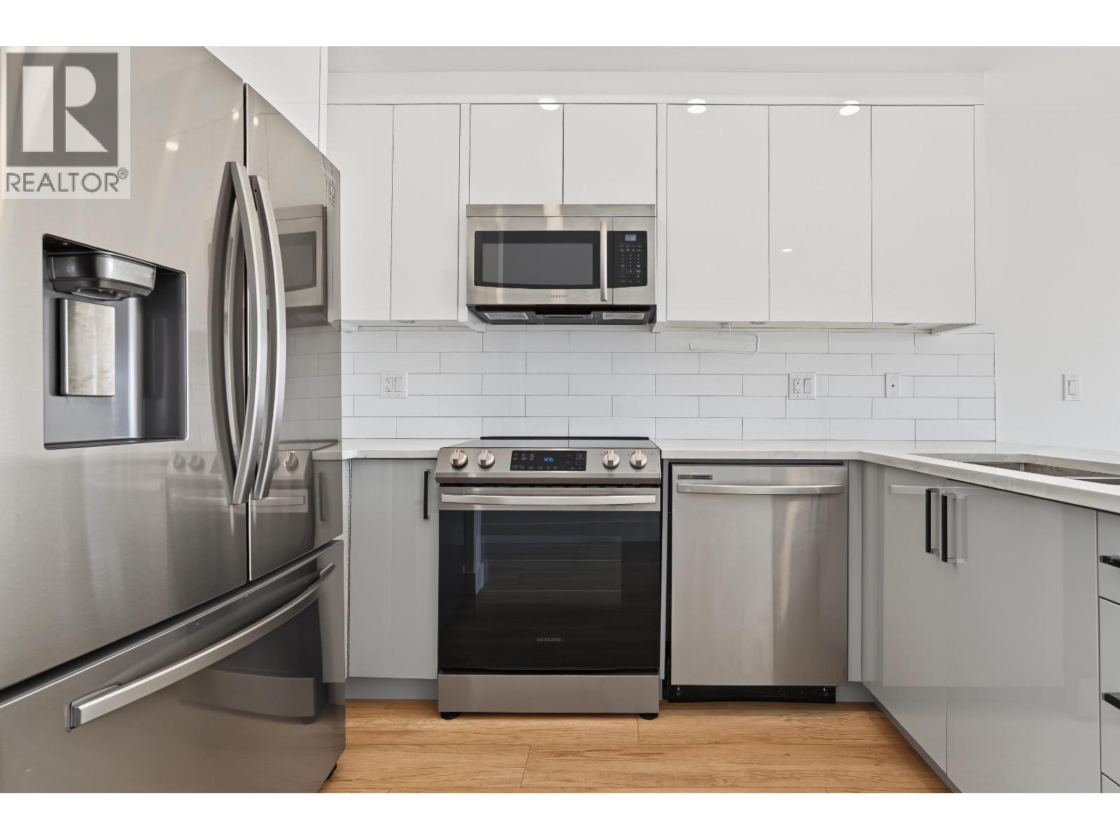
First OH Oct-11 2-4PM. Welcome to "The Beresford" in vibrant Metrotown! This modern 3-bed, 3-bath townhome offers a bright, open-concept layout with an exceptional spatial feel. Enjoy your private 400+ sq.ft. rooftop patio with mountain views-perfect for outdoor relaxation & entertaining. Built in 2021 with remainder of 2-5-10 warranty for total peace of mind. Prime, Walkable Location: Step directly onto the Highland Park trail for a safe, scenic walk to Royal Oak SkyTrain, with Edmonds Station nearby. Just 400m to Kingsway's buses, King's Market, CoCo Tea, & local eateries. Only 10 mins to Metrotown shopping. Catchment: top-rated Clinton Elementary & Burnaby South Secondary. Easy highway access. Includes underground parking. Move-in ready! (id:31684)
| 8 hours ago | Listing updated with changes from the MLS® | |
| 8 hours ago | Status changed to Active | |
| 9 hours ago | Listing first seen on site |



The trademarks MLS®, Multiple Listing Service® and the associated logos are owned by The Canadian Real Estate Association (CREA) and identify the quality of services provided by real estate professionals who are members of CREA. Used under license.
The trademarks REALTOR®, REALTORS®, and the REALTOR® logo are controlled by The Canadian Real Estate Association (CREA) and identify real estate professionals who are members of CREA. These trademarks are owned or controlled by The Canadian Real Estate Association (CREA) and identify real estate professionals who are members of CREA (REALTOR®) and/or the quality of services they provide (MLS®).
This REALTOR.ca listing content is owned and licensed by REALTOR® members of The Canadian Real Estate Association.