





674 BLUERIDGE AVENUENorth Vancouver, BCV7R 2J3
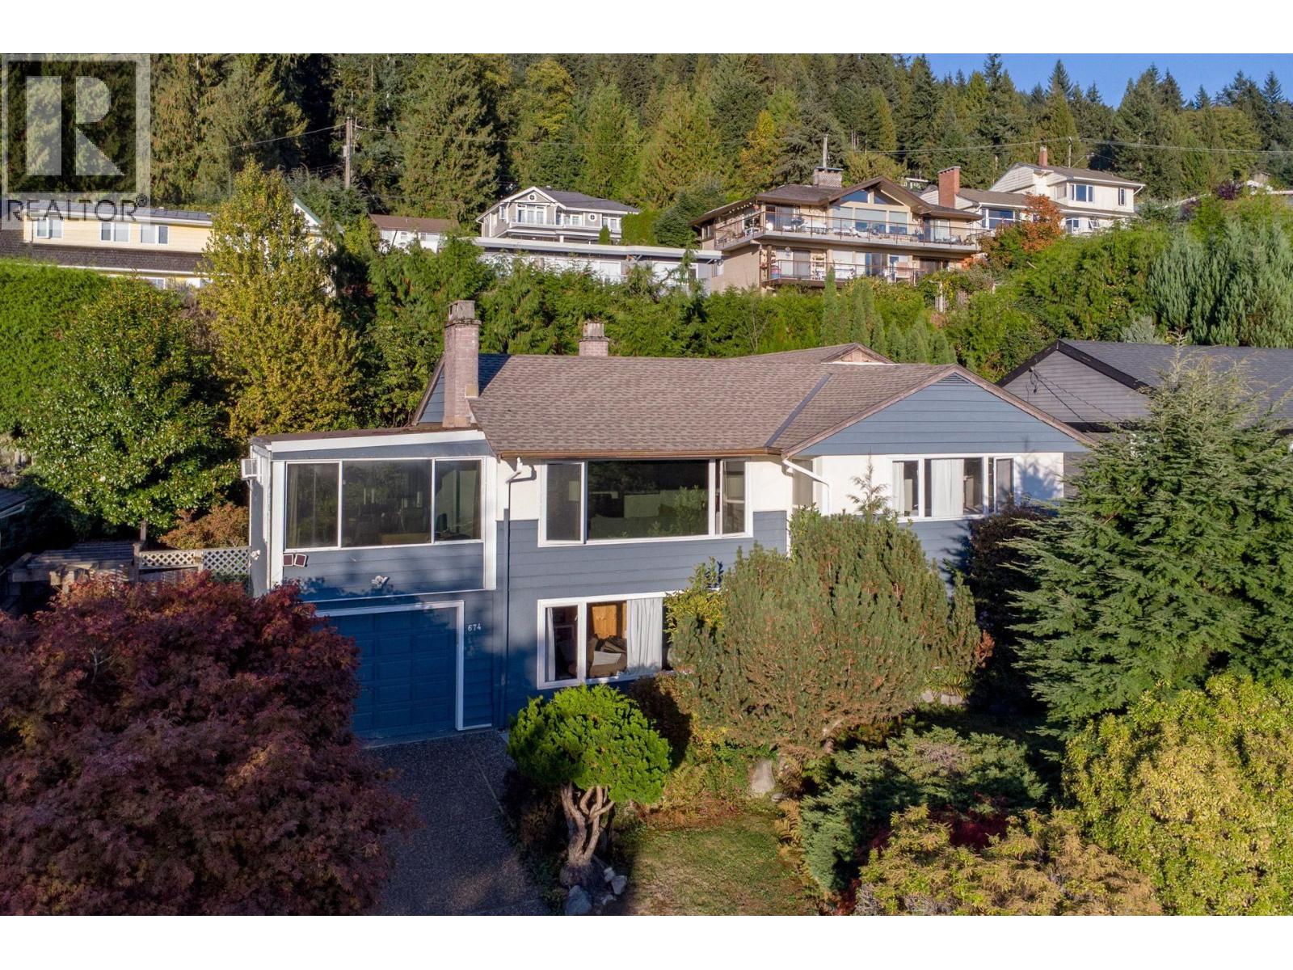
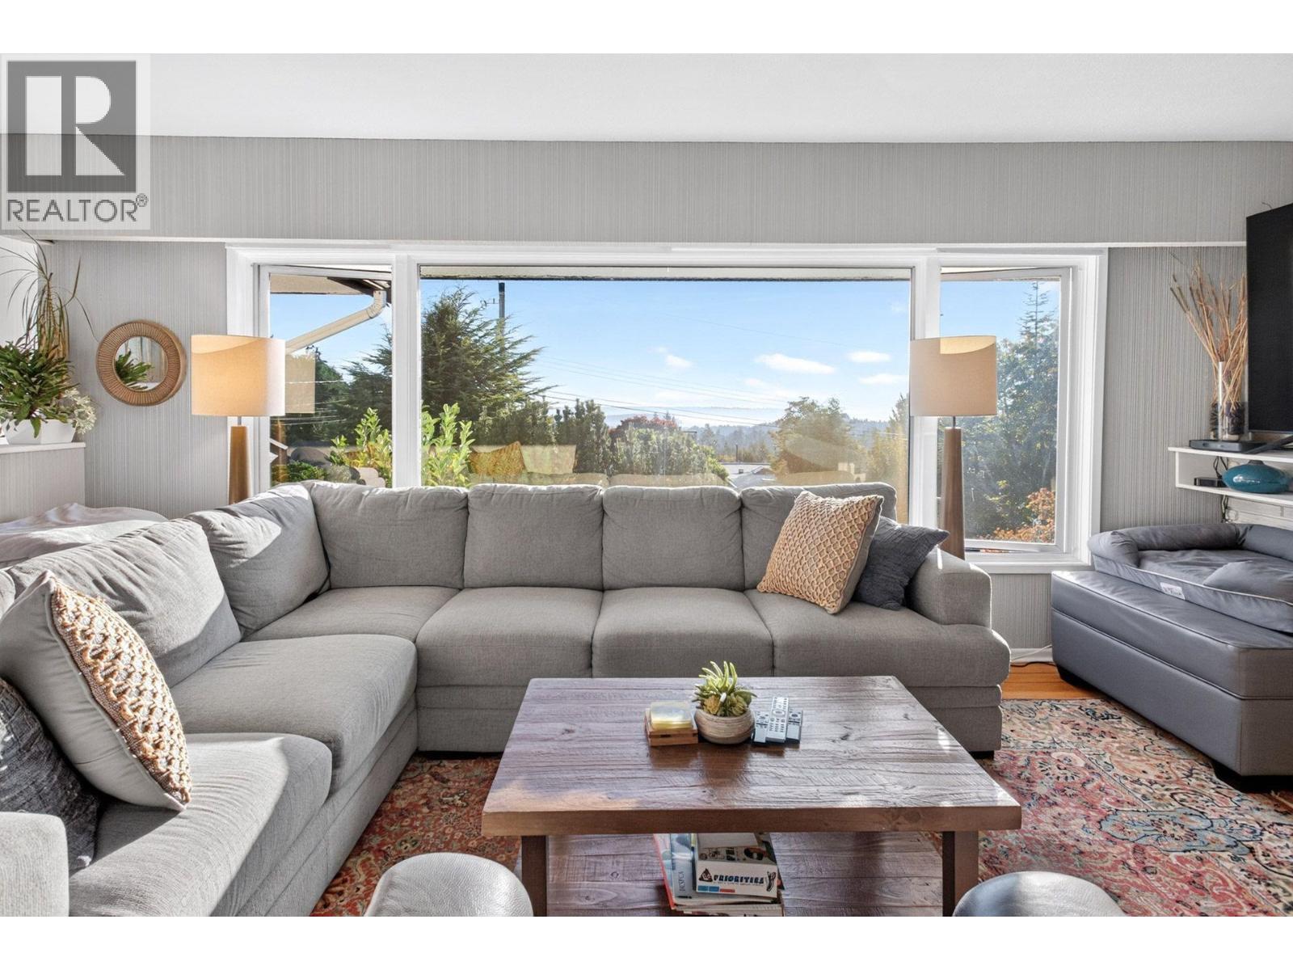
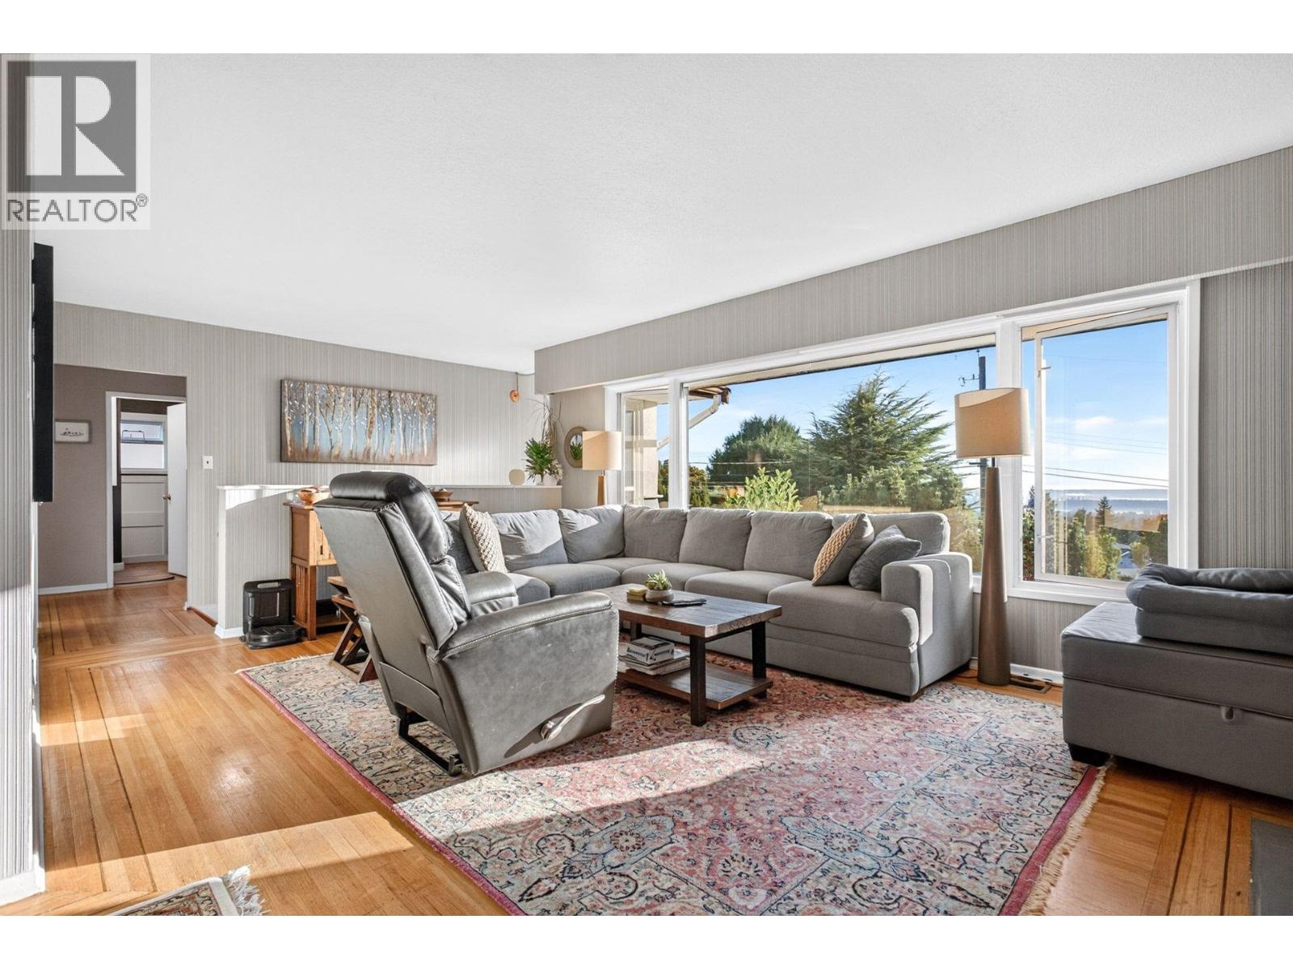
OPEN HOUSE SAT, OCT 17, 2-4 PM. Sweeping city, water, and harbour views from both floors await in this sun-filled Canyon Heights home! Set on the high side of a quiet street, this solid 3-bedroom, 3-bathroom family home offers 2,674 sqft with a flexible layout. Features include a spacious primary suite, bright living areas, two wood-burning fireplaces, a generous lower-level rec room, and an attached single garage. Enjoy all-day sunshine on a beautifully maintained 7,540 sqft lot in a peaceful, established neighbourhood within the Canyon Heights Elementary and Handsworth Secondary school catchments. A wonderful place to raise a family, with room to make it your own over time. (id:31684)
| 6 hours ago | Listing updated with changes from the MLS® | |
| 6 hours ago | Status changed to Active | |
| 10 hours ago | Listing first seen on site |



The trademarks MLS®, Multiple Listing Service® and the associated logos are owned by The Canadian Real Estate Association (CREA) and identify the quality of services provided by real estate professionals who are members of CREA. Used under license.
The trademarks REALTOR®, REALTORS®, and the REALTOR® logo are controlled by The Canadian Real Estate Association (CREA) and identify real estate professionals who are members of CREA. These trademarks are owned or controlled by The Canadian Real Estate Association (CREA) and identify real estate professionals who are members of CREA (REALTOR®) and/or the quality of services they provide (MLS®).
This REALTOR.ca listing content is owned and licensed by REALTOR® members of The Canadian Real Estate Association.