





303 5780 MARINE WAYSechelt, BCV7Z 0L8
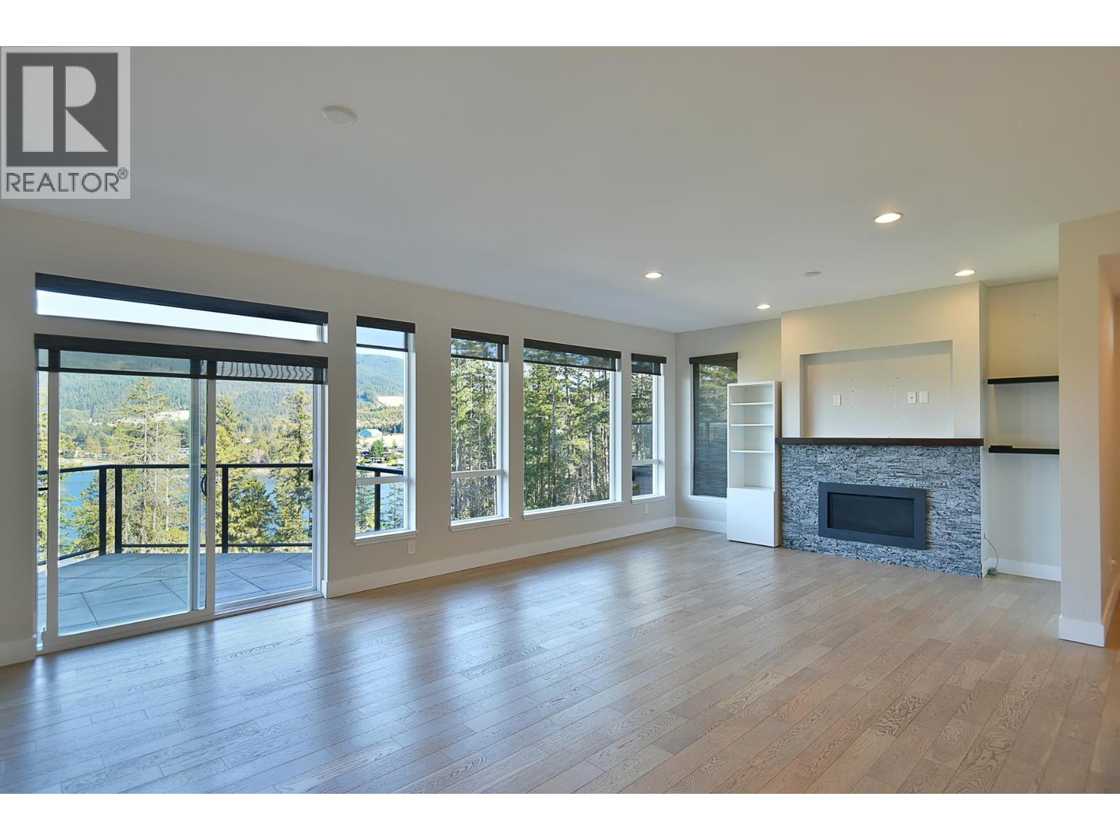
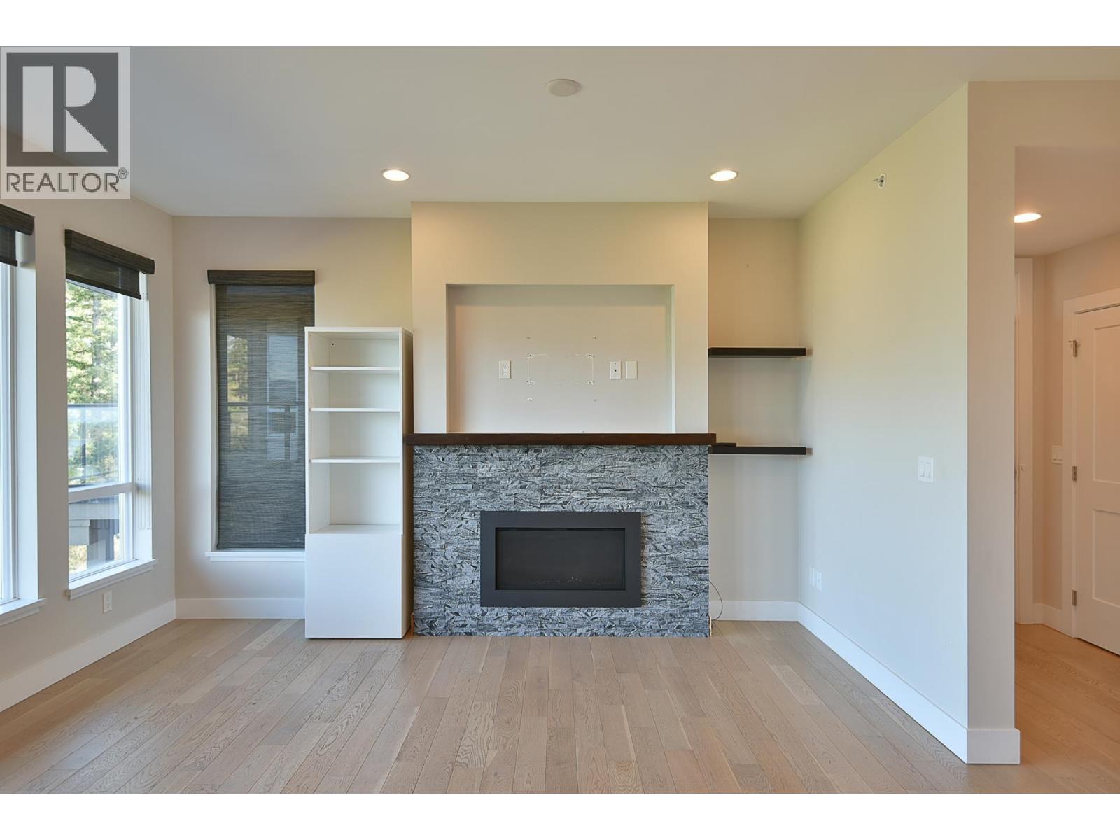
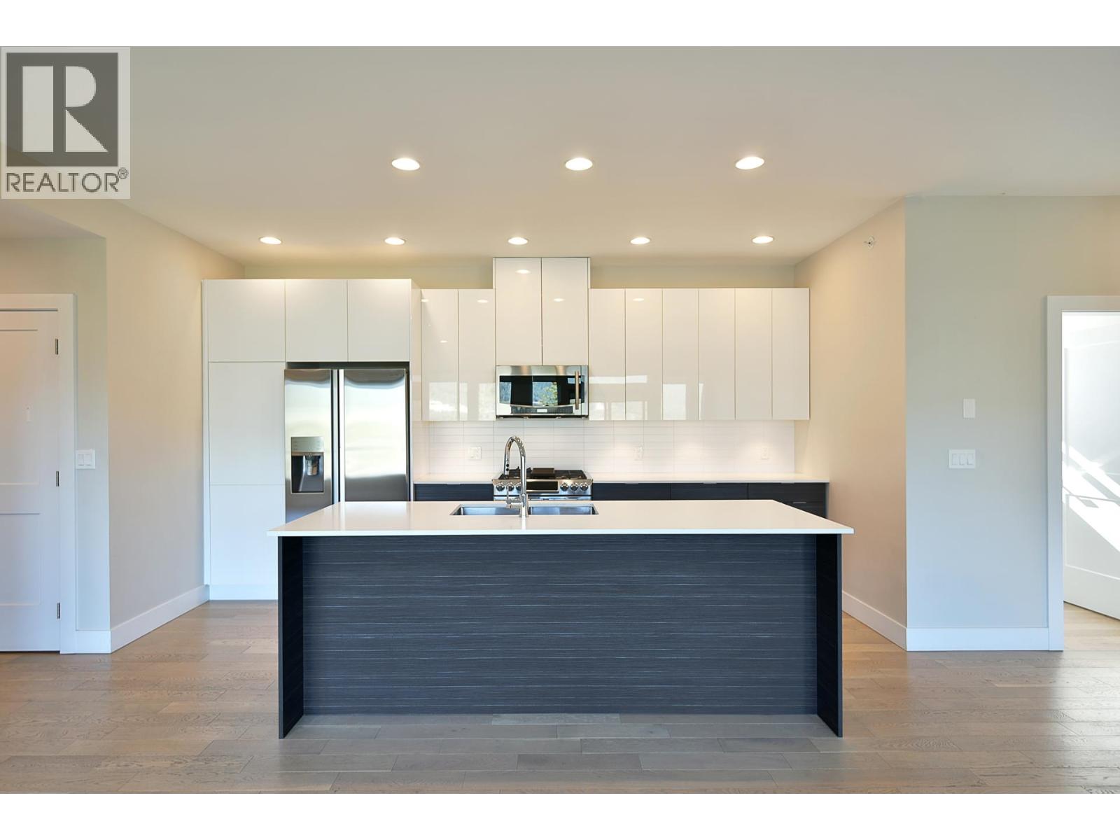
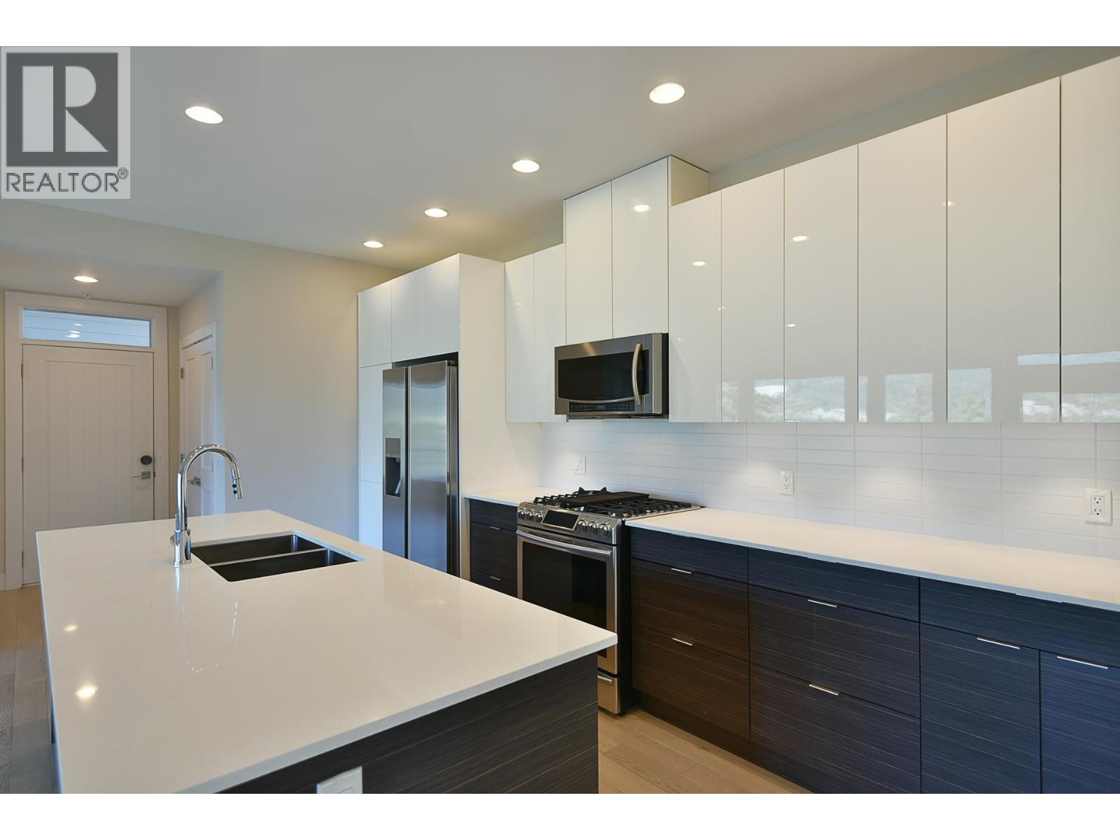
West Coast charm with luxurious finishes in this top floor corner unit. The open floor plan features 9´ ceilings, wall of windows and Inlet and mountain views from every room. The gourmet kitchen offers quartz counters, a large island and stainless steel appliances with gas range. A cozy gas fireplace with stone surround anchors the living room. The primary bedroom features access to the sundeck, a walk-in closet and spa like ensuite with radiant in floor heating, separate tub and shower. The expansive sundeck extends the living space, with access from the living room and primary bedroom, plus a natural gas BBQ hookup. Enjoy an elevated coastal lifestyle with sweeping Inlet and mountain views. Includes two parking spaces and a storage locker. Rentals and two pets allowed. (id:31684)
| 11 hours ago | Listing updated with changes from the MLS® | |
| 11 hours ago | Listing first seen on site |



The trademarks MLS®, Multiple Listing Service® and the associated logos are owned by The Canadian Real Estate Association (CREA) and identify the quality of services provided by real estate professionals who are members of CREA. Used under license.
The trademarks REALTOR®, REALTORS®, and the REALTOR® logo are controlled by The Canadian Real Estate Association (CREA) and identify real estate professionals who are members of CREA. These trademarks are owned or controlled by The Canadian Real Estate Association (CREA) and identify real estate professionals who are members of CREA (REALTOR®) and/or the quality of services they provide (MLS®).
This REALTOR.ca listing content is owned and licensed by REALTOR® members of The Canadian Real Estate Association.