





13 5388 201A STREETLangley, BCV3A 1S6
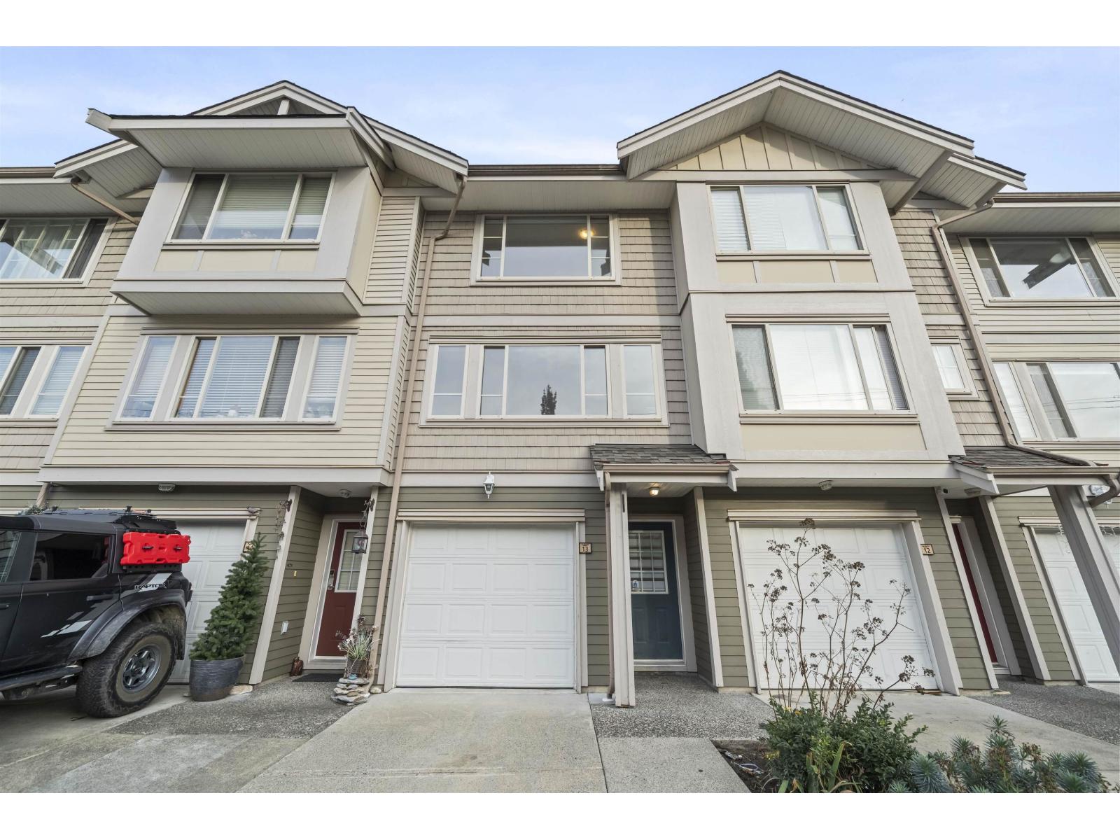
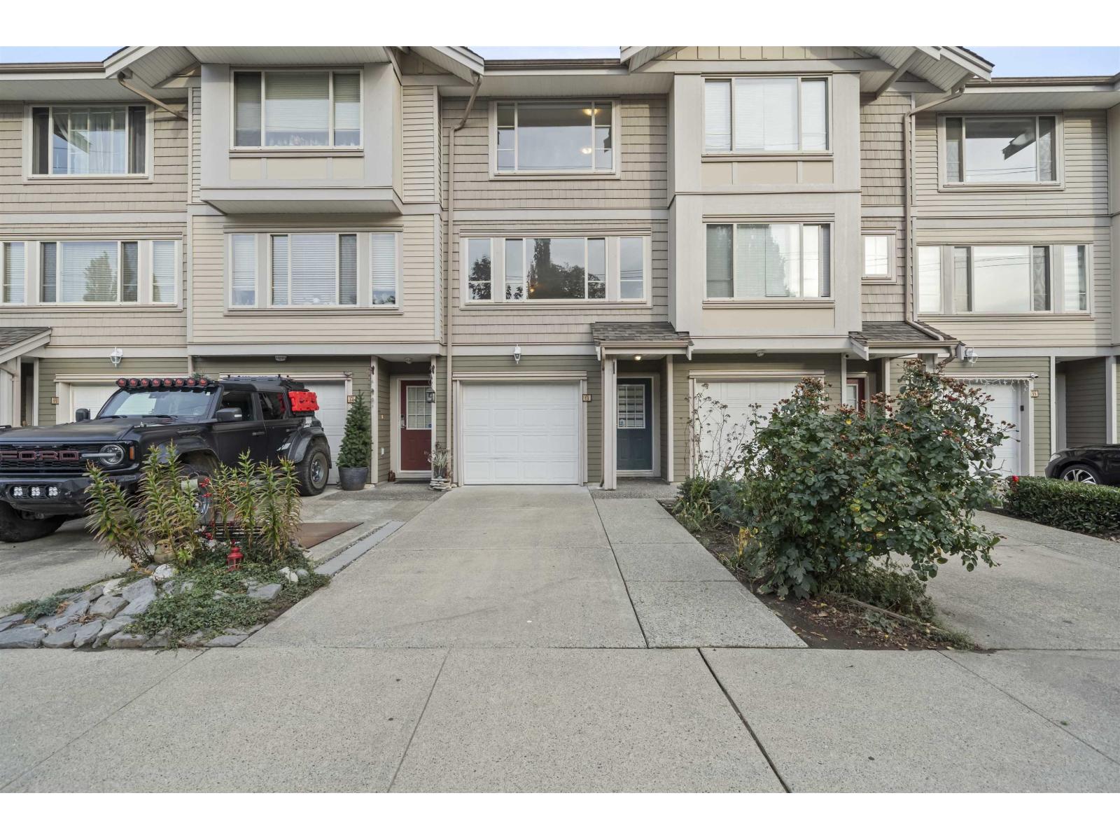
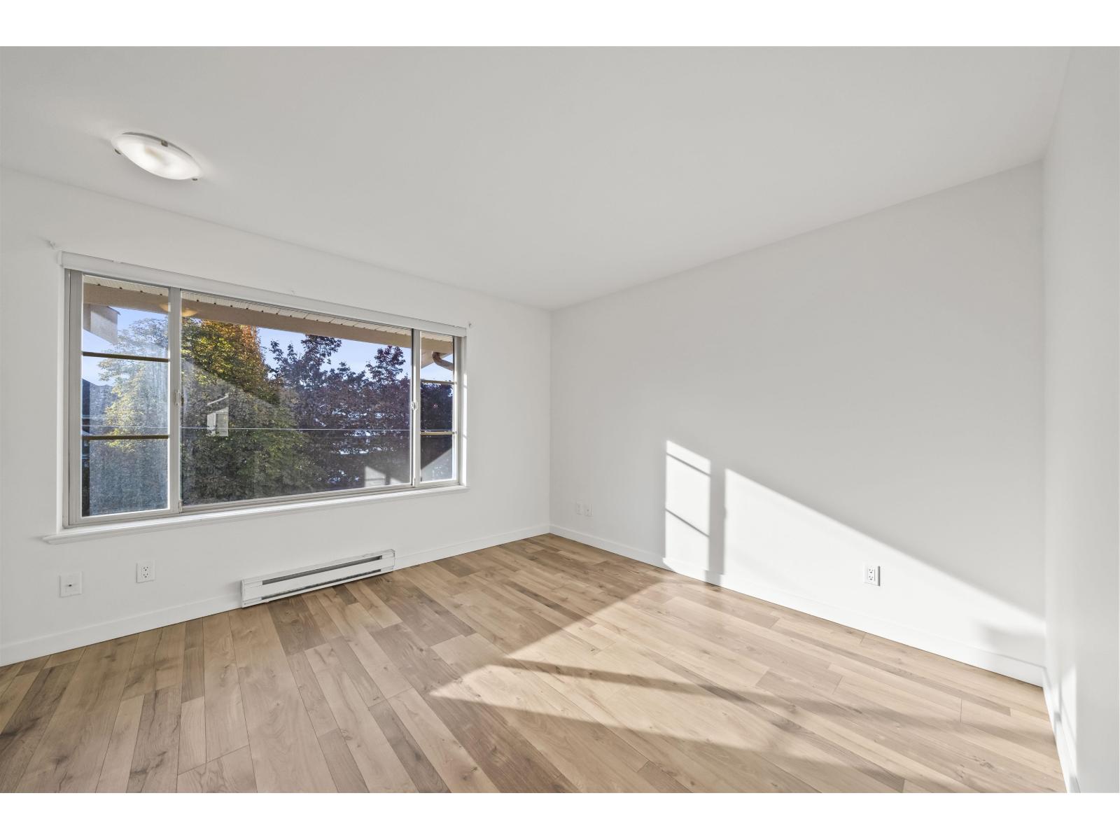
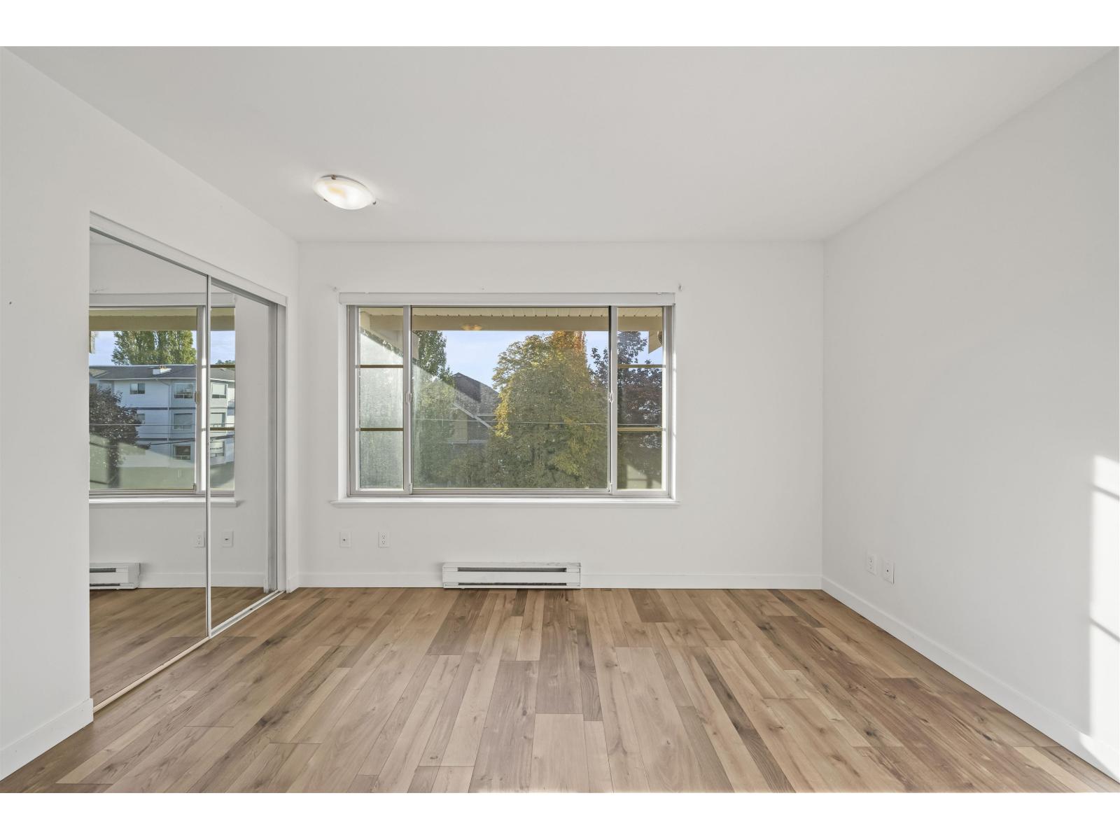
Welcome to The Courtyard! This freshly painted and updated 1,450 sq. ft., 3-bedroom, 3-bathroom townhouse features new flooring and is vacant, immaculate, and ready for immediate move-in. Enjoy direct street-front access for effortless entry and convenient guest parking, along with a flexible lower-level bedroom and Full Bath with a separate entrance-ideal for a home office, or student hosting. The main level highlights a granite kitchen with a breakfast bar, dining area, and walk-out patio for easy outdoor entertaining. Upstairs offers two spacious bedrooms, two full baths, and top-floor laundry, while an attached garage leads to a fenced garden facing the quiet inner courtyard. Located just steps from top schools, transit and Parks. Open House: Sat - Sun (October 17&18) from 2- 4 PM. (id:31684)
| 12 hours ago | Listing updated with changes from the MLS® | |
| 14 hours ago | Listing first seen on site |



The trademarks MLS®, Multiple Listing Service® and the associated logos are owned by The Canadian Real Estate Association (CREA) and identify the quality of services provided by real estate professionals who are members of CREA. Used under license.
The trademarks REALTOR®, REALTORS®, and the REALTOR® logo are controlled by The Canadian Real Estate Association (CREA) and identify real estate professionals who are members of CREA. These trademarks are owned or controlled by The Canadian Real Estate Association (CREA) and identify real estate professionals who are members of CREA (REALTOR®) and/or the quality of services they provide (MLS®).
This REALTOR.ca listing content is owned and licensed by REALTOR® members of The Canadian Real Estate Association.