





37 6366 126 STREETSurrey, BCV3X 1T9
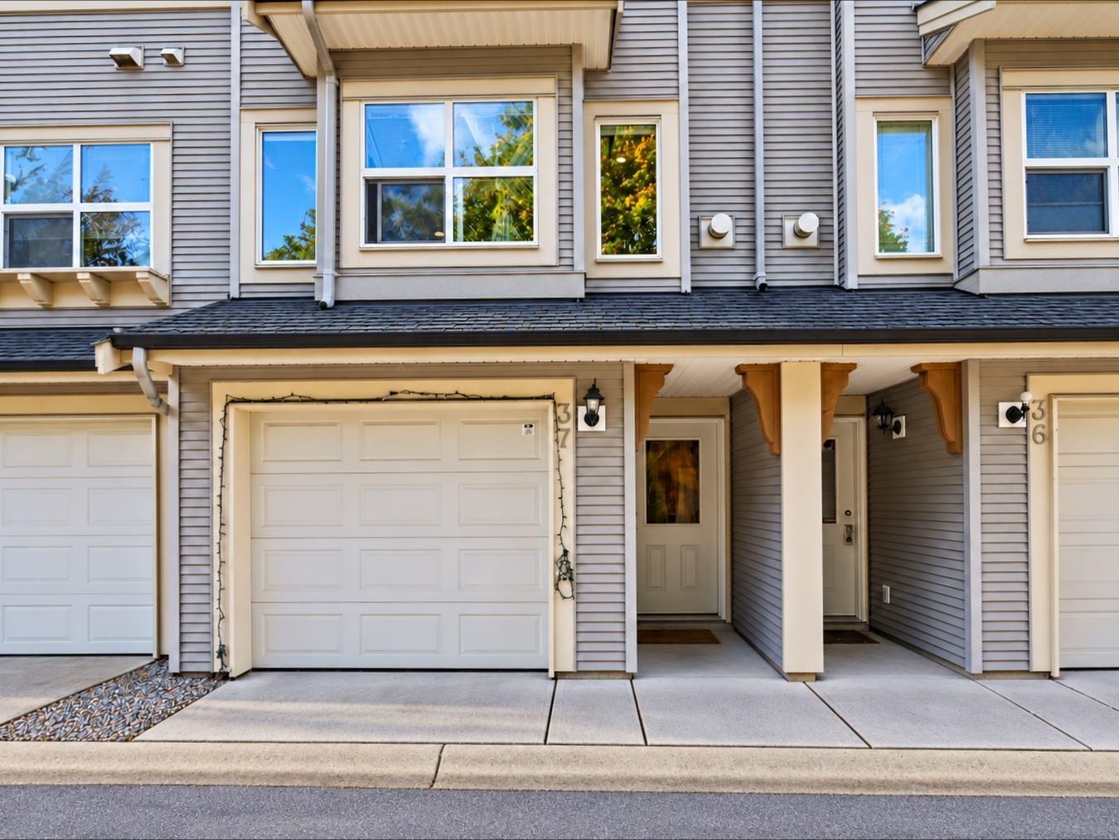
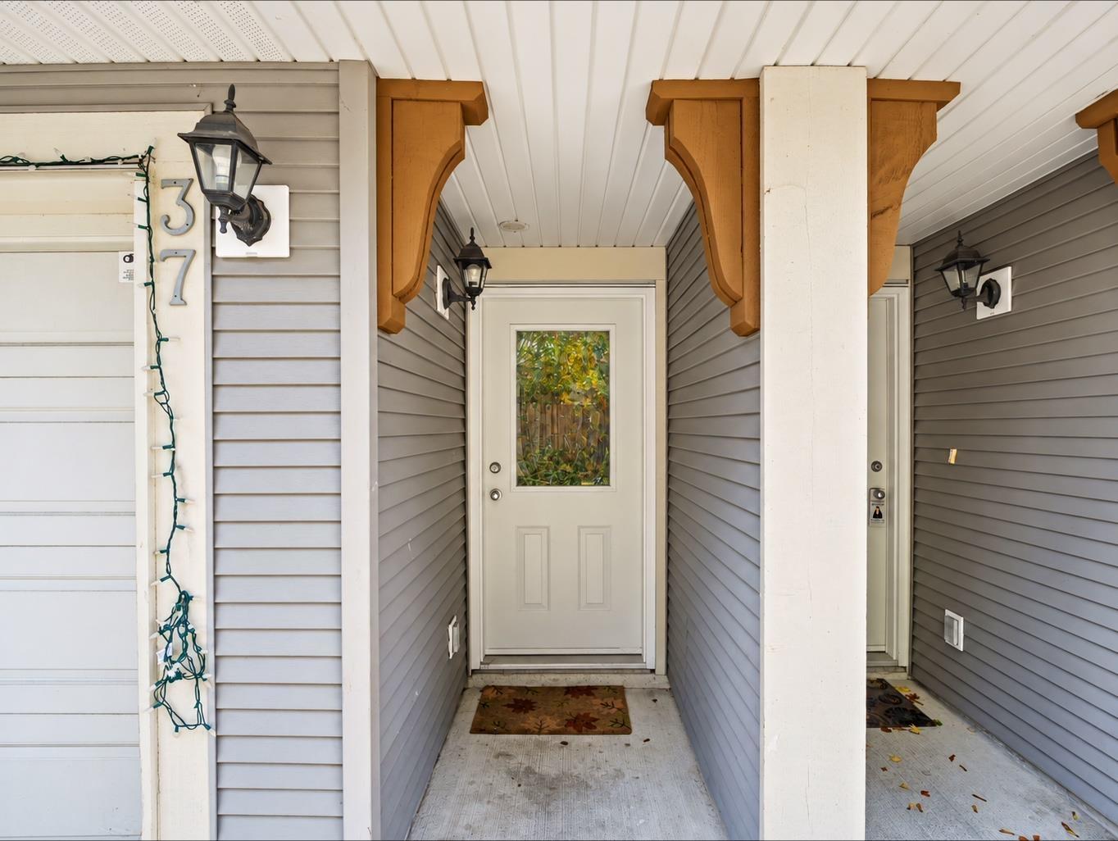
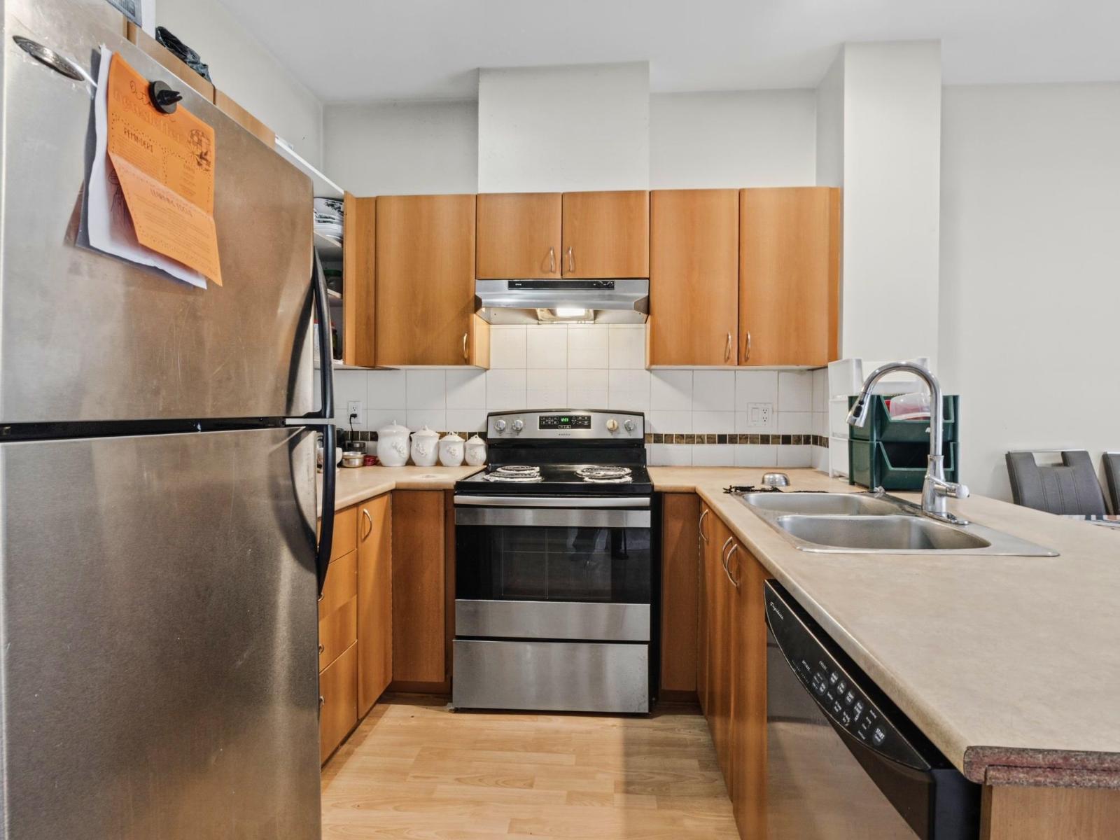
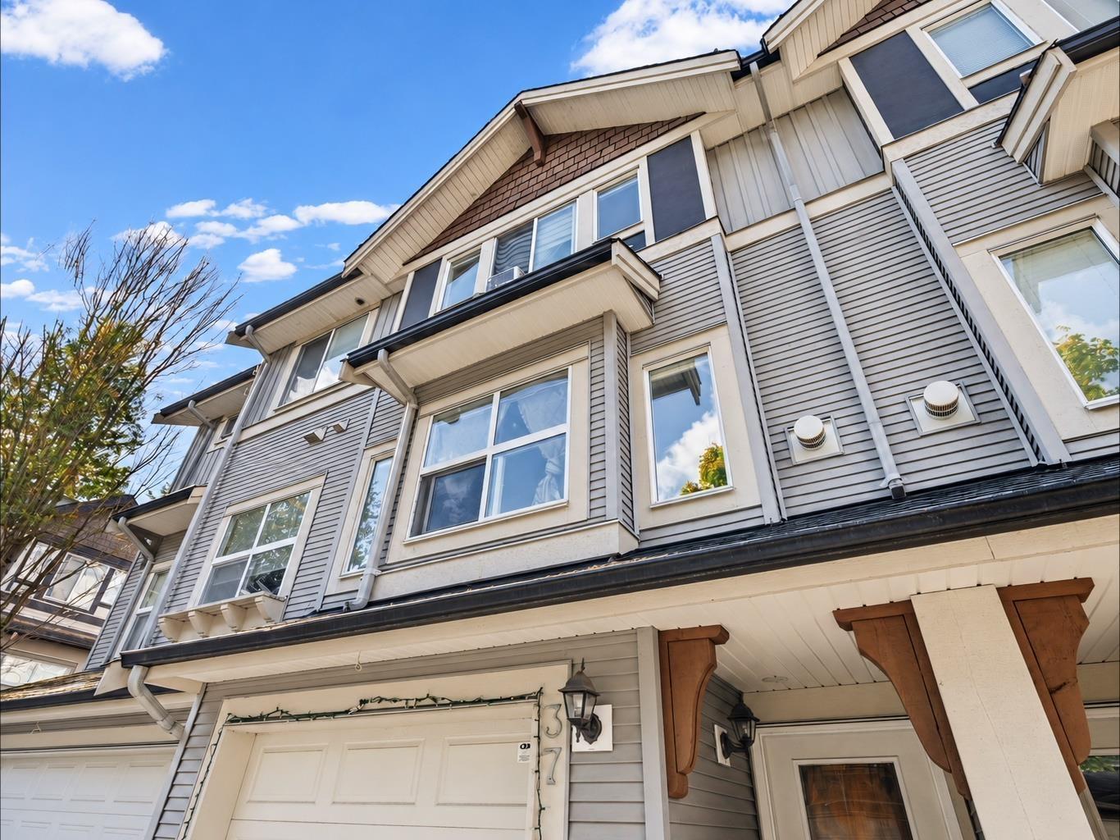
Welcome to Sunridge Estates in the desirable Panorama Ridge neighbourhood of Surrey! This charming 2-bedroom, 3-bathroom home features 9' ceilings on the main floor, a cozy gas fireplace, a west-facing fenced backyard, and a tandem garage. Enjoy low strata fees, plenty of visitor parking, and a convenient location near Tamanawis Park, Tamanawis Secondary School, and J.T. Brown Elementary School. Close to shopping, transit, and everyday amenities, this home is perfect for first-time buyers, young families, or investors. Don't miss this great opportunity! (id:31684)
| 8 hours ago | Listing updated with changes from the MLS® | |
| 8 hours ago | Status changed to Active | |
| 14 hours ago | Listing first seen on site |



The trademarks MLS®, Multiple Listing Service® and the associated logos are owned by The Canadian Real Estate Association (CREA) and identify the quality of services provided by real estate professionals who are members of CREA. Used under license.
The trademarks REALTOR®, REALTORS®, and the REALTOR® logo are controlled by The Canadian Real Estate Association (CREA) and identify real estate professionals who are members of CREA. These trademarks are owned or controlled by The Canadian Real Estate Association (CREA) and identify real estate professionals who are members of CREA (REALTOR®) and/or the quality of services they provide (MLS®).
This REALTOR.ca listing content is owned and licensed by REALTOR® members of The Canadian Real Estate Association.