





208 1420 PARKWAY BOULEVARDCoquitlam, BCV3E 3J6
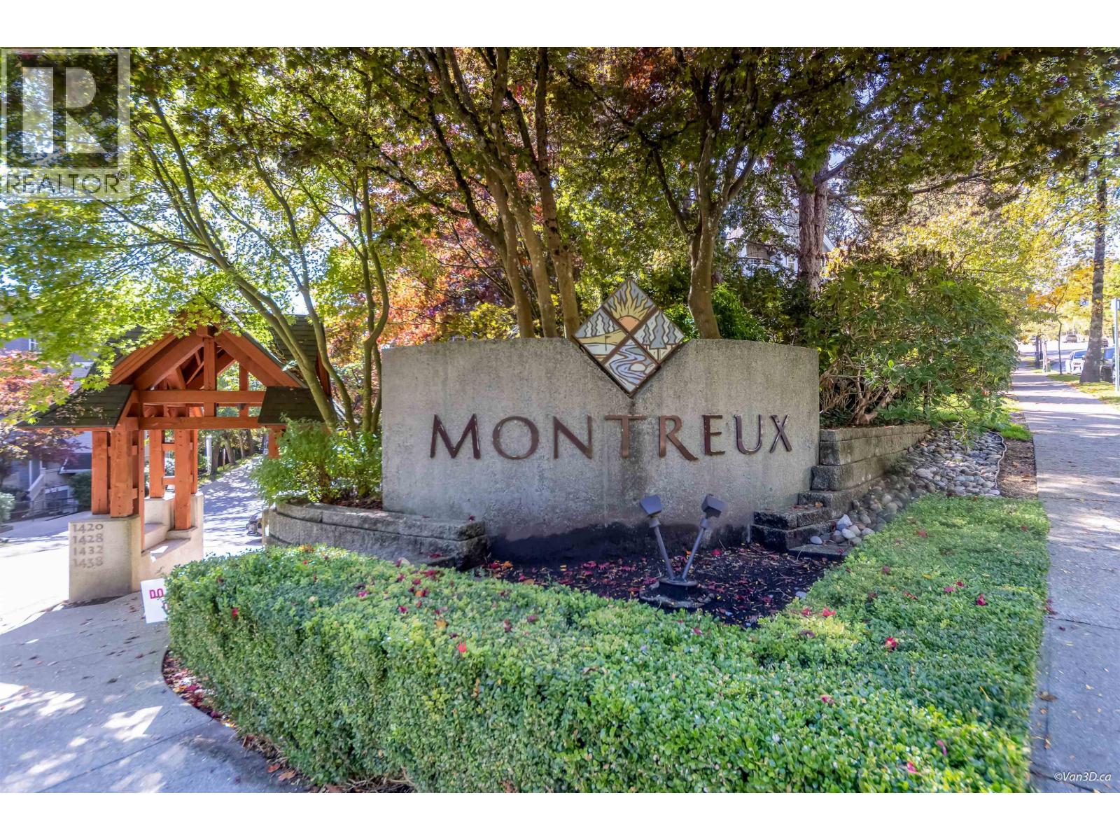
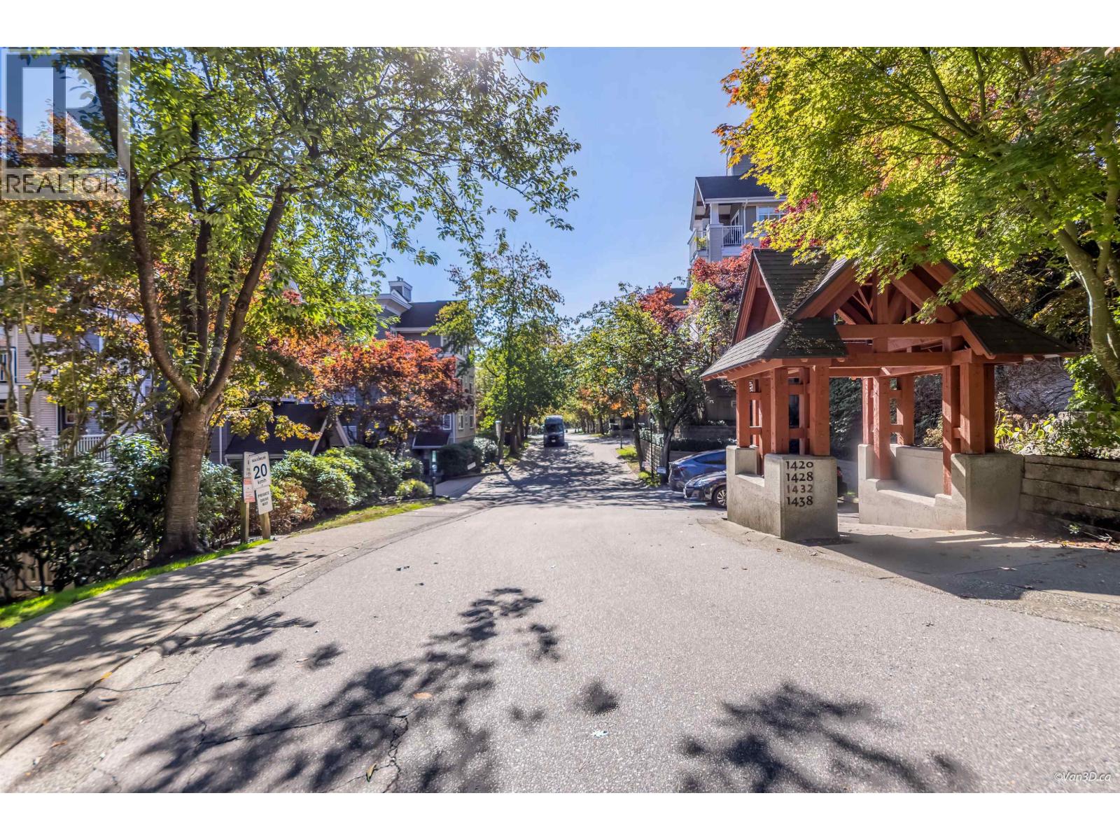
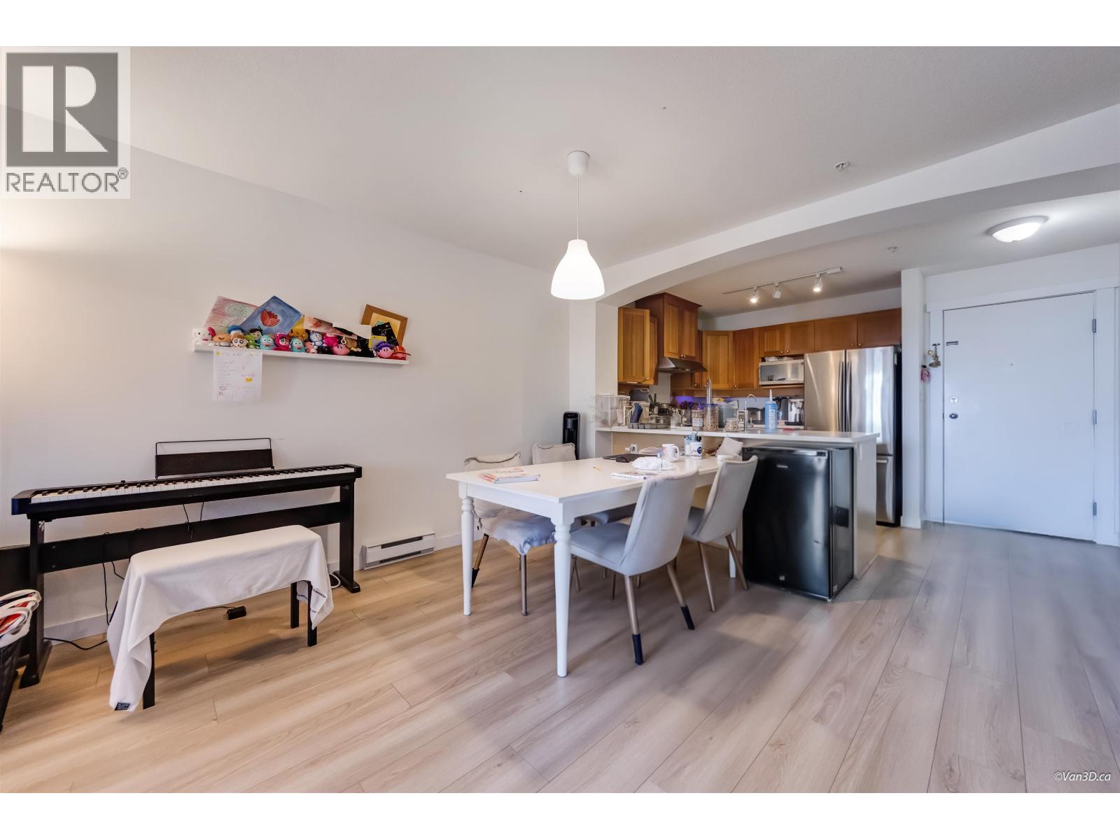
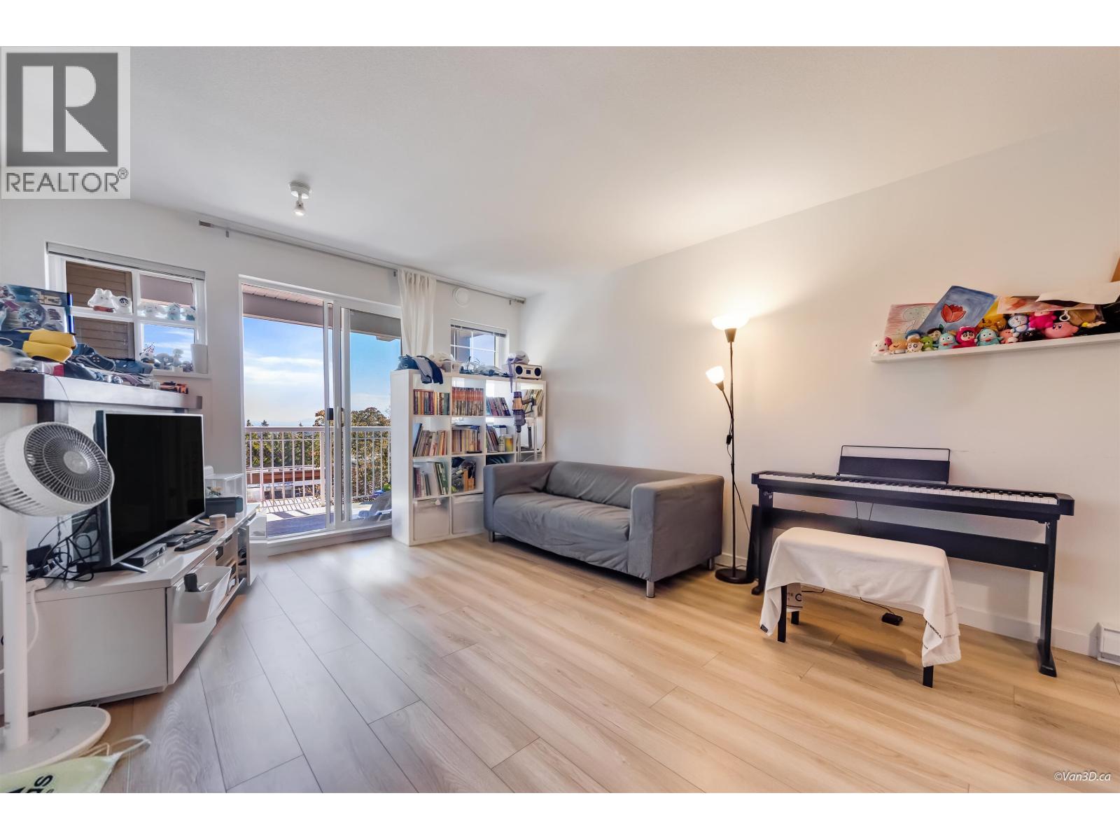
Welcome to Montreux! This spacious 2 bed, 2 bath home is ideally nestled in the heart of Westwood Plateau´s. With an open layout, cozy gas fireplace in living room, plus plenty of natural light. Enjoy comfort and functionality in a well-managed building. The complex offers excellent amenities, including an outdoor pool and hot tub. Close to all levels of school, Douglas College, or access nearby bus routes and SkyTrain. Just steps from grocery, cafes and a variety of restaurants, parks, and walking trails. This home offers both comfort and convenience in a highly desirable area. Don´t miss out. (id:31684)
| 12 hours ago | Listing updated with changes from the MLS® | |
| 14 hours ago | Listing first seen on site |



The trademarks MLS®, Multiple Listing Service® and the associated logos are owned by The Canadian Real Estate Association (CREA) and identify the quality of services provided by real estate professionals who are members of CREA. Used under license.
The trademarks REALTOR®, REALTORS®, and the REALTOR® logo are controlled by The Canadian Real Estate Association (CREA) and identify real estate professionals who are members of CREA. These trademarks are owned or controlled by The Canadian Real Estate Association (CREA) and identify real estate professionals who are members of CREA (REALTOR®) and/or the quality of services they provide (MLS®).
This REALTOR.ca listing content is owned and licensed by REALTOR® members of The Canadian Real Estate Association.