





111 950 LYTTON STREETNorth Vancouver, BCV7H 0C4
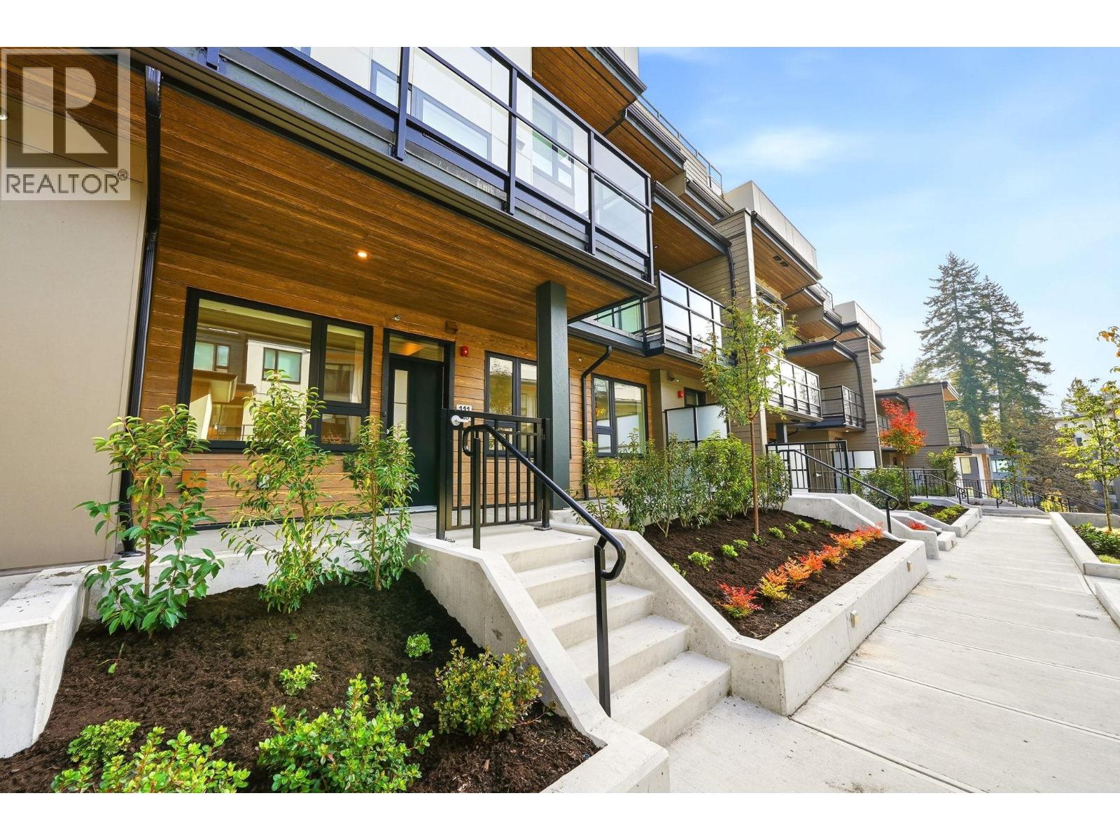
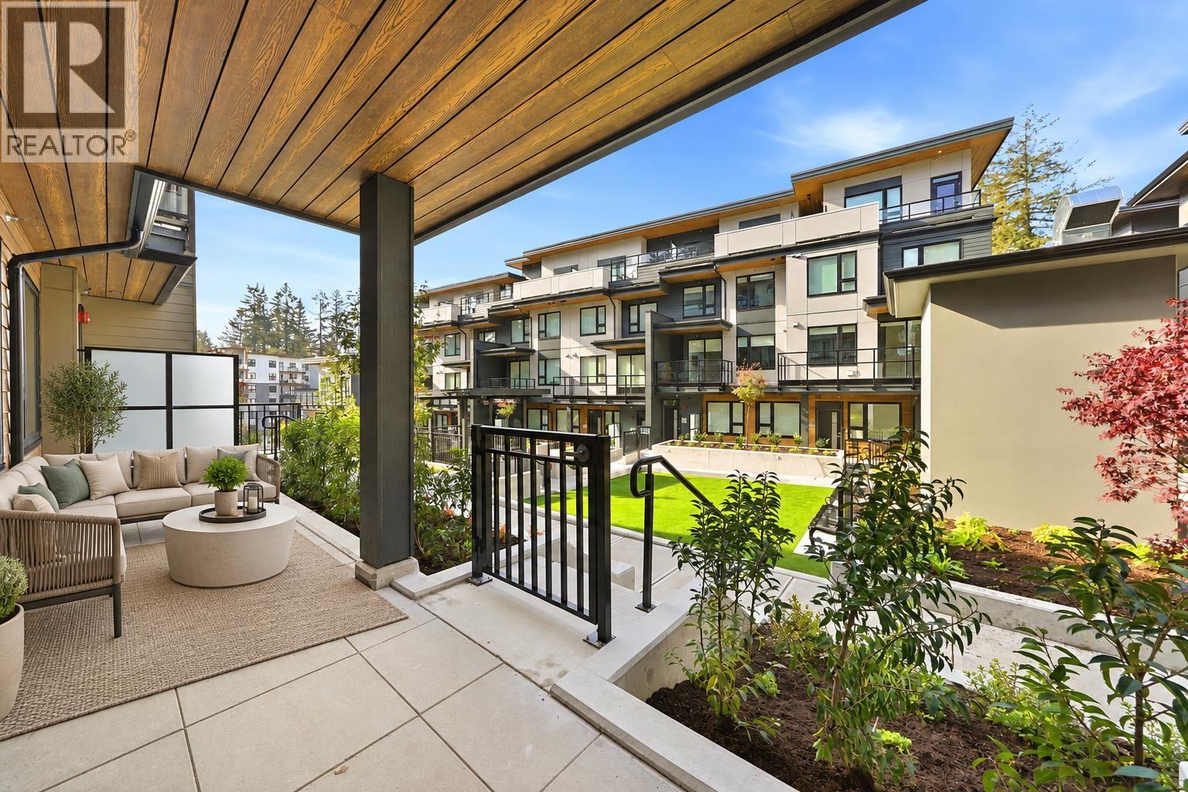
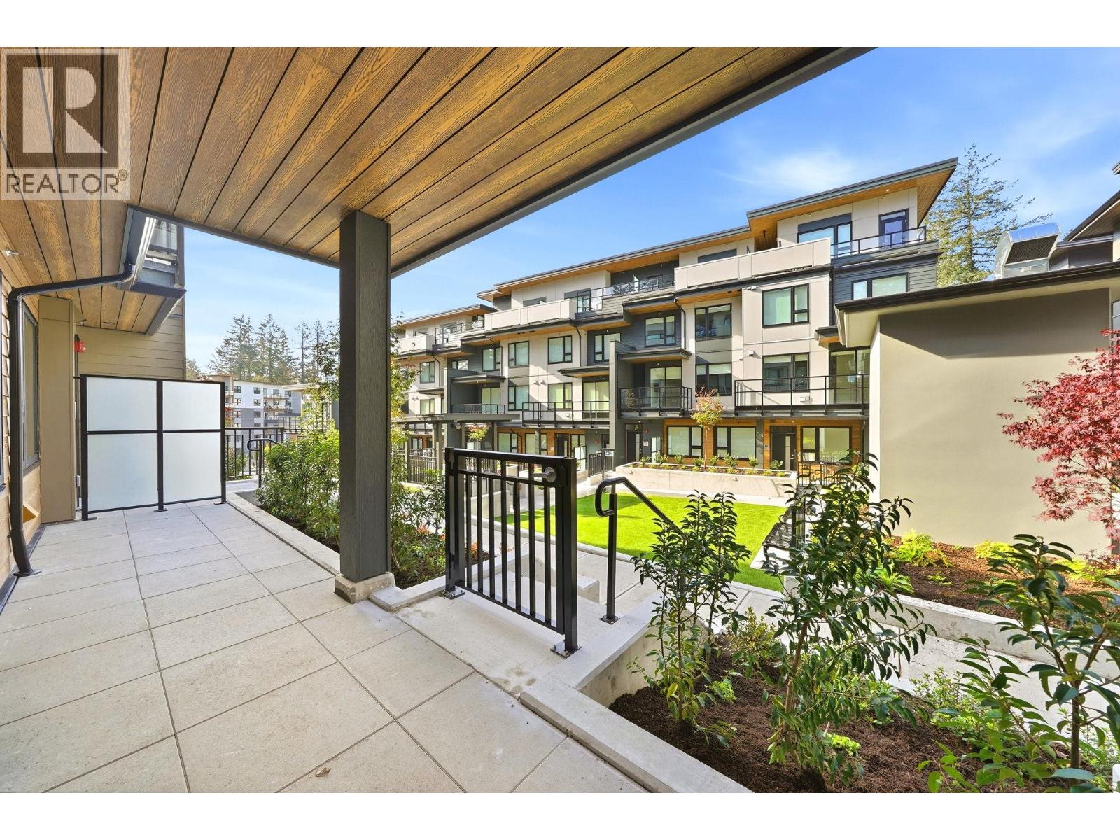
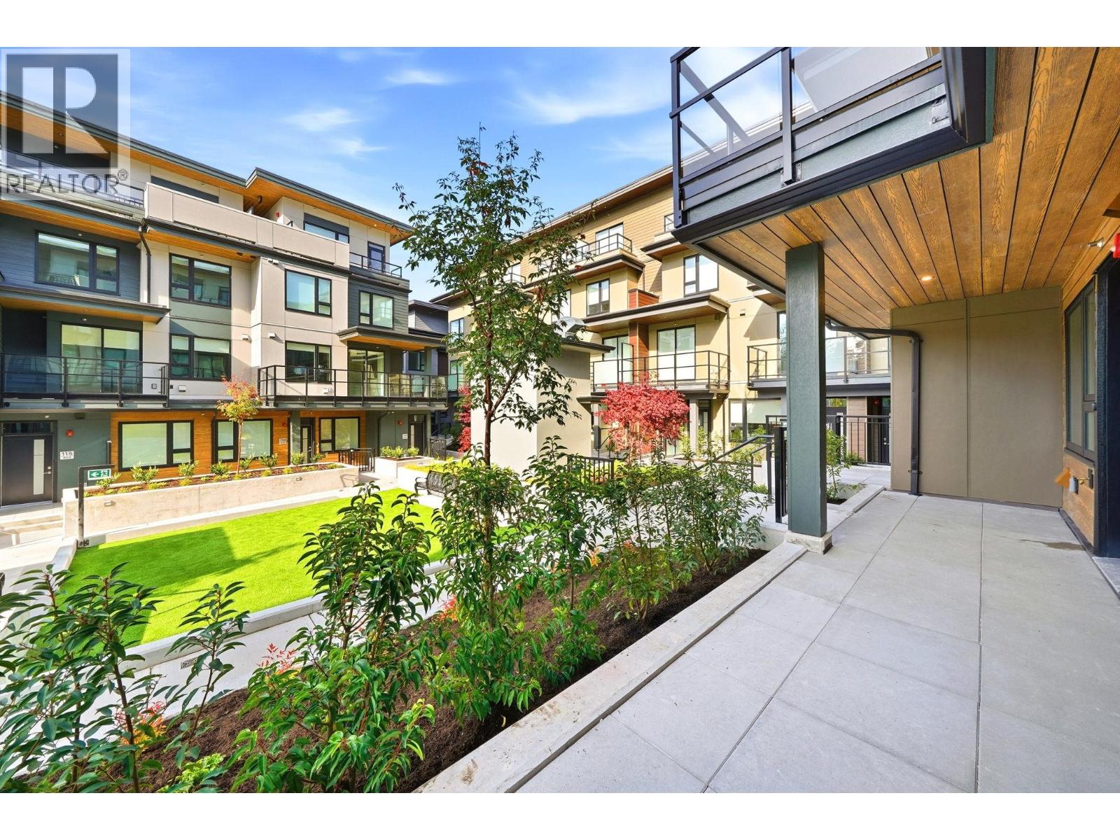
Discover contemporary living at Baden Park, a sought-after new community nestled at the base of Mount Seymour! This spacious 2 bedroom, 2 bathroom garden suite offers a thoughtfully designed floor plan and plenty of room to make yourself at home. The stylish kitchen is equipped with integrated appliances, modern finishes and opens into the generous living and dining area. An oversized west-facing private patio overlooks peaceful green space, creating a ideal extension of your living area. The exceptionally large primary bedroom offers its own ensuite and ample space for a desk or sitting area. Surrounded by scenic trails, parks and the natural beauty of the North Shore, Baden Park offers a wonderful balance of modern living and outdoor lifestyle. Purchase price includes any applicable GST. (id:31684)
| 11 hours ago | Listing updated with changes from the MLS® | |
| 13 hours ago | Listing first seen on site |



The trademarks MLS®, Multiple Listing Service® and the associated logos are owned by The Canadian Real Estate Association (CREA) and identify the quality of services provided by real estate professionals who are members of CREA. Used under license.
The trademarks REALTOR®, REALTORS®, and the REALTOR® logo are controlled by The Canadian Real Estate Association (CREA) and identify real estate professionals who are members of CREA. These trademarks are owned or controlled by The Canadian Real Estate Association (CREA) and identify real estate professionals who are members of CREA (REALTOR®) and/or the quality of services they provide (MLS®).
This REALTOR.ca listing content is owned and licensed by REALTOR® members of The Canadian Real Estate Association.