





6 7335 MONTECITO DRIVEBurnaby, BCV5A 1R3
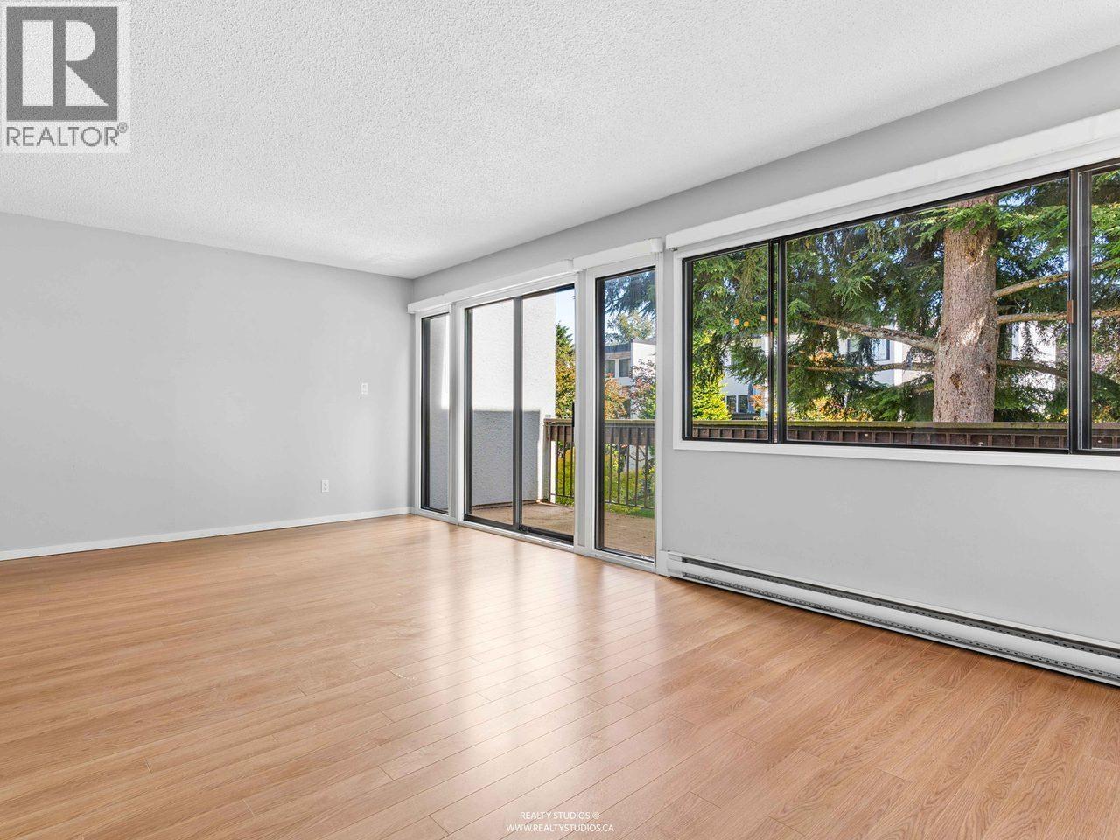
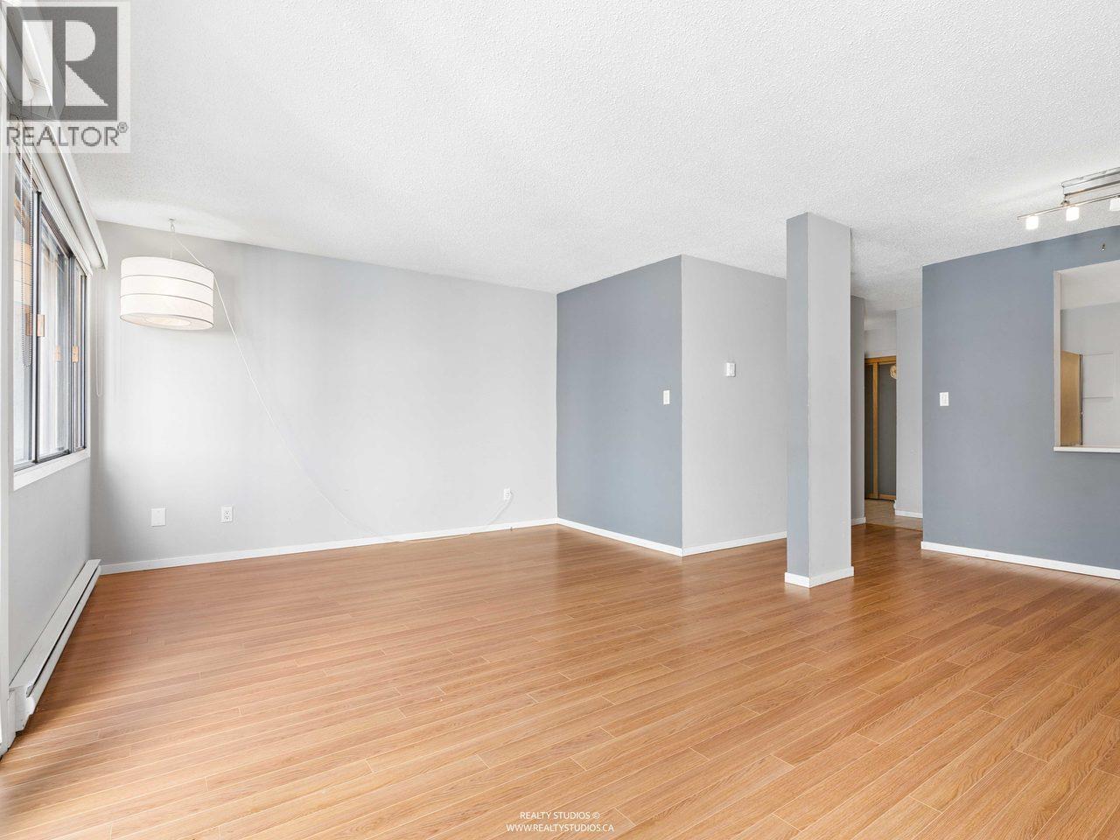
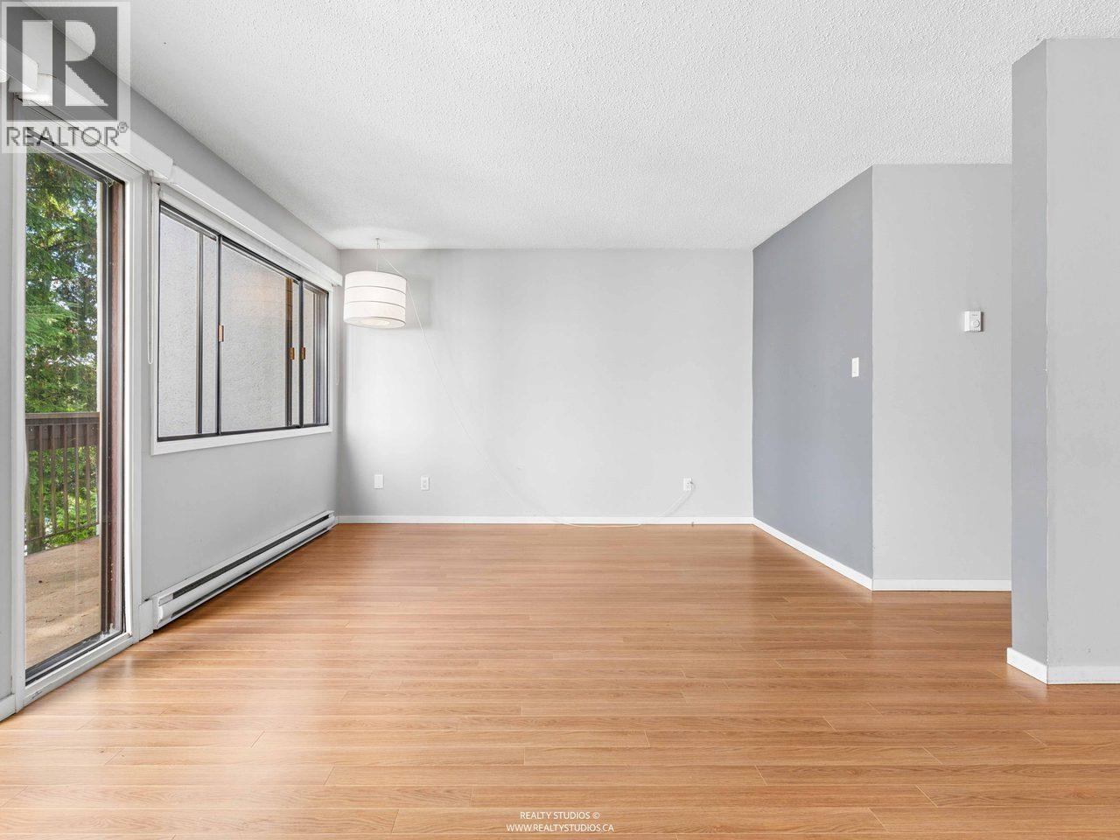
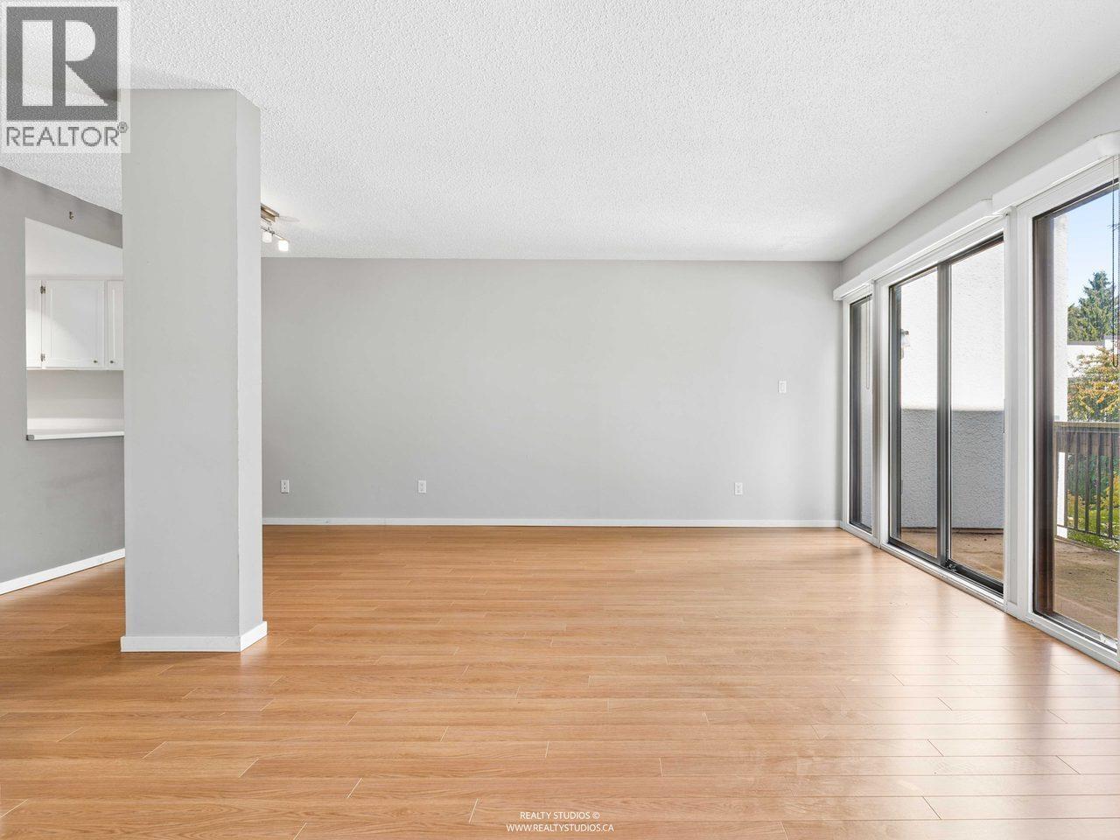
Welcome to Villa Montecito, a charming townhouse community nestled among beautifully landscaped grounds in a quiet, family-friendly North Burnaby neighbourhood. This spacious 2-level, 2-bedroom, 2-bathroom home features a functional layout with generous living and dining areas, a practical kitchen, a primary bedroom with a walk-in closet, in-suite laundry, and ample storage with potential for a hobby space. Enjoy the outdoor pool, cabana, and beautifully maintained grounds. Ideally located steps from Montecito Elementary, with easy access to SFU, Burnaby Mountain Golf Course, transit, shopping and recreation. A wonderful opportunity to enjoy comfortable living in a convenient and welcoming community! First Open House Saturday October 17th from 2-4pm. Call today! (id:31684)
| 11 hours ago | Listing updated with changes from the MLS® | |
| 13 hours ago | Listing first seen on site |



The trademarks MLS®, Multiple Listing Service® and the associated logos are owned by The Canadian Real Estate Association (CREA) and identify the quality of services provided by real estate professionals who are members of CREA. Used under license.
The trademarks REALTOR®, REALTORS®, and the REALTOR® logo are controlled by The Canadian Real Estate Association (CREA) and identify real estate professionals who are members of CREA. These trademarks are owned or controlled by The Canadian Real Estate Association (CREA) and identify real estate professionals who are members of CREA (REALTOR®) and/or the quality of services they provide (MLS®).
This REALTOR.ca listing content is owned and licensed by REALTOR® members of The Canadian Real Estate Association.