





704 6689 WILLINGDON AVENUEBurnaby, BCV5H 3Y8
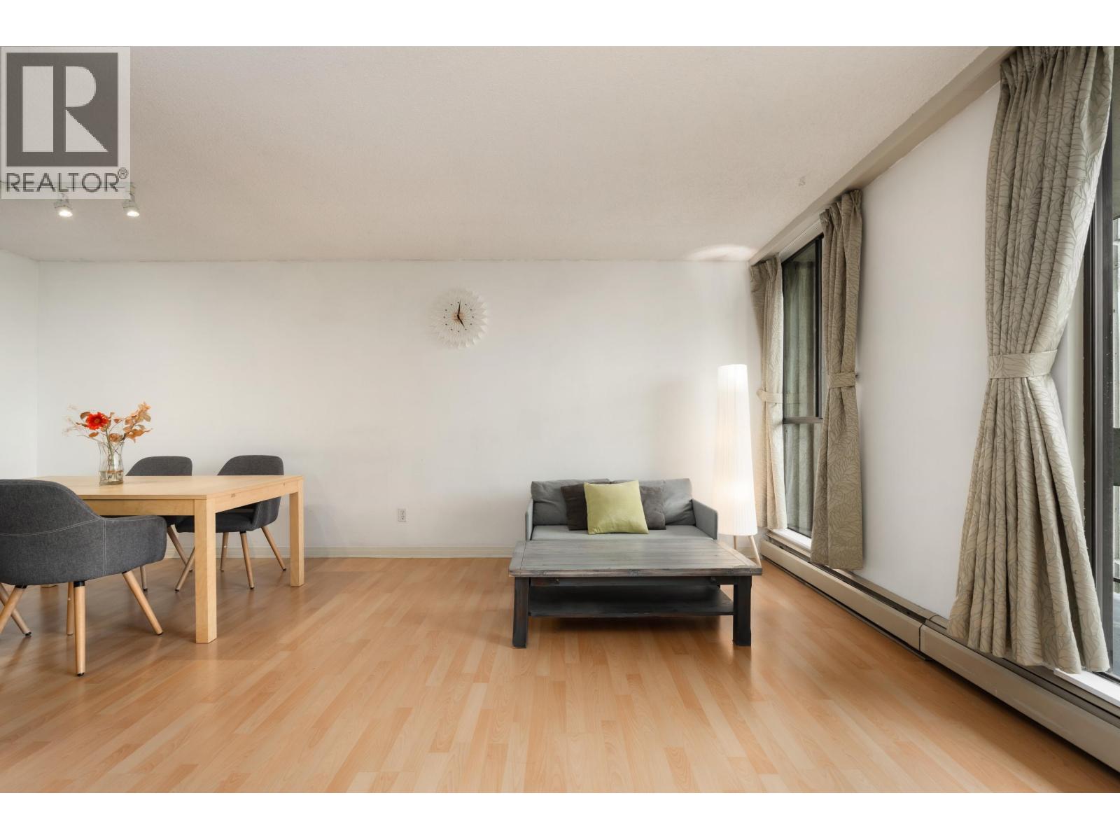
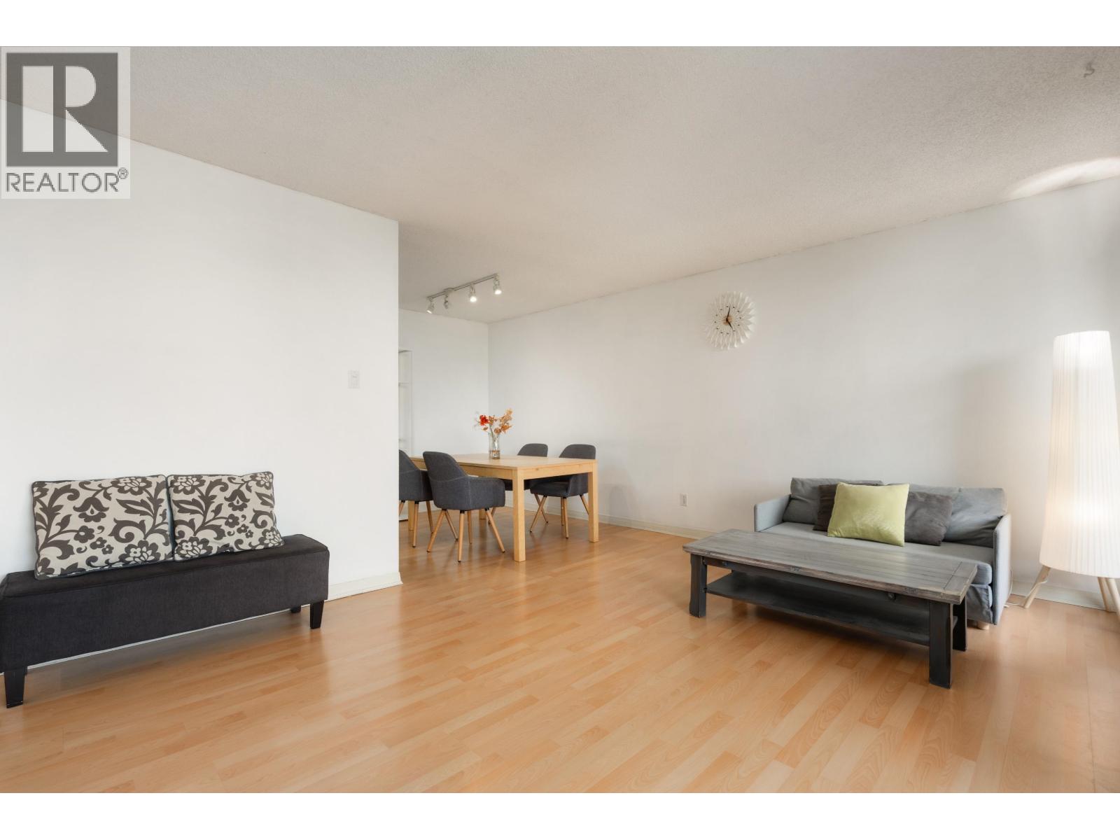
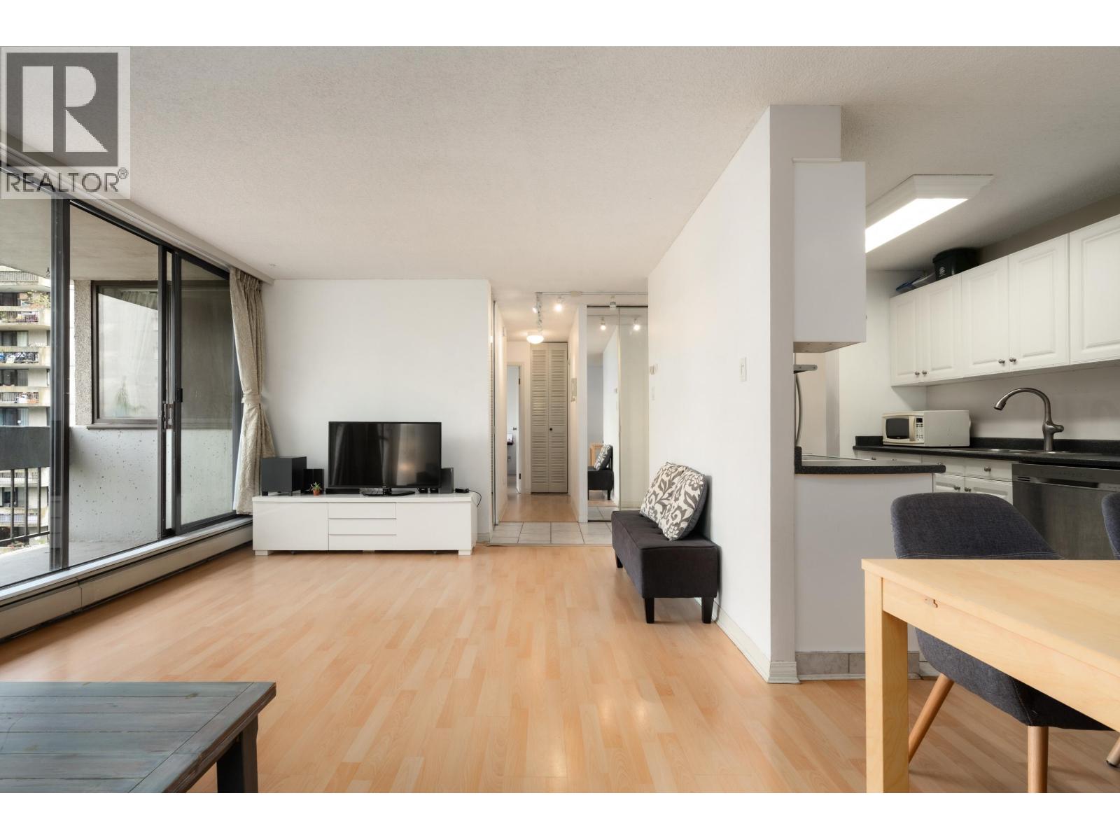
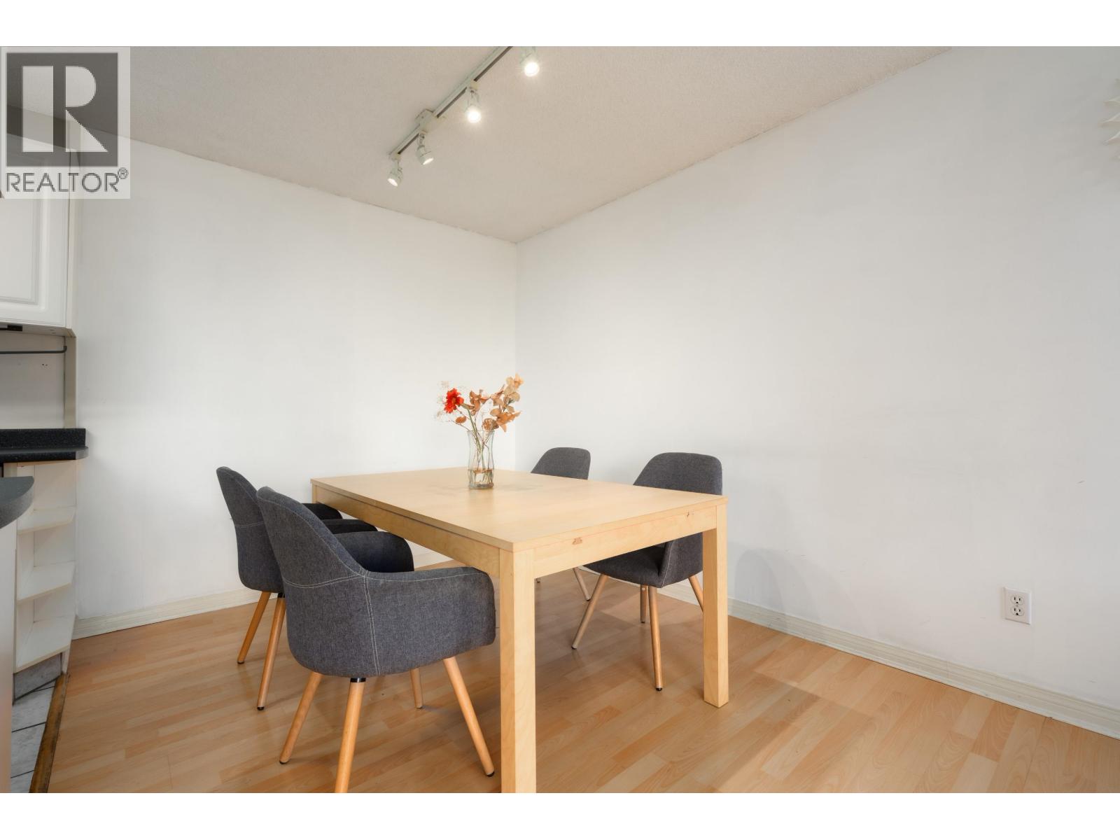
Incredible VALUE in an incredible LOCATION! This spacious 2 bedroom home features a HUGE living room area with space for a workstation or full sized furniture in a variety of configurations; laminate flooring throughout, and a nearly 100 SqFt balcony. Both bedrooms are generously sized including a primary that can easily accommodate a king size bed, lots of closet space, and a 2pc ensuite. The building itself is well cared for and includes an INDOOR POOL. The location is hard to beat. With Central Park right across the street, walking distance to the Skytrain, Metrotown, great restaurants, and easy access to Boundary, Kingsway, HWY 1, and Marine Dr, you will love living at Kensington House. Includes PARKING & STORAGE; PETS allowed. (id:31684)
| 12 hours ago | Listing updated with changes from the MLS® | |
| 14 hours ago | Listing first seen on site |



The trademarks MLS®, Multiple Listing Service® and the associated logos are owned by The Canadian Real Estate Association (CREA) and identify the quality of services provided by real estate professionals who are members of CREA. Used under license.
The trademarks REALTOR®, REALTORS®, and the REALTOR® logo are controlled by The Canadian Real Estate Association (CREA) and identify real estate professionals who are members of CREA. These trademarks are owned or controlled by The Canadian Real Estate Association (CREA) and identify real estate professionals who are members of CREA (REALTOR®) and/or the quality of services they provide (MLS®).
This REALTOR.ca listing content is owned and licensed by REALTOR® members of The Canadian Real Estate Association.