





7 9000 GENERAL CURRIE ROADRichmond, BCV6Y 1M4
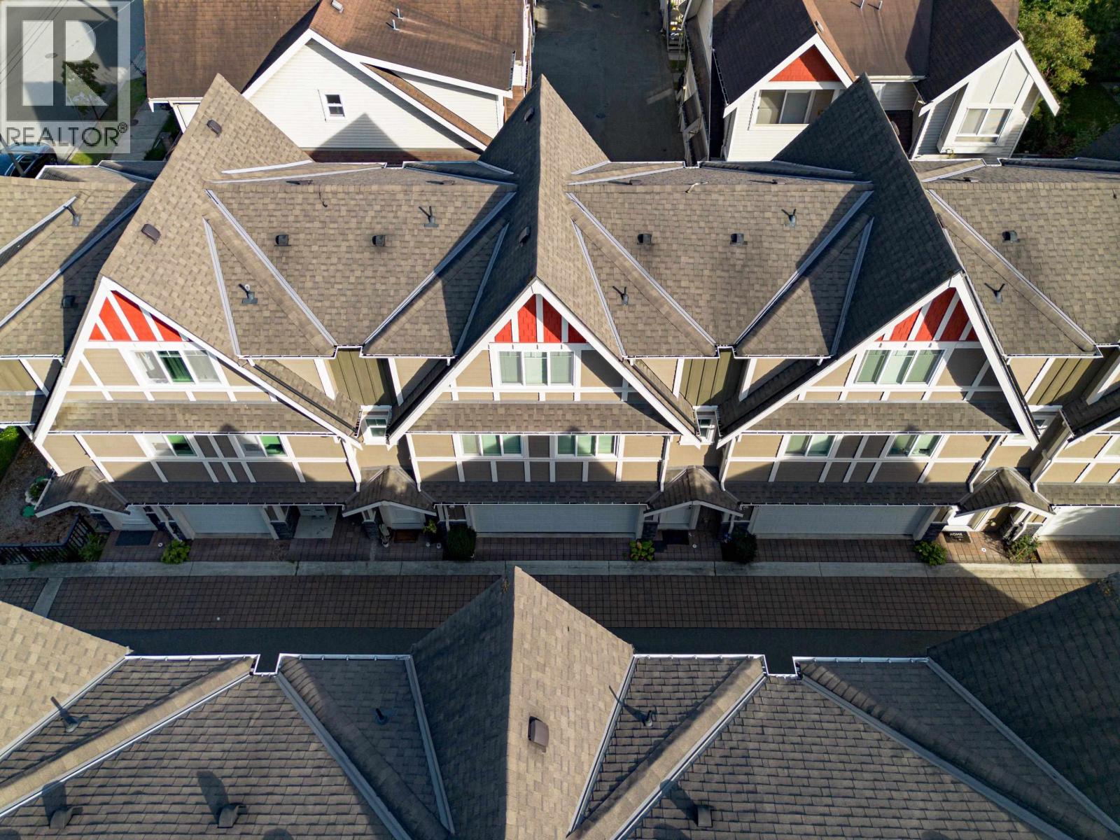
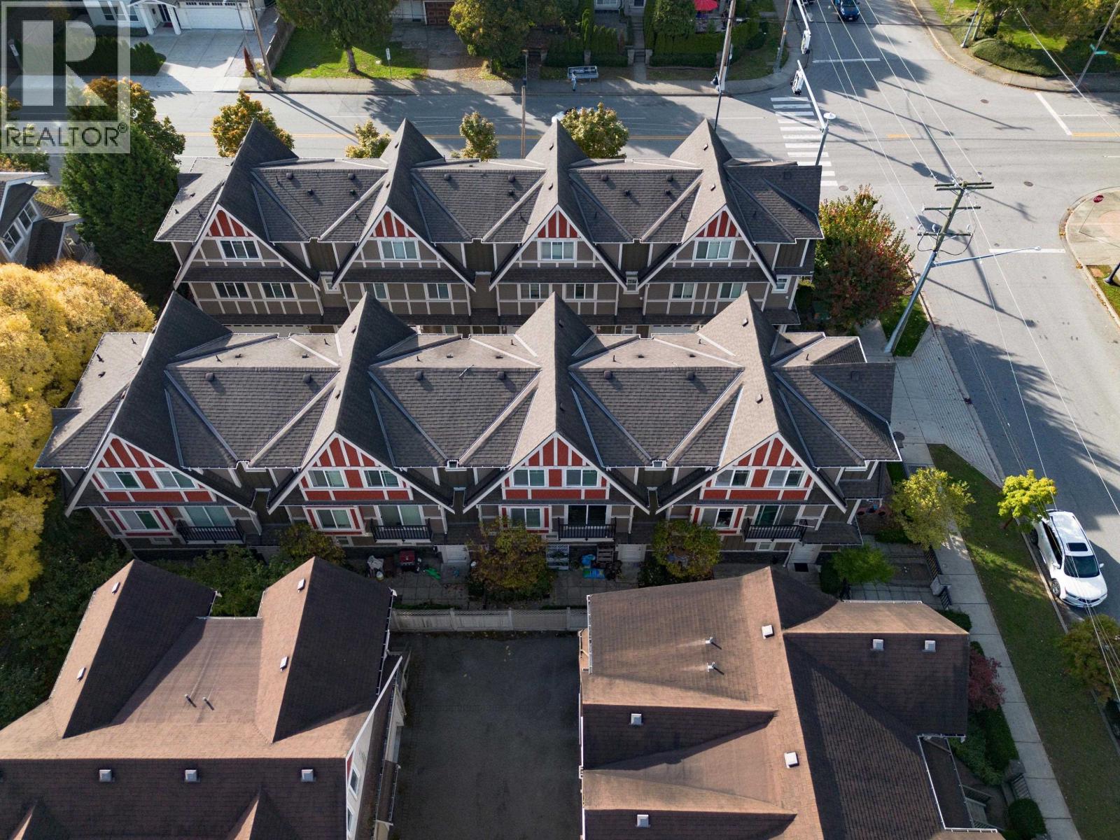
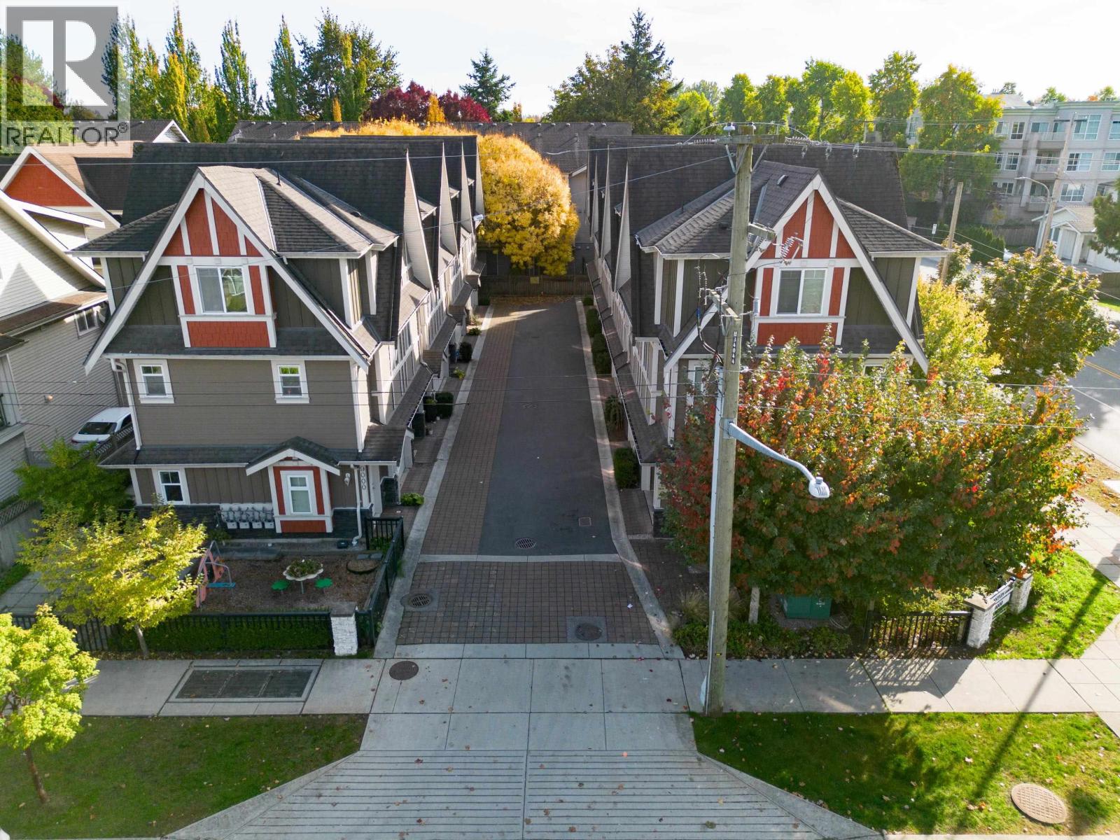
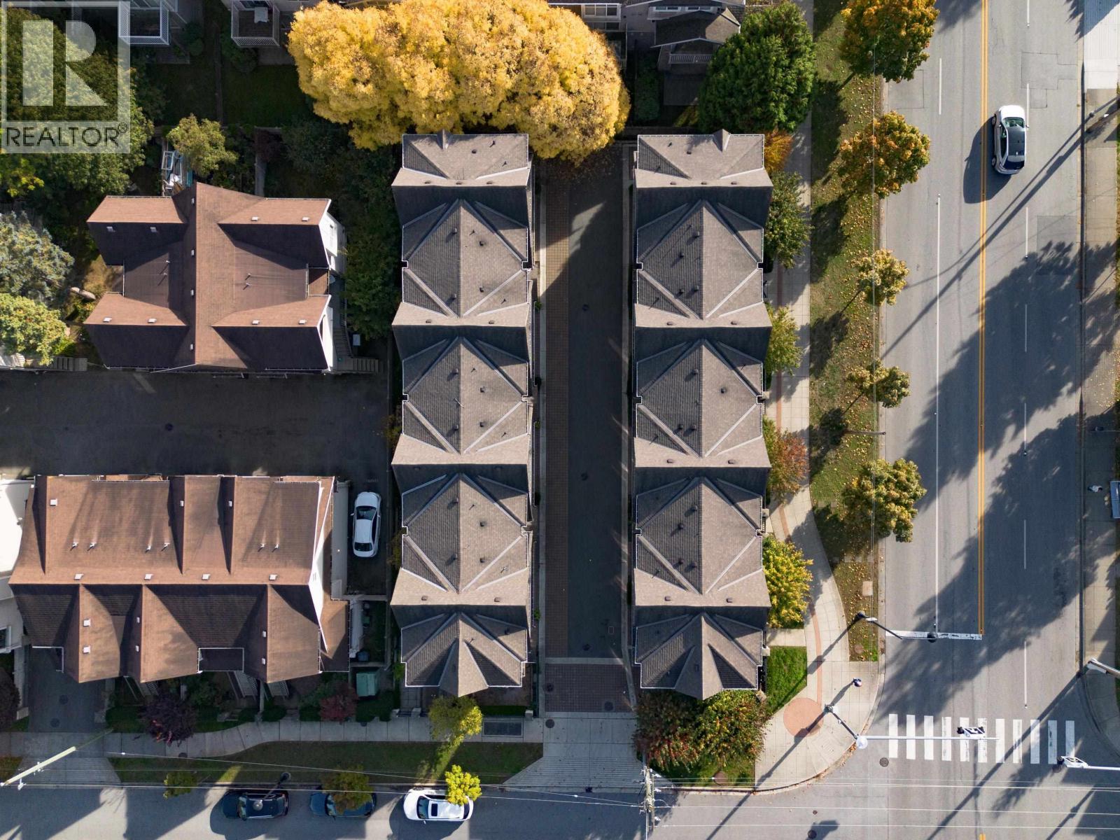
Welcome to Winston Garden in central Richmond! This beautifully maintained 1,332 sq.ft. townhouse was built in 2016 and shows like new, with over $30k in upgrades including a feature wall,custom built-ins in the living room, additional cabinetry. An abundance of light from large windows, 9-foot ceilings, open-concept layout, laminate flooring throughout and a gourmet kitchen with stainless steel appliances, gas stove and quartz countertops. Located on the quiet side of a small complex with private patio. Main $417/mo. DOUBLE car garage. Five-minute drive to Richmond Centre/Brighouse SkyTrain Station, with easy access to Vancouver, as well as a five-minute drive to Garden City Shopping Centre. Ideally situated in the Garden City Elementary and R.C. Palmer Secondary school catchments! (id:31684)
| 10 hours ago | Listing updated with changes from the MLS® | |
| 10 hours ago | Status changed to Active | |
| 13 hours ago | Listing first seen on site |



The trademarks MLS®, Multiple Listing Service® and the associated logos are owned by The Canadian Real Estate Association (CREA) and identify the quality of services provided by real estate professionals who are members of CREA. Used under license.
The trademarks REALTOR®, REALTORS®, and the REALTOR® logo are controlled by The Canadian Real Estate Association (CREA) and identify real estate professionals who are members of CREA. These trademarks are owned or controlled by The Canadian Real Estate Association (CREA) and identify real estate professionals who are members of CREA (REALTOR®) and/or the quality of services they provide (MLS®).
This REALTOR.ca listing content is owned and licensed by REALTOR® members of The Canadian Real Estate Association.