





1014 E 16TH AVENUEVancouver, BCV5T 2W1
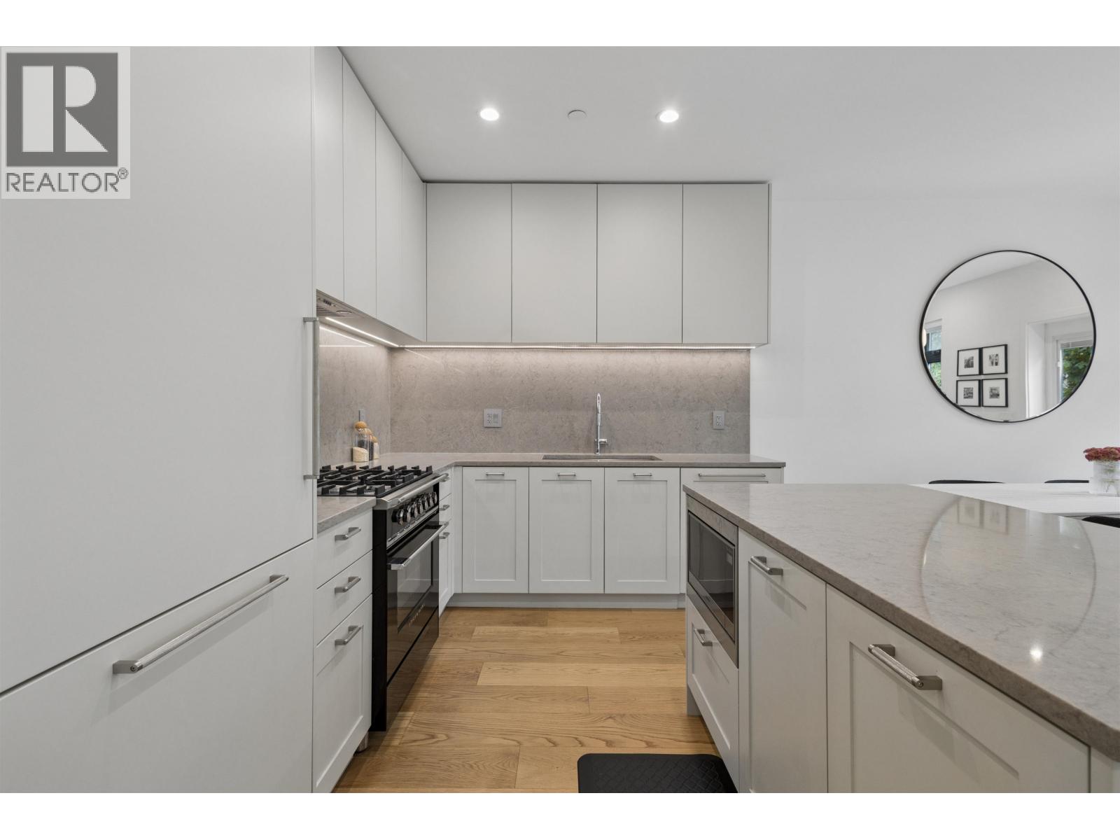
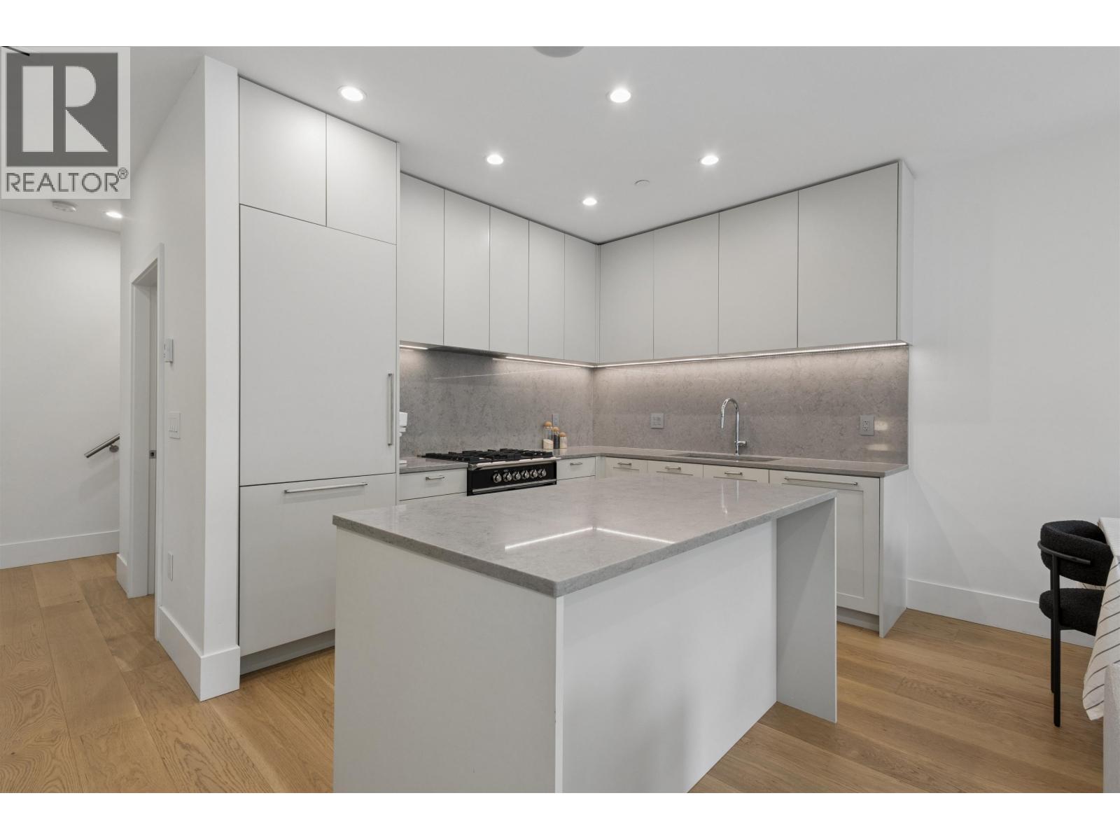
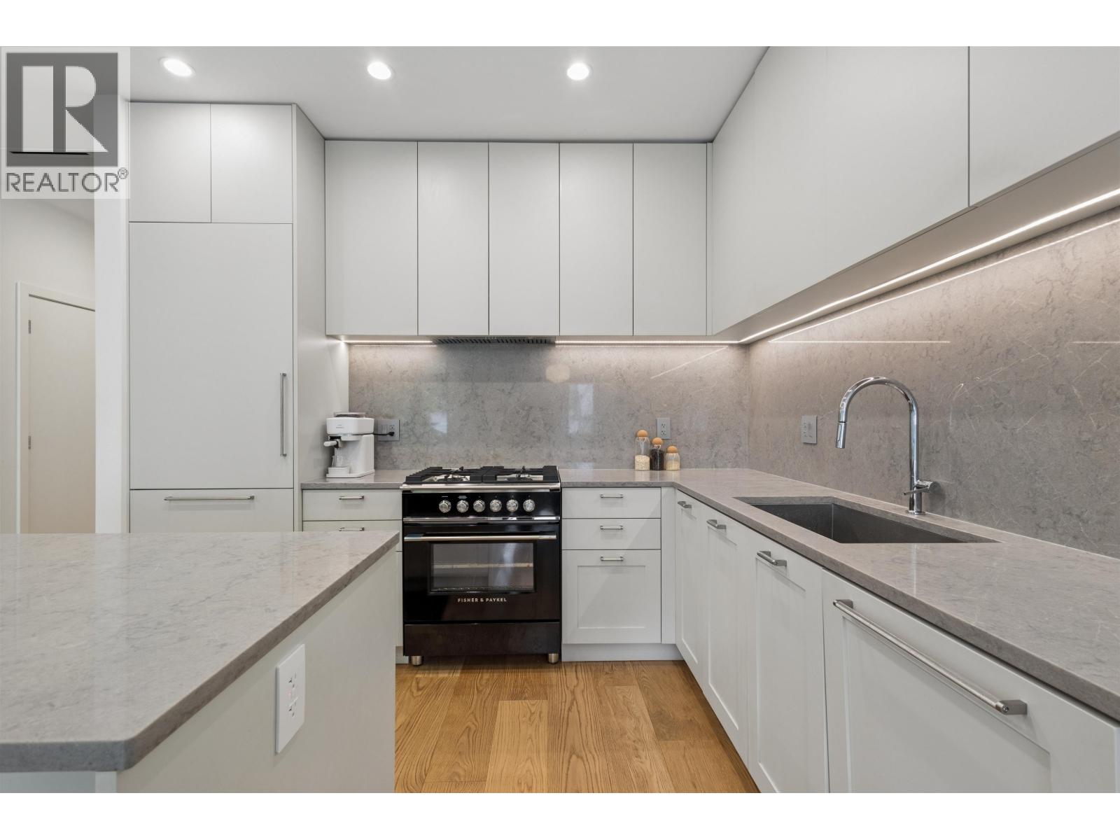
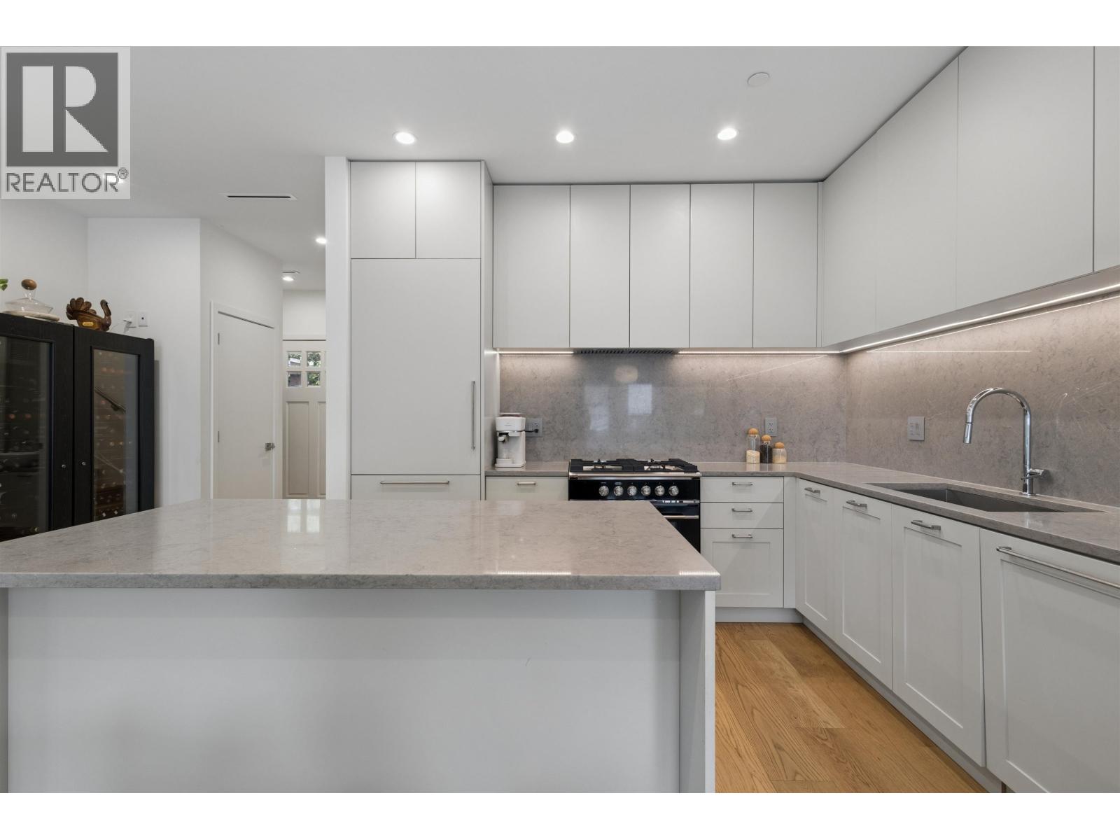
Immaculate south facing triplex home with private yard! This oversized 3 bedroom, 3.5 bathroom home features a functional floorplan and luxury finishes throughout. The main floor features a chef's kitchen with floor to ceiling cabinetry, Caesarstone counters and Fisher&Paykel integrated appliances including gas cooktop. Appreciate air-conditioning, radiant heated floors, brushed oak flooring, over-height ceilings and cozy gas fireplace. Upstairs are 3 sizeable, ensuited bedrooms and side by side laundry. Prime Cedar Cottage location, steps to the city's best eateries, boutiques and parks and in the highly coveted Charles Dickens catchment. Bonus HUGE crawl space for additional storage, bike locker and private fenced yard with easy access to parking! *OPEN HOUSE SAT/SUN OCT 17 & 18 2-4P* (id:31684)
| 11 hours ago | Listing updated with changes from the MLS® | |
| 11 hours ago | Status changed to Active | |
| 13 hours ago | Listing first seen on site |



The trademarks MLS®, Multiple Listing Service® and the associated logos are owned by The Canadian Real Estate Association (CREA) and identify the quality of services provided by real estate professionals who are members of CREA. Used under license.
The trademarks REALTOR®, REALTORS®, and the REALTOR® logo are controlled by The Canadian Real Estate Association (CREA) and identify real estate professionals who are members of CREA. These trademarks are owned or controlled by The Canadian Real Estate Association (CREA) and identify real estate professionals who are members of CREA (REALTOR®) and/or the quality of services they provide (MLS®).
This REALTOR.ca listing content is owned and licensed by REALTOR® members of The Canadian Real Estate Association.