





338 W 21ST STREETNorth Vancouver, BCV7M 1Z5
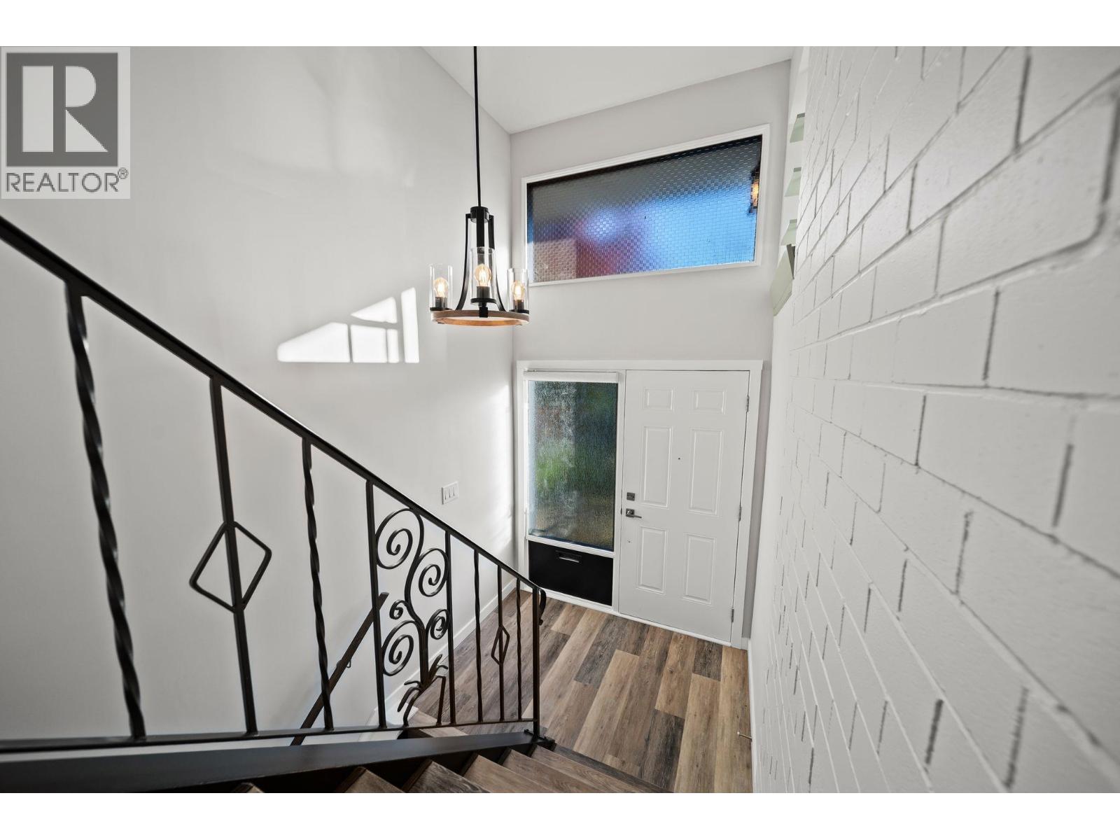
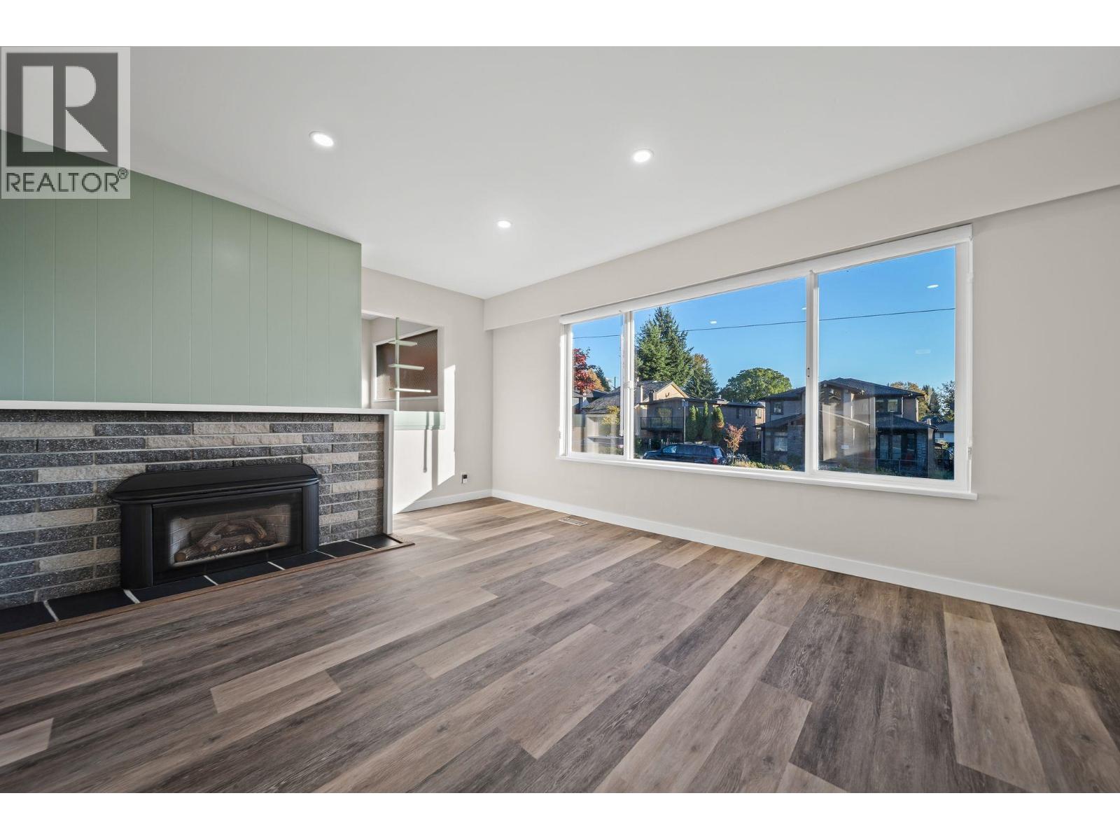
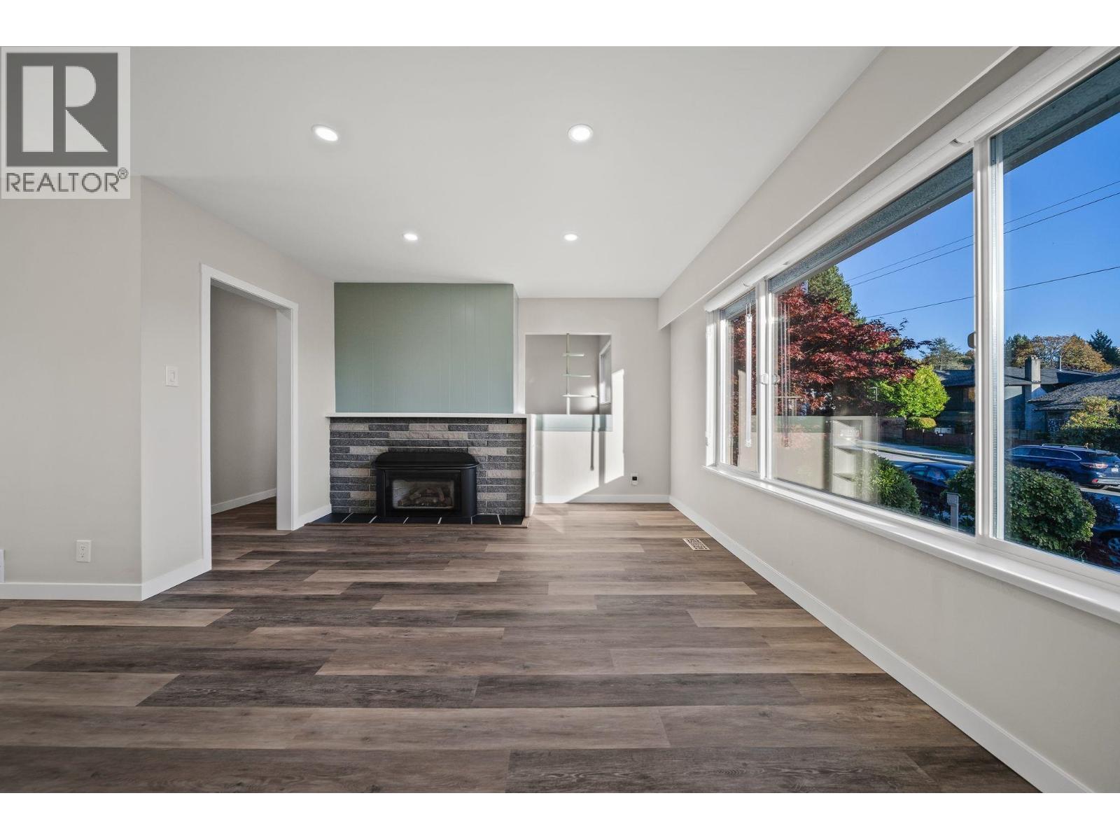
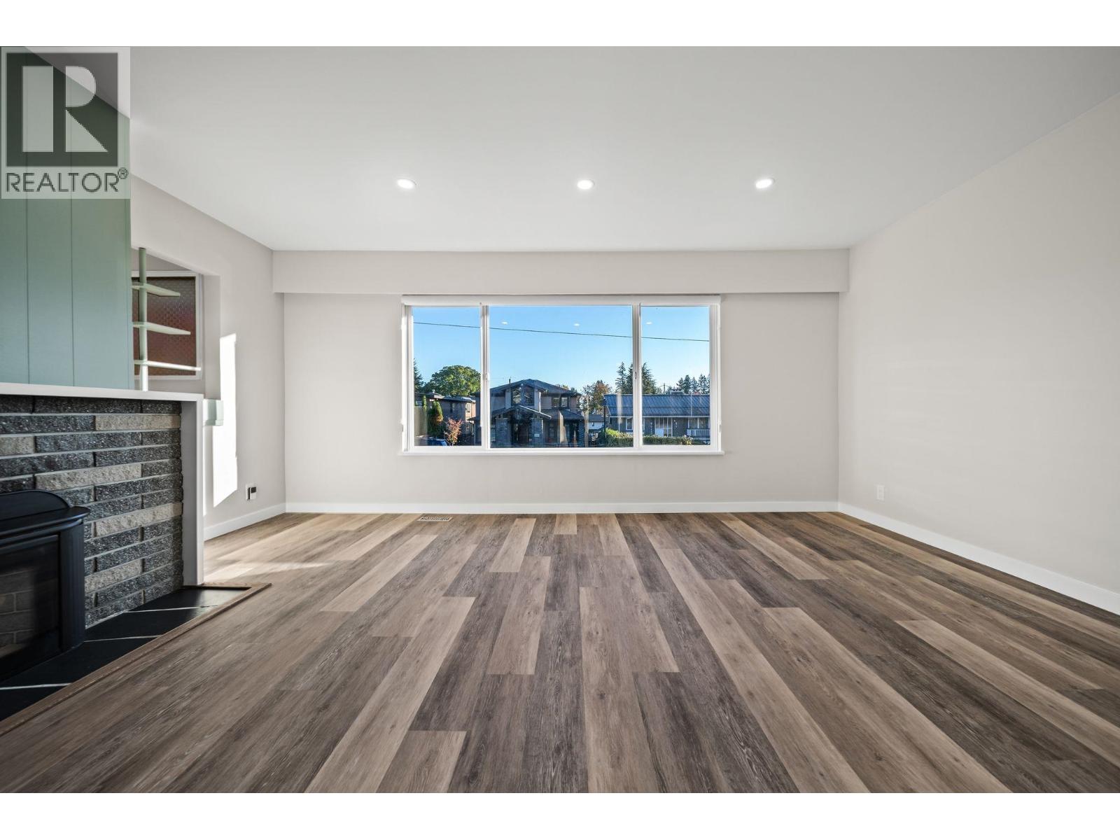
Fully renovated 4 bed, 2 bath home on a quiet dead-end street in the heart of Central Lonsdale. Updated from floor to ceiling, nothing left for the next owner to do but move in. The main level has 3 bedrooms and a full bathroom with a double vanity, new tub and tiled shower. The kitchen has custom cabinetry and new countertops. Downstairs is a fourth bedroom and an expanded, fully redone second bathroom, with room to easily add a fifth bedroom. The lower level can easily add a future suite. The upgrades go well beyond fresh paint and finishes, including a new electrical panel and rewiring, new windows and doors, a re-piped drain stack, a restored chimney and new flooring on both levels. There is also room to add a carport or garage. Steps from the shops, restaurants and Wagg Creek. (id:31684)
| 12 hours ago | Listing updated with changes from the MLS® | |
| 14 hours ago | Listing first seen on site |



The trademarks MLS®, Multiple Listing Service® and the associated logos are owned by The Canadian Real Estate Association (CREA) and identify the quality of services provided by real estate professionals who are members of CREA. Used under license.
The trademarks REALTOR®, REALTORS®, and the REALTOR® logo are controlled by The Canadian Real Estate Association (CREA) and identify real estate professionals who are members of CREA. These trademarks are owned or controlled by The Canadian Real Estate Association (CREA) and identify real estate professionals who are members of CREA (REALTOR®) and/or the quality of services they provide (MLS®).
This REALTOR.ca listing content is owned and licensed by REALTOR® members of The Canadian Real Estate Association.