





104 7560 MOFFATT ROADRichmond, BCV6Y 1X8
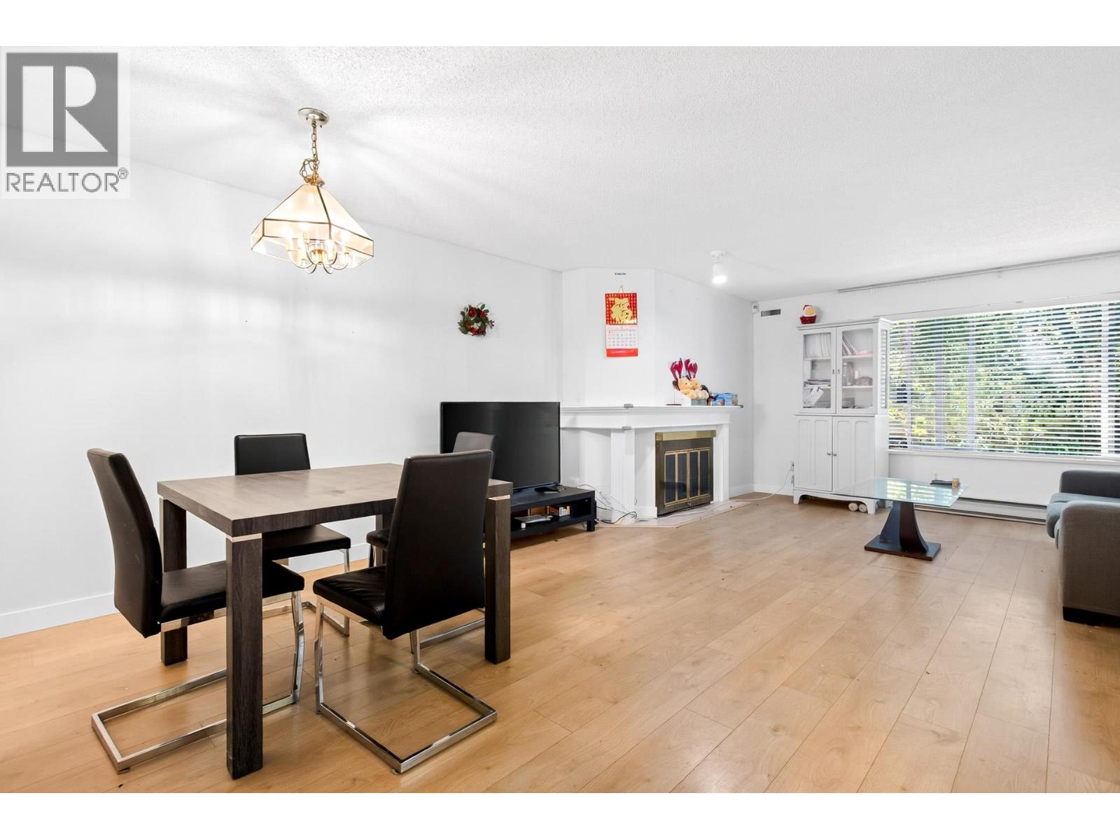
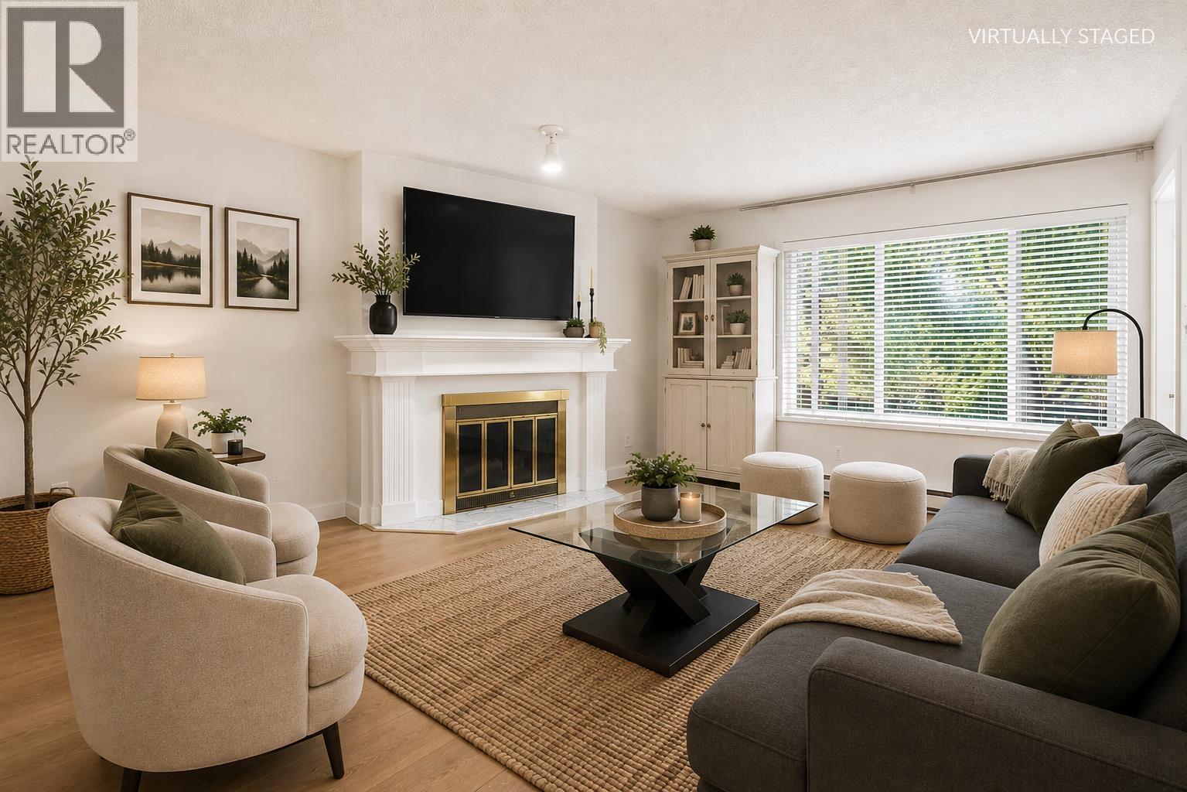
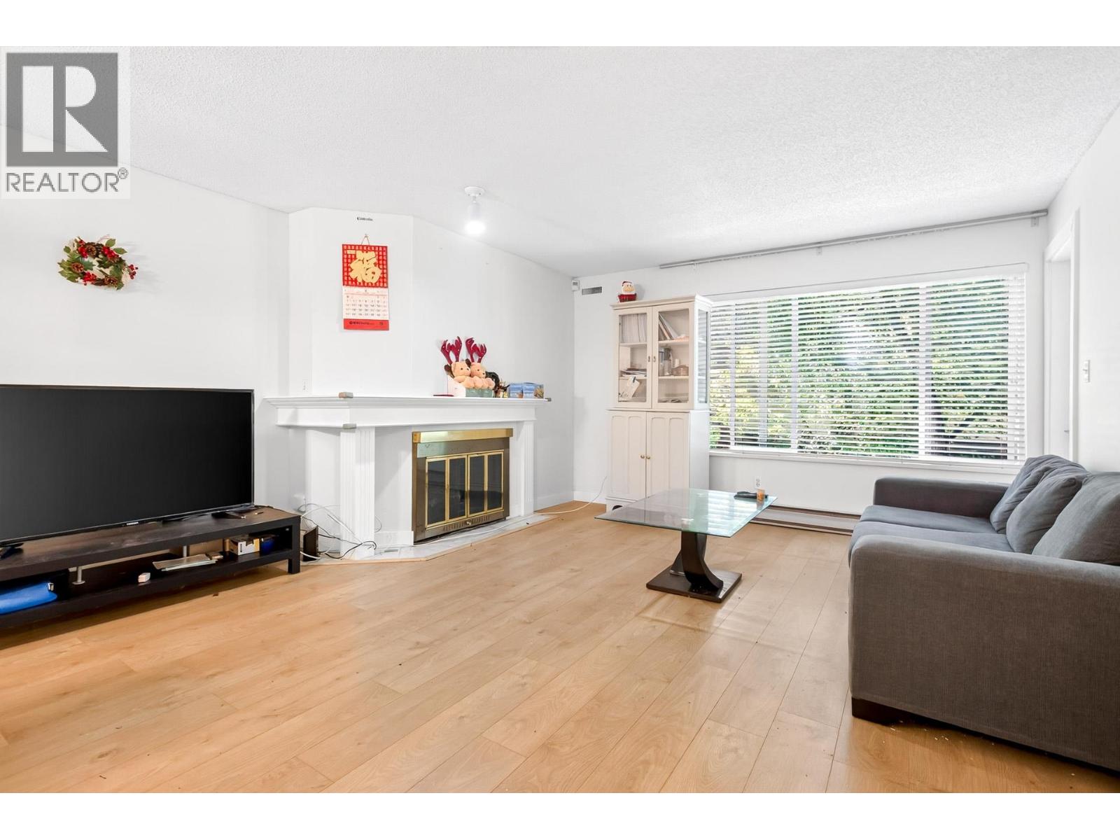
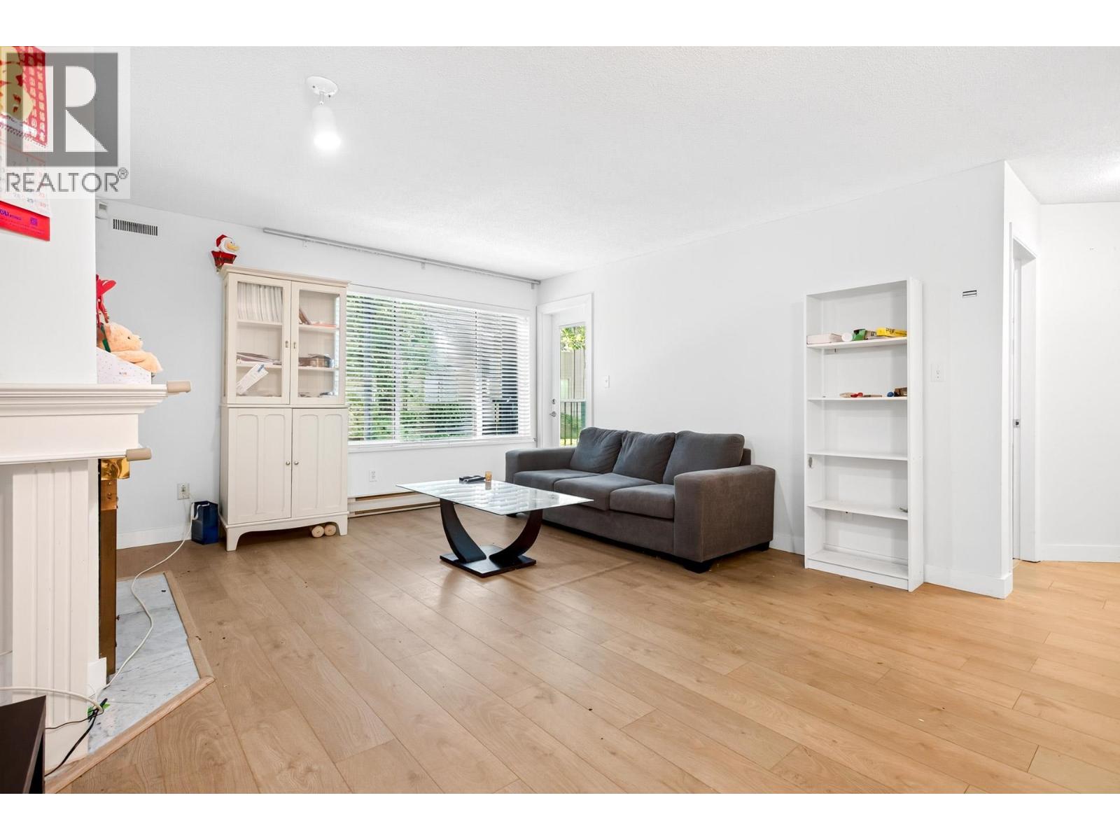
This centrally located two-bedroom, two-bathroom ground-floor home offers a functional layout, comfortable living space, and excellent convenience. The bright, open-concept floor plan creates an inviting space for both everyday living and entertaining, while the large private balcony provides a great spot to enjoy your morning coffee or unwind at the end of the day. Well maintained with New windows in 2024, Roof & balconies in 2016. Ideally situated close to shopping, restaurants, schools, and SkyTrain, this home puts everyday amenities and transportation right at your doorstep. Includes one parking stall and one storage locker. A great opportunity for first-time buyers, downsizers, or investors looking for a well-located property. (id:31684)
| 12 hours ago | Listing updated with changes from the MLS® | |
| 14 hours ago | Listing first seen on site |



The trademarks MLS®, Multiple Listing Service® and the associated logos are owned by The Canadian Real Estate Association (CREA) and identify the quality of services provided by real estate professionals who are members of CREA. Used under license.
The trademarks REALTOR®, REALTORS®, and the REALTOR® logo are controlled by The Canadian Real Estate Association (CREA) and identify real estate professionals who are members of CREA. These trademarks are owned or controlled by The Canadian Real Estate Association (CREA) and identify real estate professionals who are members of CREA (REALTOR®) and/or the quality of services they provide (MLS®).
This REALTOR.ca listing content is owned and licensed by REALTOR® members of The Canadian Real Estate Association.