





3850 LILLOOET STREETVancouver, BCV5R 2E6
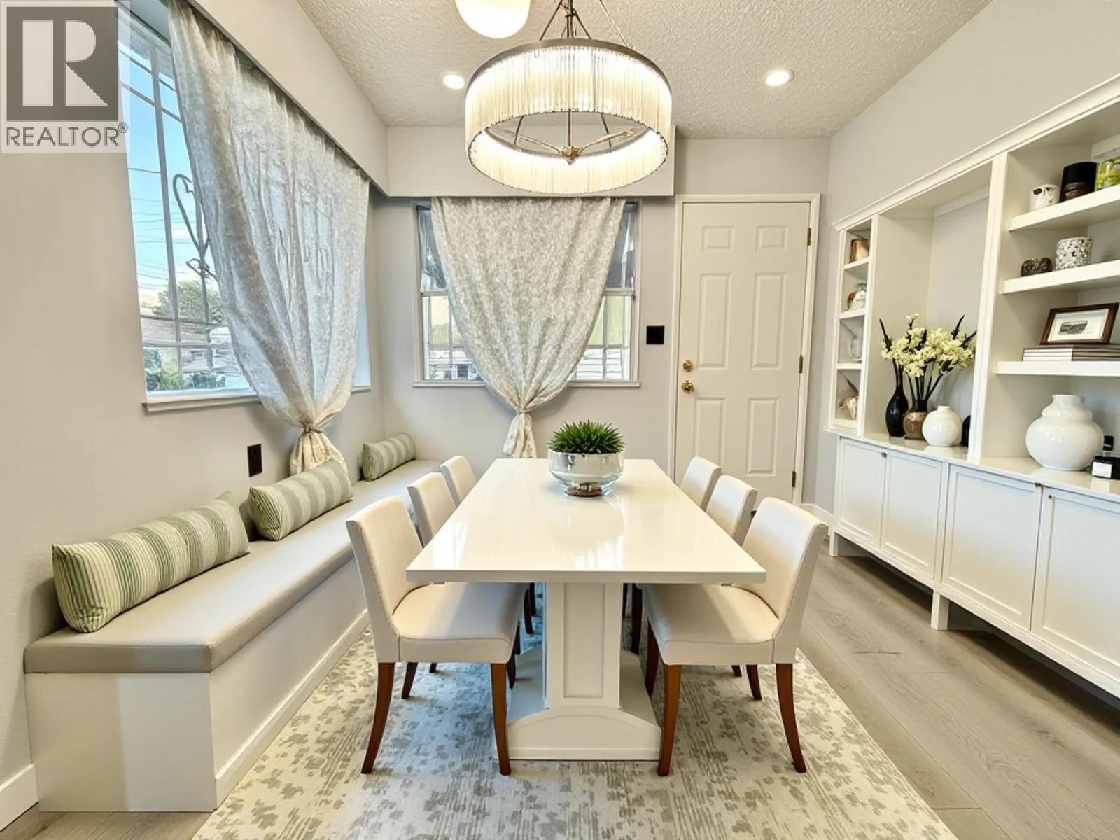
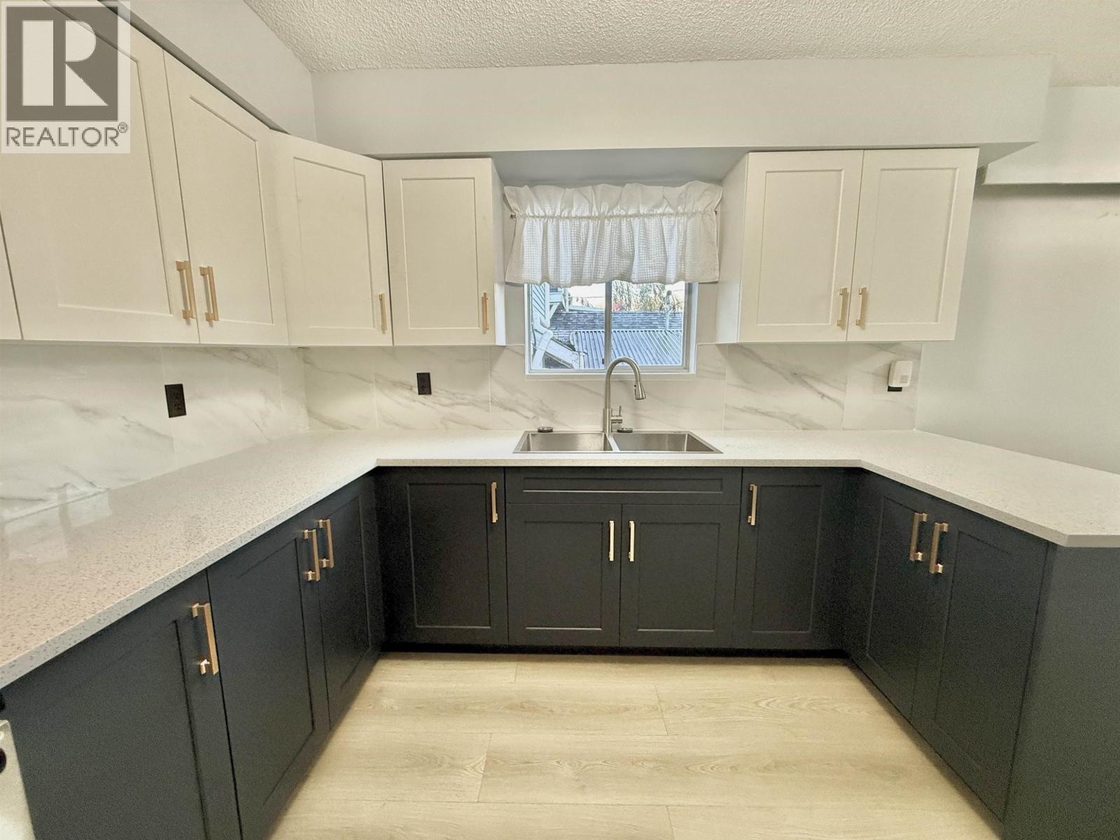
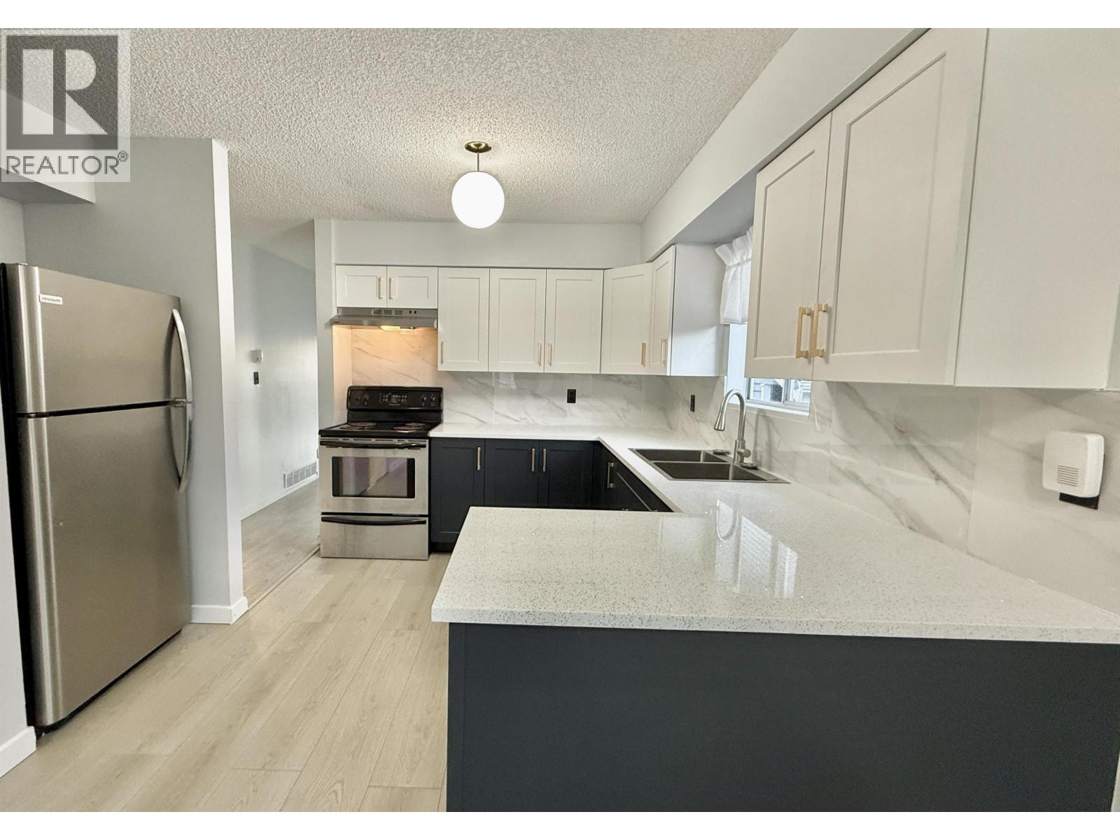
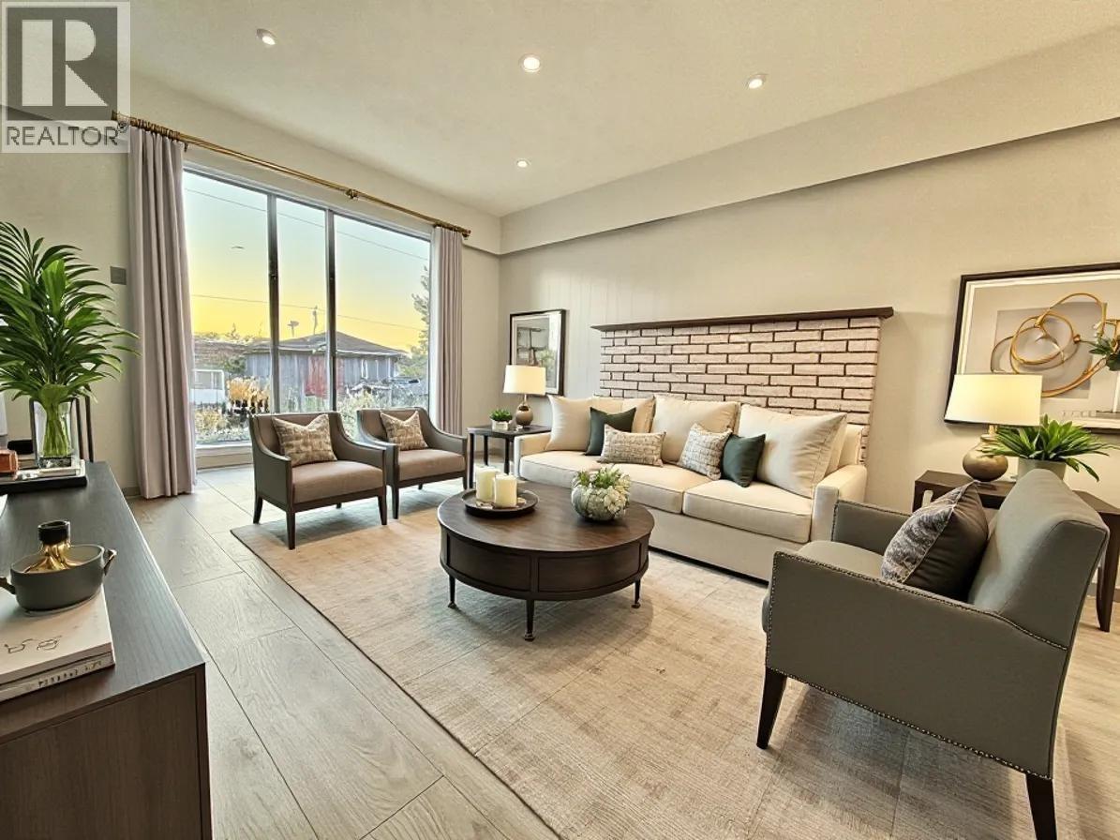
Brand New on Market ! R1-1 zoning great potential lot with no big trees. Tastefully designed renovation and detail throughout this Vancouver Special home at highly demanded area Renfrew Height on a quiet street. Mortgage helper with potential 2 Bedroom suite for rental. Over 50k has been spent on new renovation, and it's A live-in-ready home~ This area offers a quiet, family-oriented residential feel combined with elevated terrain, great local parks, and fast connections to both Vancouver and Burnaby. Short distance walk to Renfrew Community Park, 6 mins walk to supermarket, restaurants and coffee shops. 5 mins drive to Burnaby Hospital. School Catchment: 6 mins walk to Windermere Secondary School. 8 mins walk to Renfrew Elementary. Open House Oct 17-18 , Sat/Sun 2-5pm. (id:31684)
| 14 hours ago | Listing updated with changes from the MLS® | |
| 15 hours ago | Status changed to Active | |
| 16 hours ago | Listing first seen on site |



The trademarks MLS®, Multiple Listing Service® and the associated logos are owned by The Canadian Real Estate Association (CREA) and identify the quality of services provided by real estate professionals who are members of CREA. Used under license.
The trademarks REALTOR®, REALTORS®, and the REALTOR® logo are controlled by The Canadian Real Estate Association (CREA) and identify real estate professionals who are members of CREA. These trademarks are owned or controlled by The Canadian Real Estate Association (CREA) and identify real estate professionals who are members of CREA (REALTOR®) and/or the quality of services they provide (MLS®).
This REALTOR.ca listing content is owned and licensed by REALTOR® members of The Canadian Real Estate Association.