





535 E KEITH ROADNorth Vancouver, BCV7L 1W3
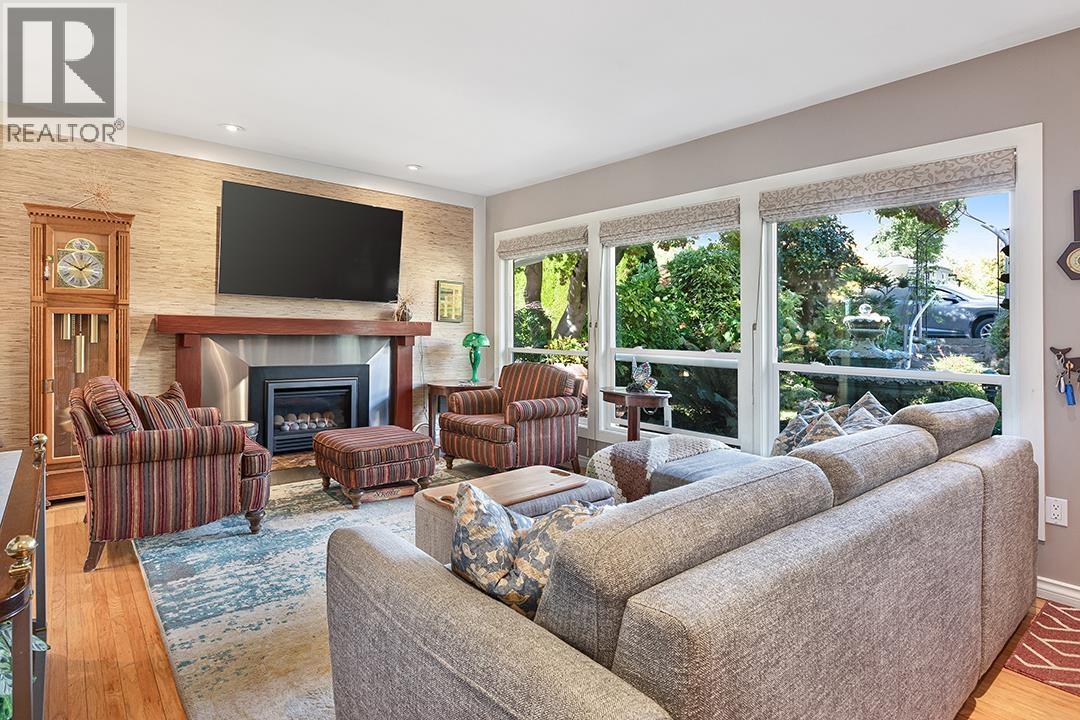
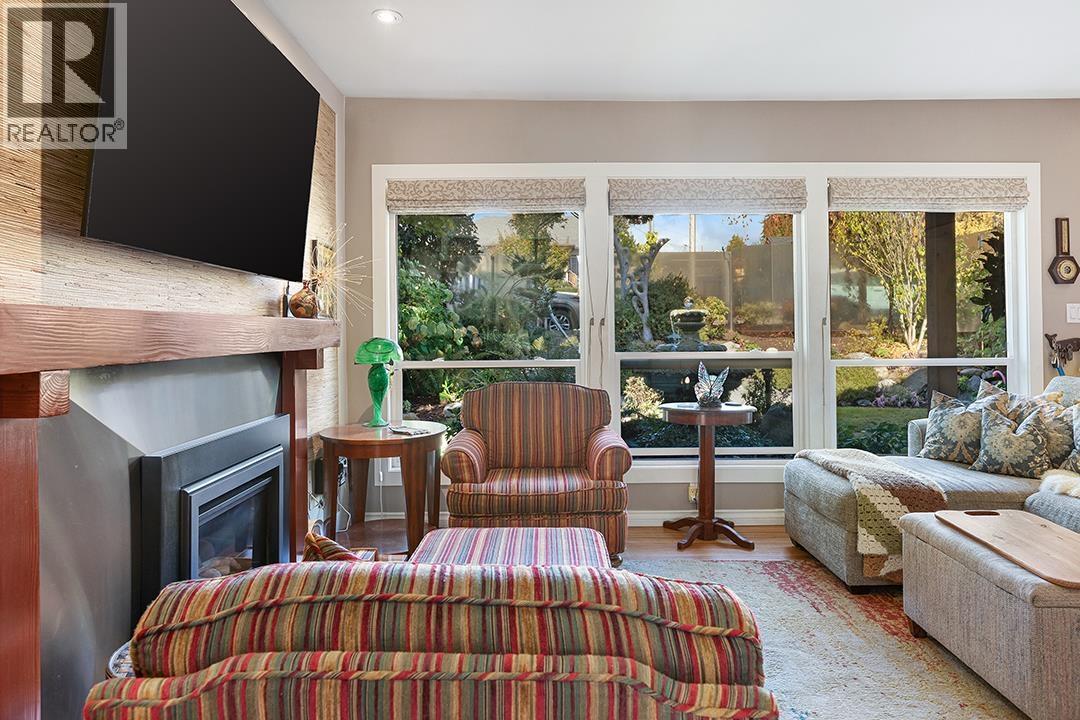
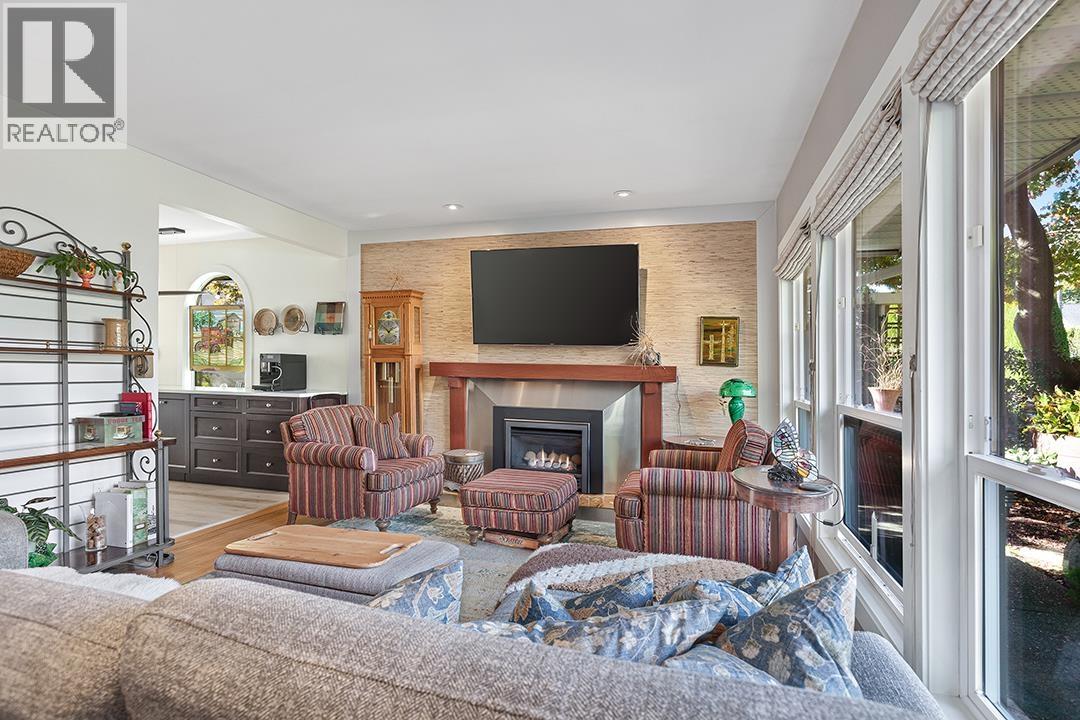
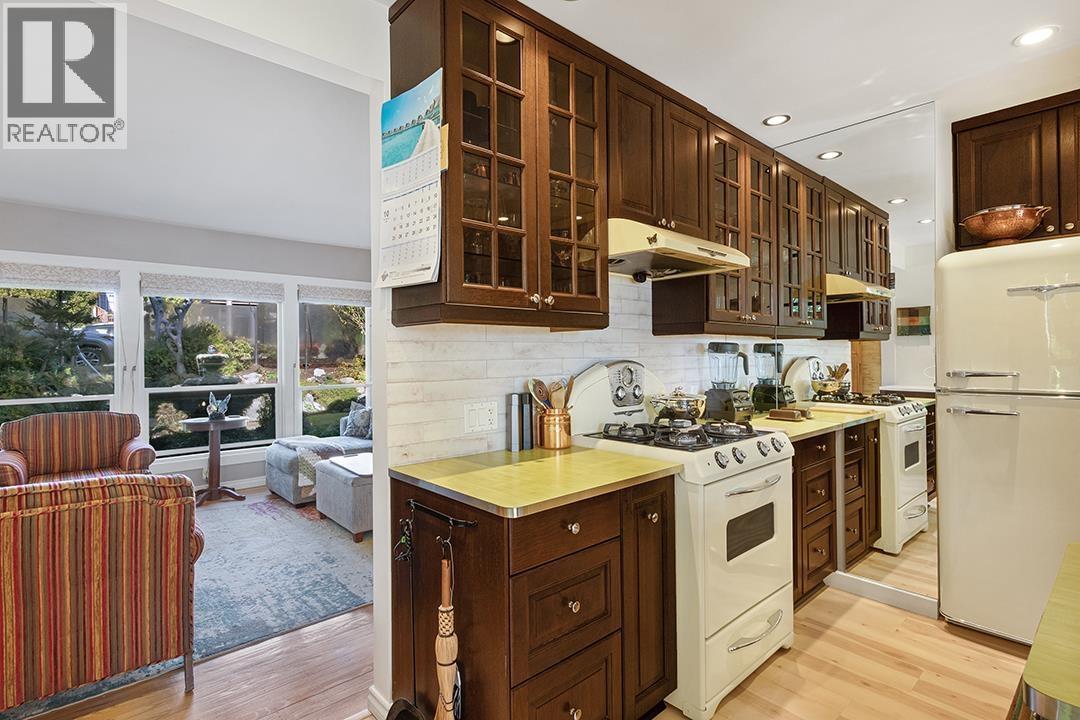
A hidden oasis in the heart of North Vancouver! This charming 3-bedroom, 2-bathroom home offers the ease of one-level living with an incredible connection to the outdoors. Designed around its sunny, south-facing exposure, the home feels remarkably peaceful and private. Inside, enjoy a bright living room with a gas fireplace, a character-filled kitchen, a spacious dining room, and a primary bedroom with a walk-in closet and ensuite. Sliding doors open to a spectacular 566 sq.ft. partially covered deck with outdoor kitchen-perfect for year-round entertaining, summer dinners, and relaxing in the sunshine. Beyond, a large, fully fenced backyard offers plenty of room for kids, pets, and gardening. Complete with a garage and greenhouse, this is a rare combination of comfortable living and exceptional outdoor space. Conveniently located near parks, schools, shops, and all the amenities of Central and Lower Lonsdale. A truly special property! (id:31684)
| 11 hours ago | Listing updated with changes from the MLS® | |
| 13 hours ago | Listing first seen on site |



The trademarks MLS®, Multiple Listing Service® and the associated logos are owned by The Canadian Real Estate Association (CREA) and identify the quality of services provided by real estate professionals who are members of CREA. Used under license.
The trademarks REALTOR®, REALTORS®, and the REALTOR® logo are controlled by The Canadian Real Estate Association (CREA) and identify real estate professionals who are members of CREA. These trademarks are owned or controlled by The Canadian Real Estate Association (CREA) and identify real estate professionals who are members of CREA (REALTOR®) and/or the quality of services they provide (MLS®).
This REALTOR.ca listing content is owned and licensed by REALTOR® members of The Canadian Real Estate Association.