





1140 TOWER CRESCENTWilliams Lake, BCV2G 1A5
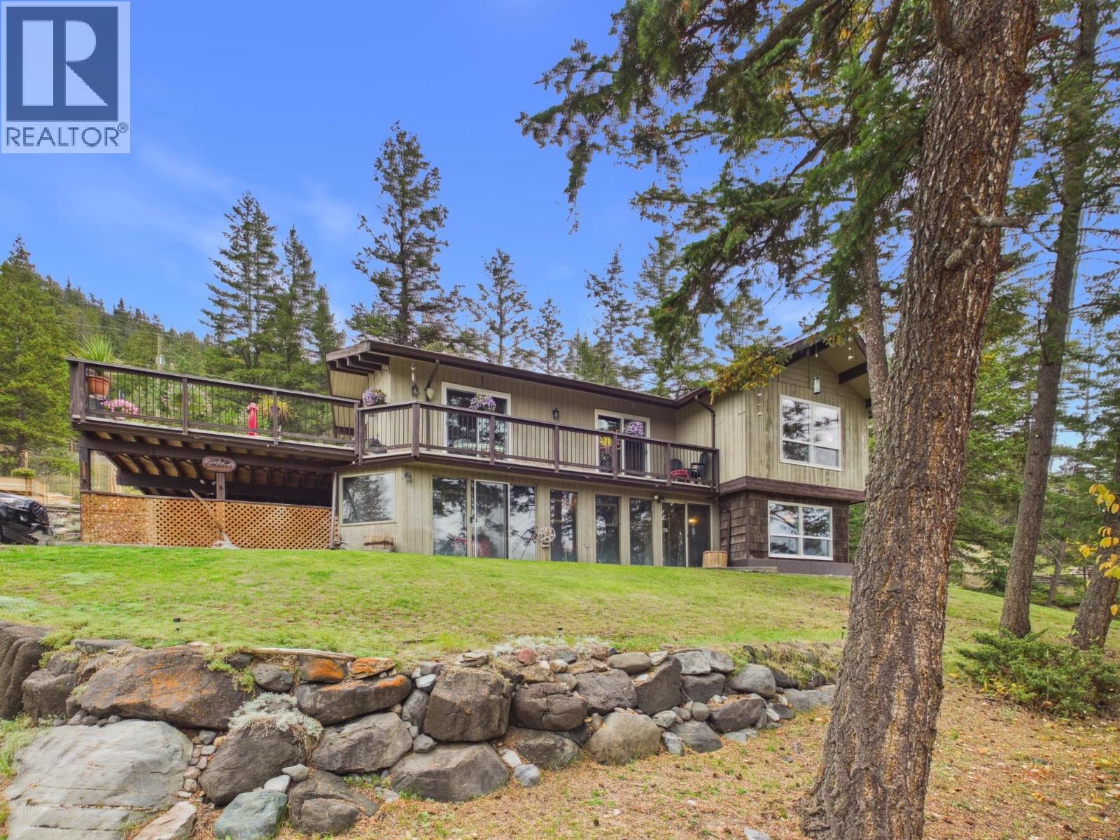
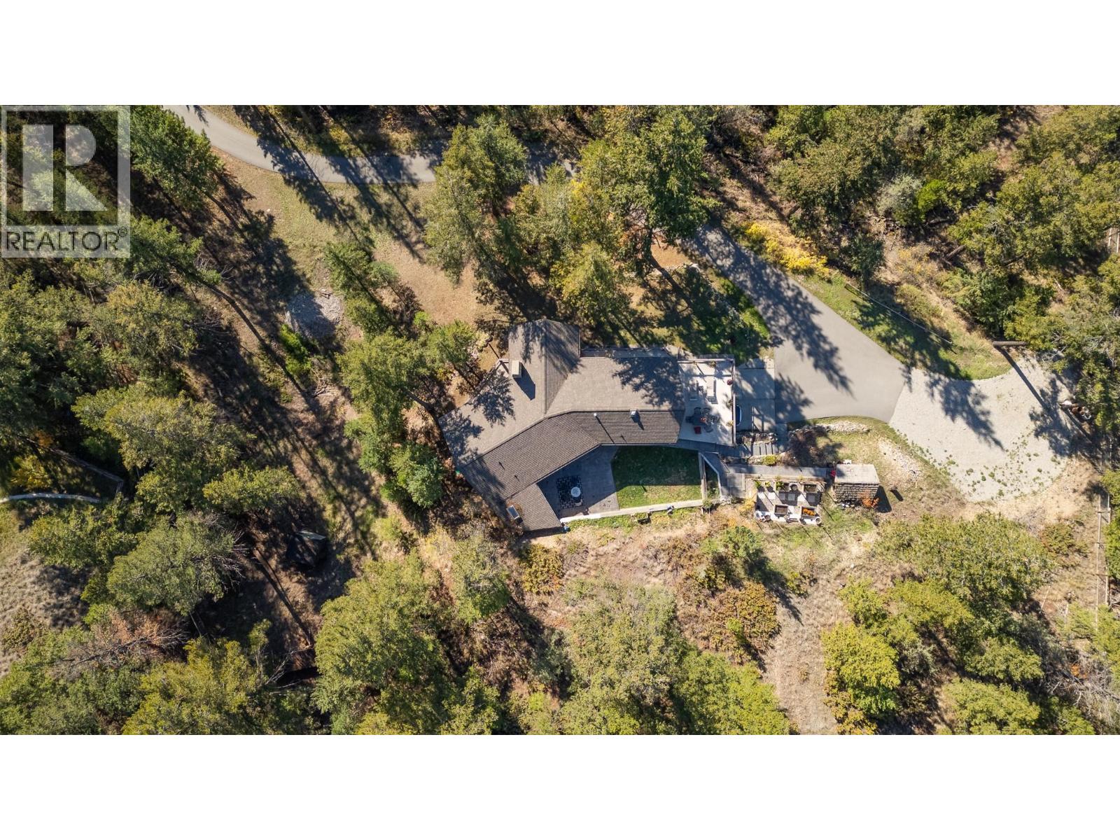
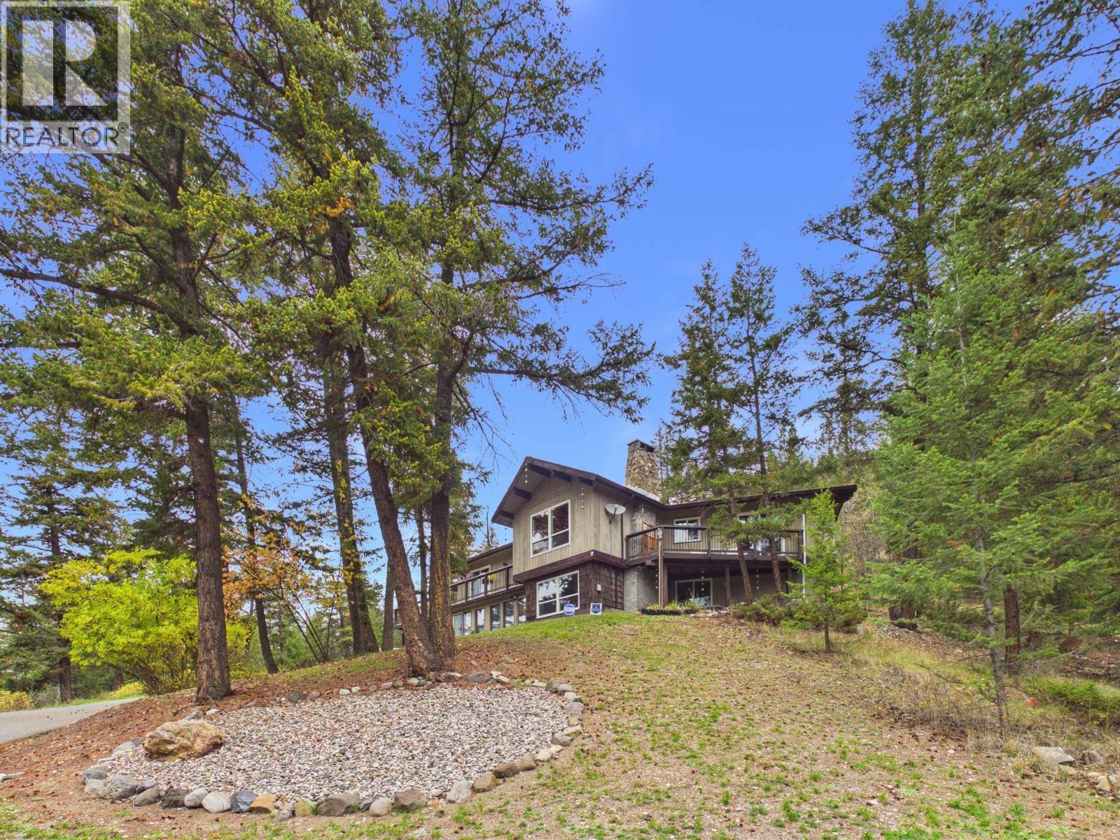
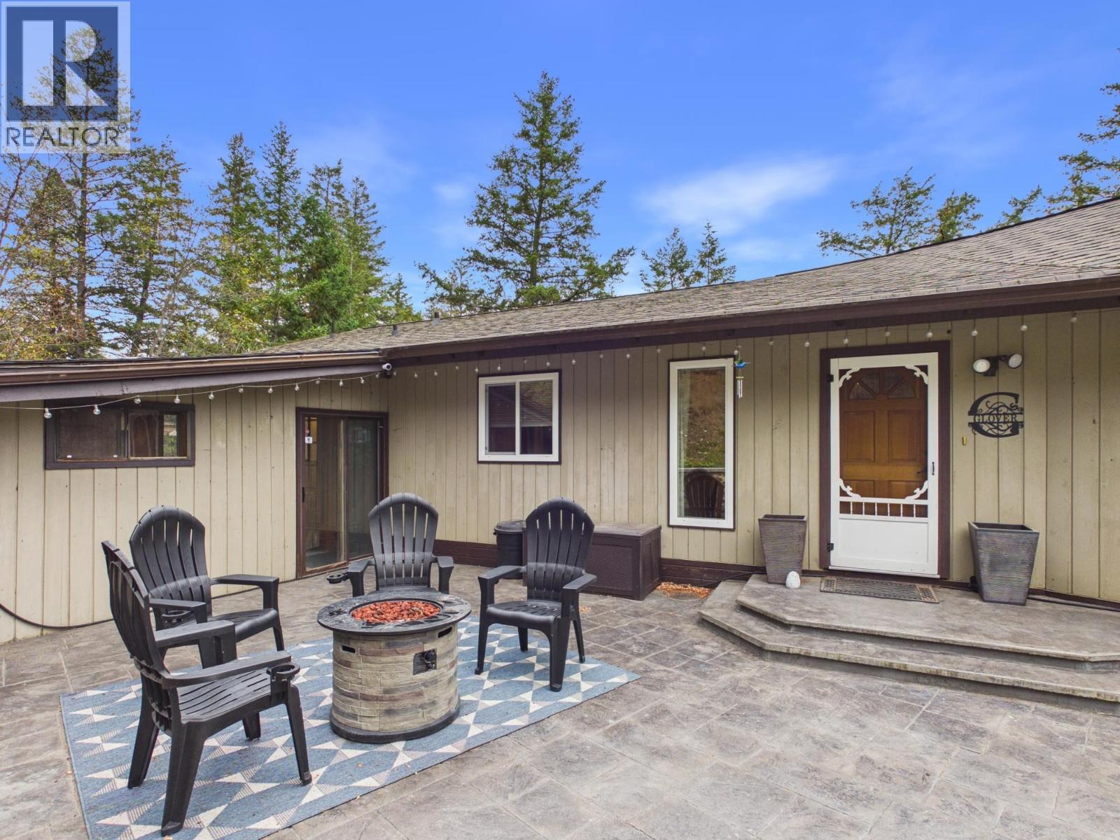
Discover exceptional privacy on 2.37 fully fenced acres within Williams Lake city limits, complete with municipal services! This distinctive 5-bedroom, 3-bathroom home is full of character, featuring vaulted ceilings, a beautiful kitchen, cozy nook and bright solarium. The primary retreat includes a private indoor hot tub room with skylight, while the fully finished basement offers a spacious rec room, sauna and flexible bedroom or office space. Numerous updates throughout add comfort and peace of mind. Outside, enjoy a fantastic deck, stamped concrete patio and stairs, paved driveway, fenced garden with raised beds and plenty of room to enjoy the beautiful grounds. An incredible combination of space, privacy and city convenience! (id:31684)
| 13 hours ago | Listing updated with changes from the MLS® | |
| 15 hours ago | Listing first seen on site |



The trademarks MLS®, Multiple Listing Service® and the associated logos are owned by The Canadian Real Estate Association (CREA) and identify the quality of services provided by real estate professionals who are members of CREA. Used under license.
The trademarks REALTOR®, REALTORS®, and the REALTOR® logo are controlled by The Canadian Real Estate Association (CREA) and identify real estate professionals who are members of CREA. These trademarks are owned or controlled by The Canadian Real Estate Association (CREA) and identify real estate professionals who are members of CREA (REALTOR®) and/or the quality of services they provide (MLS®).
This REALTOR.ca listing content is owned and licensed by REALTOR® members of The Canadian Real Estate Association.