





741 E 18TH STREETNorth Vancouver, BCV7L 2Y7
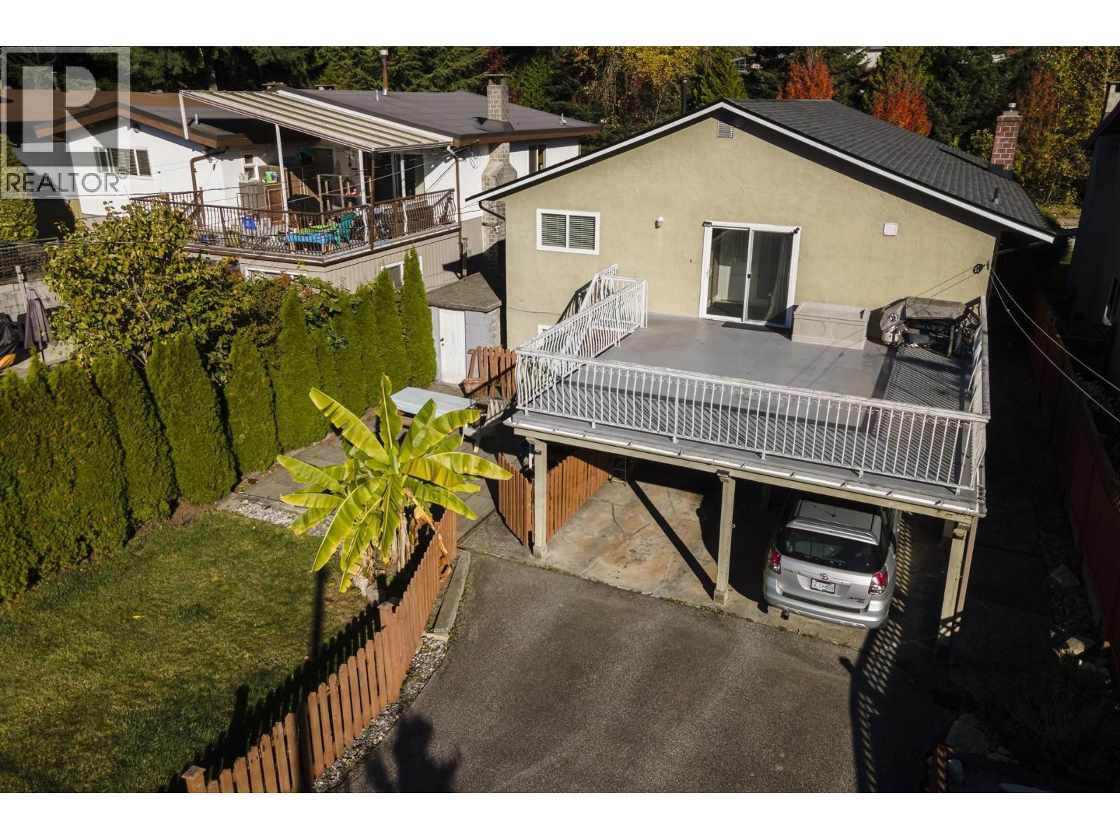
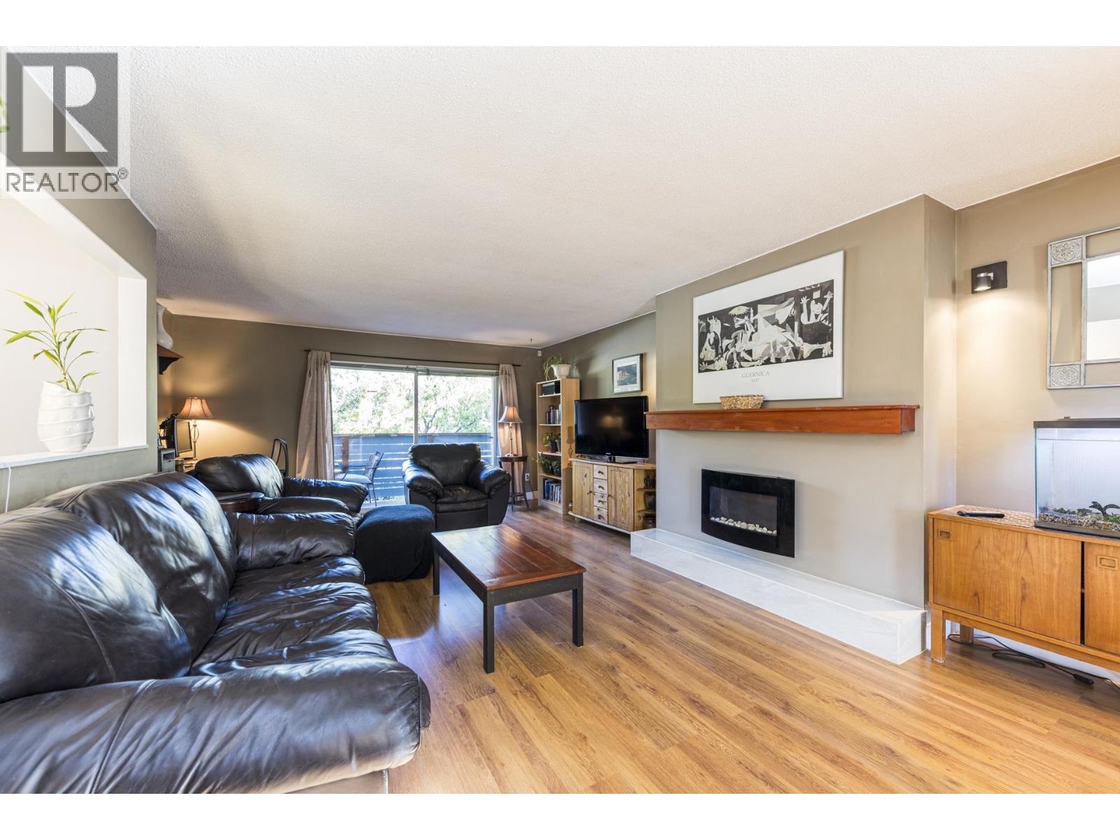
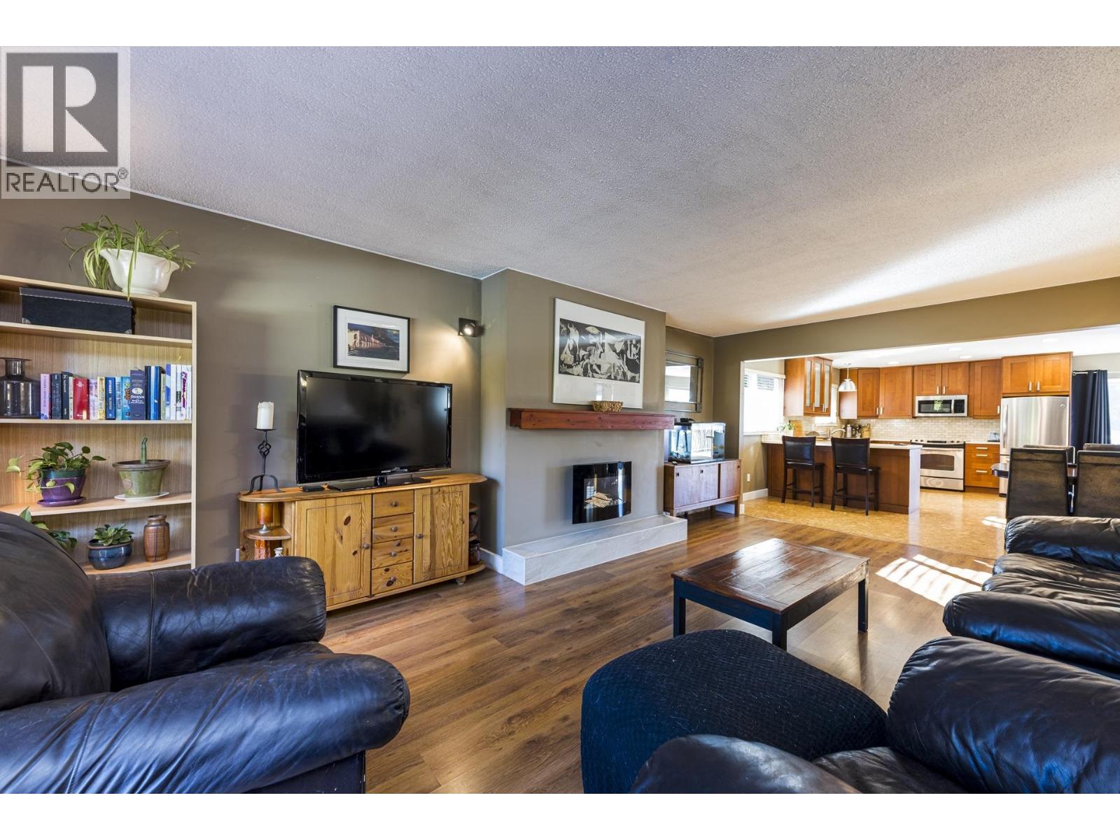
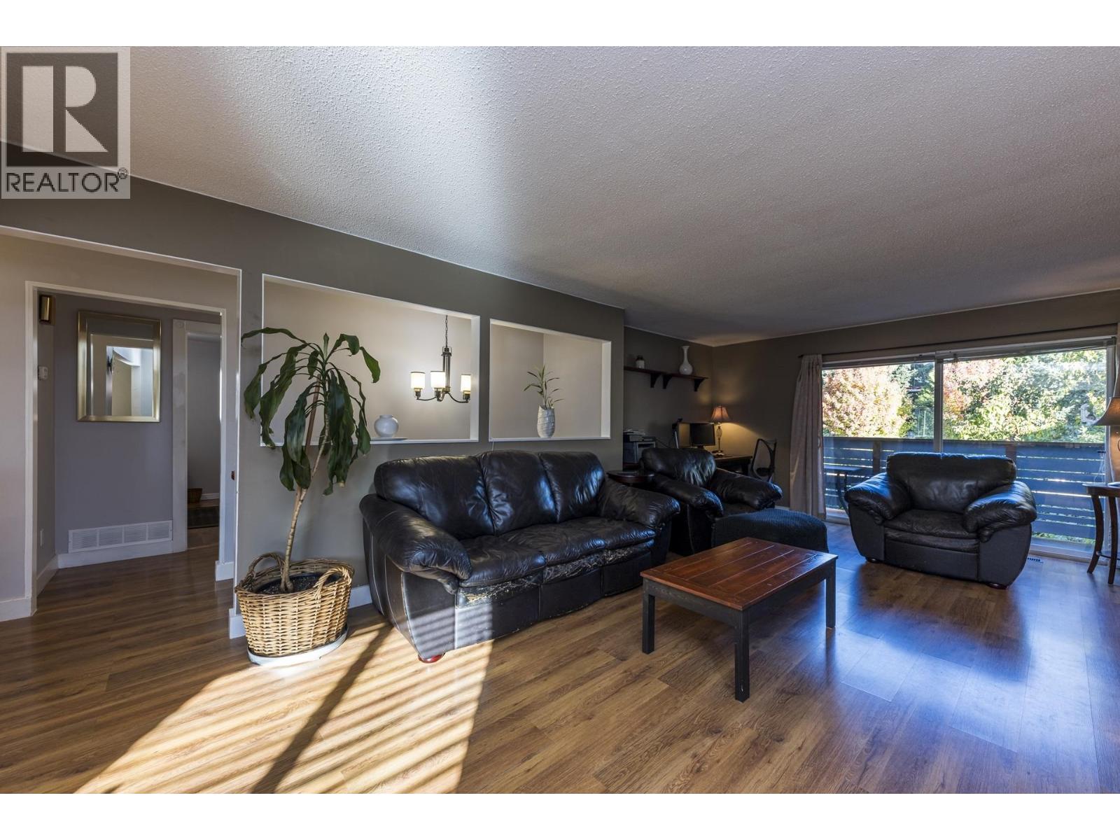
Spacious five bedroom, two-level family home offering over 3,100 square feet in the sought-after Grand Boulevard neighbourhood. The upper level features three generous bedrooms, including a primary with full ensuite. An updated kitchen, and expansive living and dining areas opening onto a 540 square foot South-facing sundeck complete this floor. The entrance level offers two additional bedrooms, a bright kitchen, separate living area, and private entrance to a level backyard. Set on a beautiful South-facing lot with lane access and double carport, this home offers exceptional space and versatility in a premium location. (id:31684)
| 12 hours ago | Listing updated with changes from the MLS® | |
| 14 hours ago | Listing first seen on site |



The trademarks MLS®, Multiple Listing Service® and the associated logos are owned by The Canadian Real Estate Association (CREA) and identify the quality of services provided by real estate professionals who are members of CREA. Used under license.
The trademarks REALTOR®, REALTORS®, and the REALTOR® logo are controlled by The Canadian Real Estate Association (CREA) and identify real estate professionals who are members of CREA. These trademarks are owned or controlled by The Canadian Real Estate Association (CREA) and identify real estate professionals who are members of CREA (REALTOR®) and/or the quality of services they provide (MLS®).
This REALTOR.ca listing content is owned and licensed by REALTOR® members of The Canadian Real Estate Association.