





802 2968 GLEN DRIVECoquitlam, BCV3B 0C4
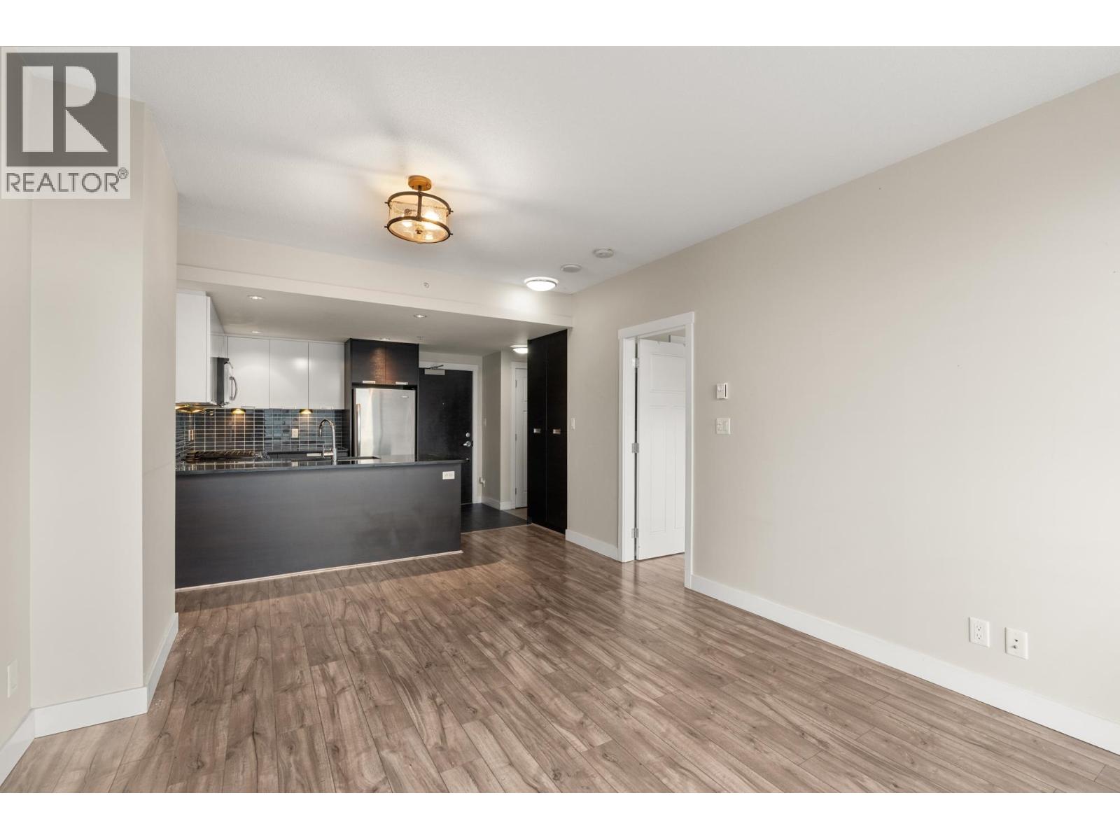
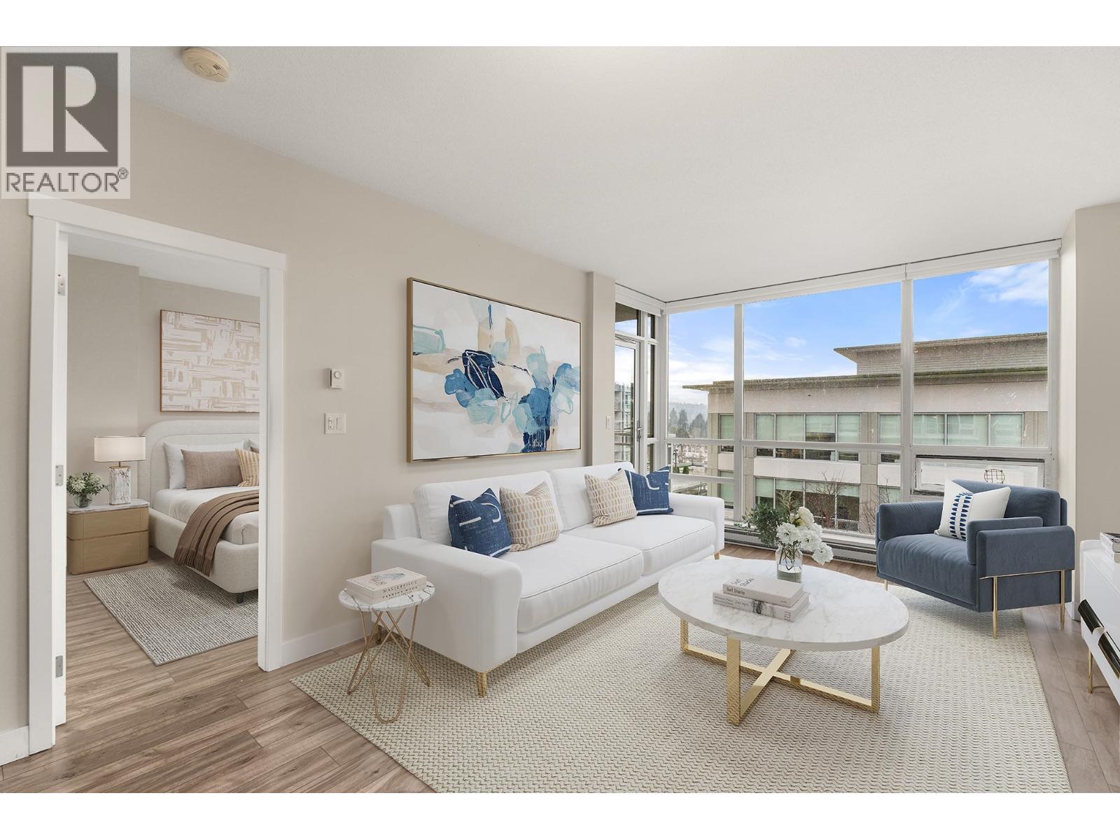
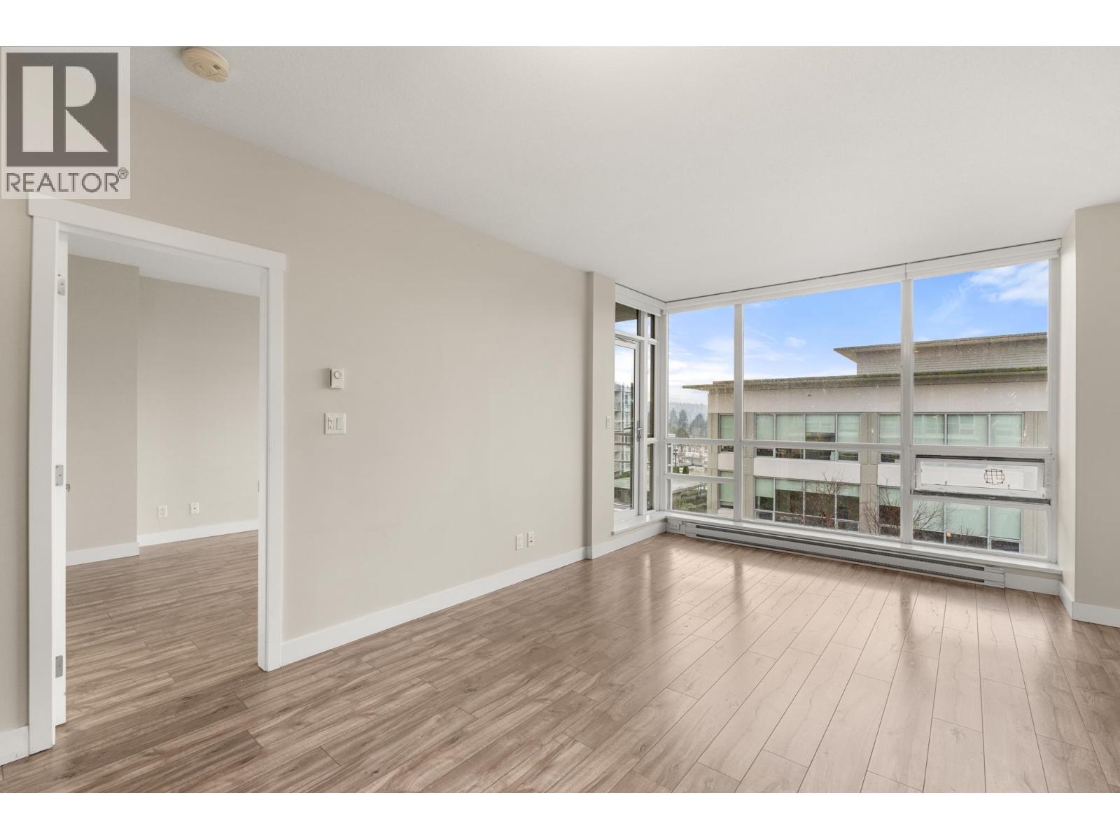
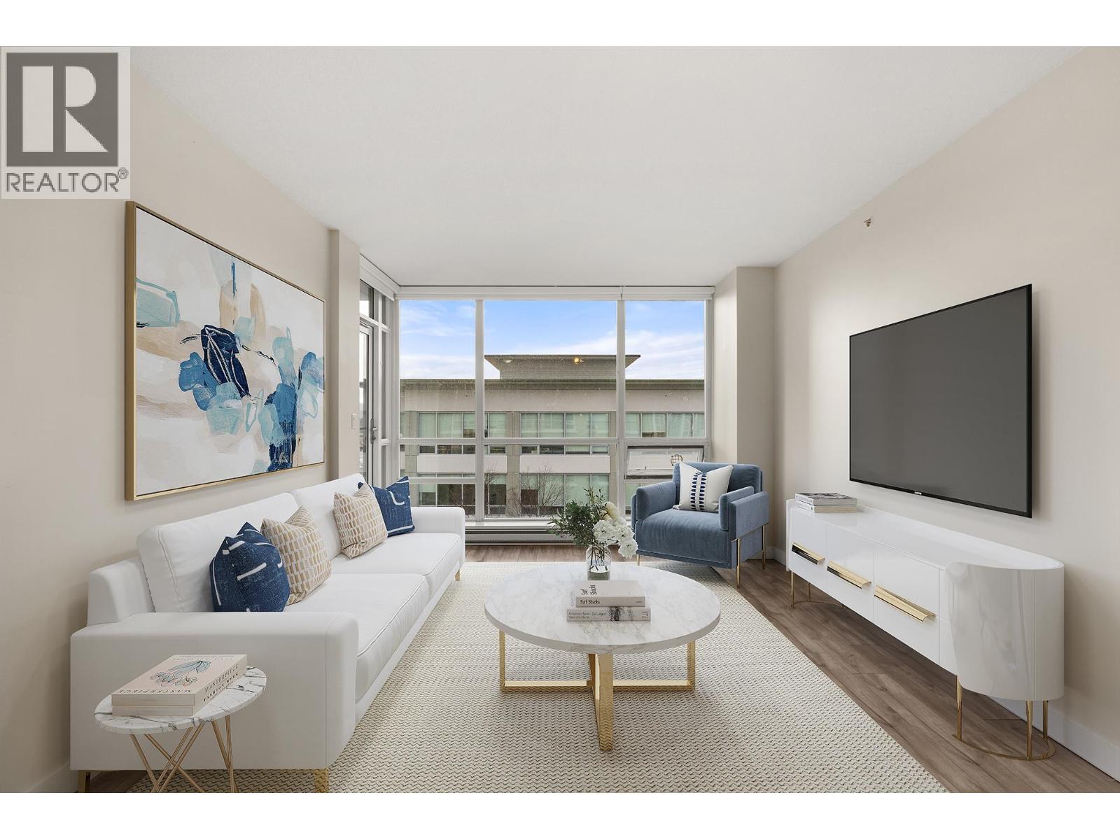
Welcome to Grand Central 2, located in the bustling neighbourhood of North Coquitlam. This well maintained 1 bed + 1 bath unit is situated just steps from a myriad of amenities including Coquitlam Centre Mall, Skytrain, Douglas College, Lafarge Lake, schools and restaurants. Inside, this 646 sqft unit offers a functional layout with floor to ceiling windows & a beautiful kitchen with S/S appliances, granite countertops and gas range. The spacious bedroom offers a walk-through closet, cheater ensuite and access to your covered balcony- perfect for enjoying your morning coffee or taking in the sunset. Enjoy resort style amenities including an outdoor pool and hot tub, gym, party room and more. 1 parking stall + 1 storage locker complete this offering. This unit is not one to miss! (id:31684)
| 2 hours ago | Listing updated with changes from the MLS® | |
| 11 hours ago | Status changed to Active | |
| 16 hours ago | Listing first seen on site |



The trademarks MLS®, Multiple Listing Service® and the associated logos are owned by The Canadian Real Estate Association (CREA) and identify the quality of services provided by real estate professionals who are members of CREA. Used under license.
The trademarks REALTOR®, REALTORS®, and the REALTOR® logo are controlled by The Canadian Real Estate Association (CREA) and identify real estate professionals who are members of CREA. These trademarks are owned or controlled by The Canadian Real Estate Association (CREA) and identify real estate professionals who are members of CREA (REALTOR®) and/or the quality of services they provide (MLS®).
This REALTOR.ca listing content is owned and licensed by REALTOR® members of The Canadian Real Estate Association.