





1195 NOOTKA STREETVancouver, BCV5K 4E6
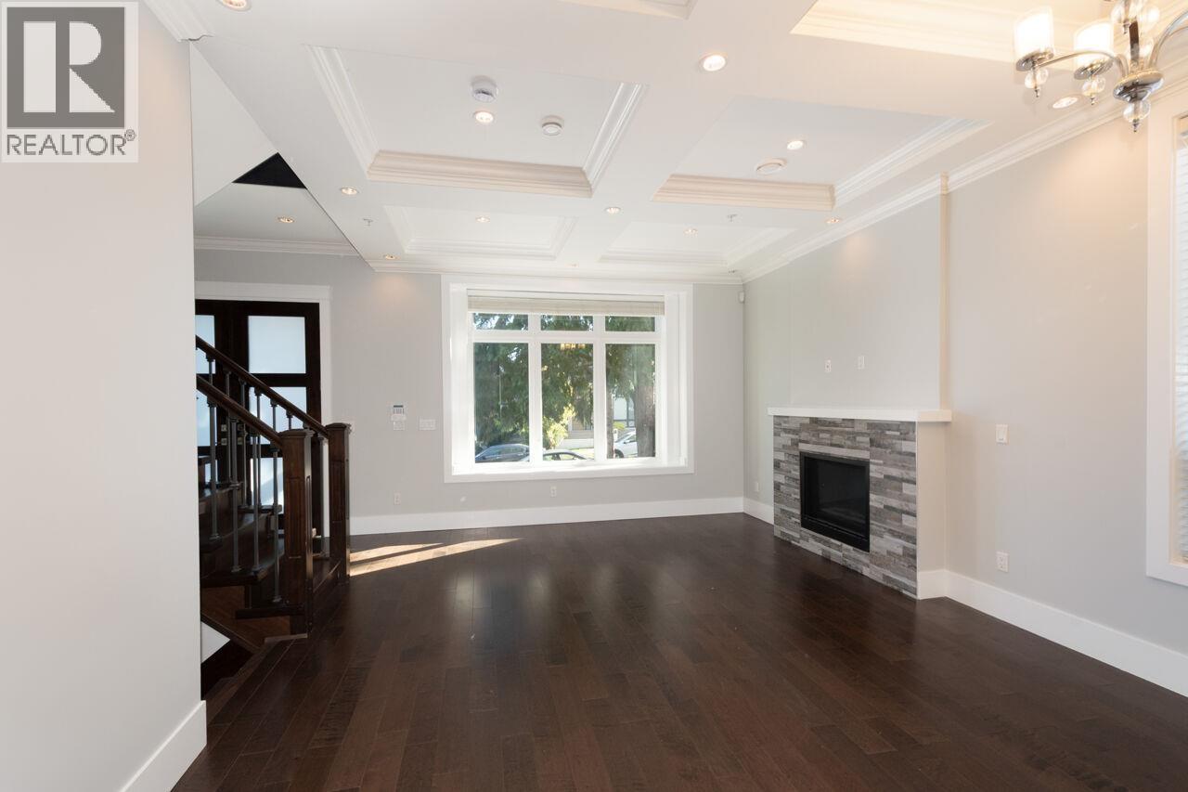
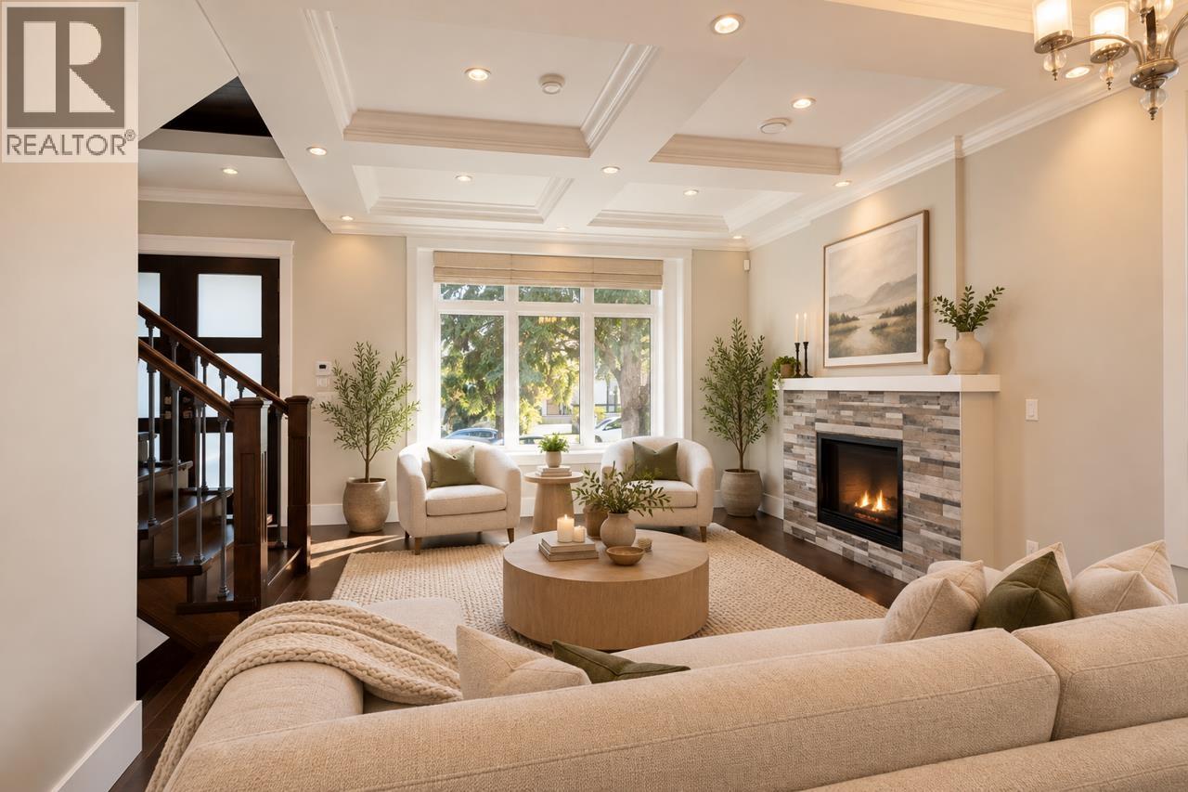
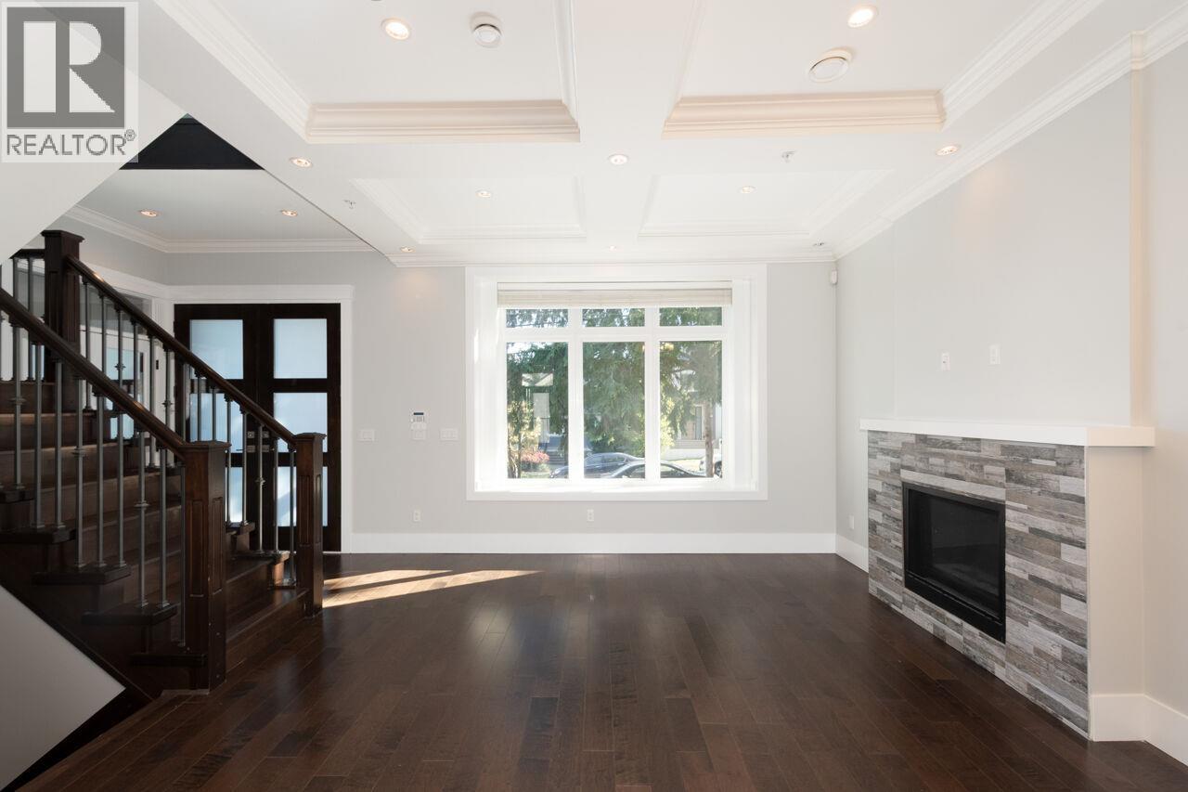
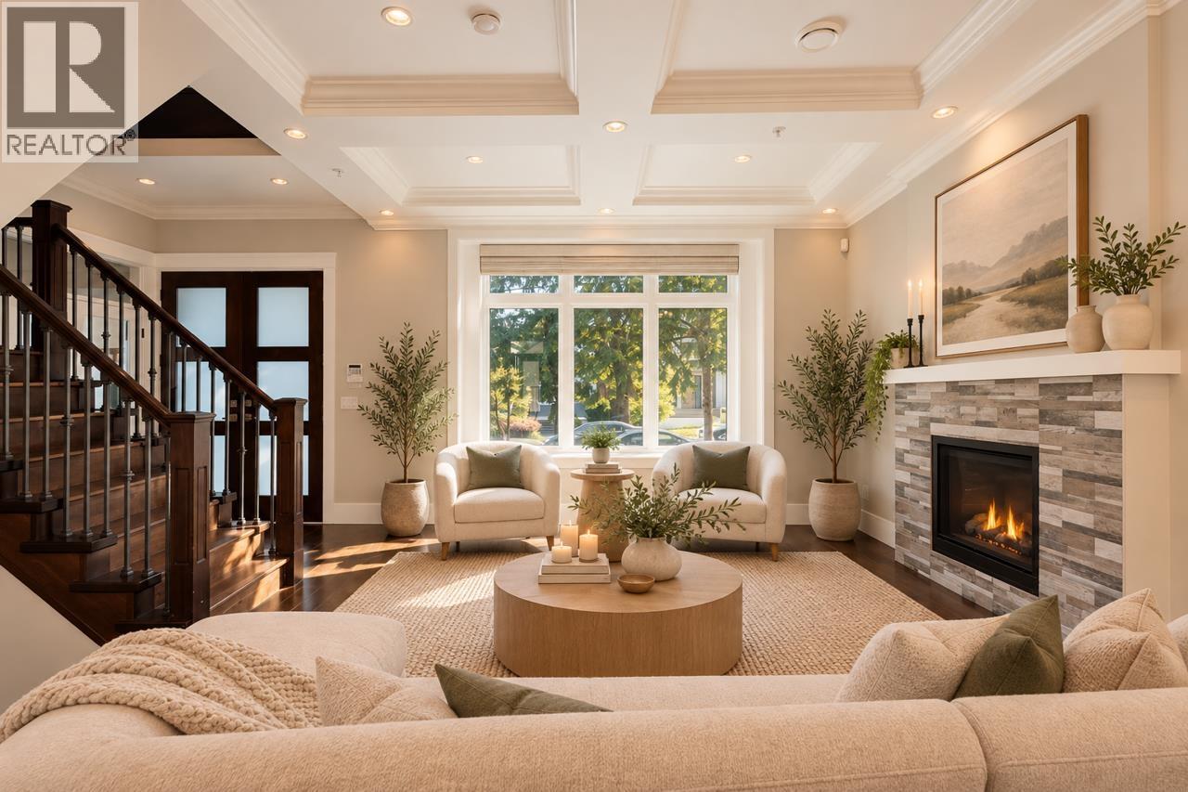
A house and lot made for each other, in a great location. A special 3,523 sq.ft. customized home and laneway with 9 bedrooms and 8 bathrooms for a large family, with income units. Your family can sleep on the same floor with 4 bedrooms up. Anyone needing to live on the main floor will love the bedroom/bathroom ability. Main floor with a 9'11" ceiling, wood floors, hot water heat, 2 gas fireplaces, modern kitchen, extra prep kitchen, both with gas cooking, full height cabinetry. Lovely coffered ceiling in the living/ dining area. Primary bedroom with soaker tub/separate shower, and balcony with mountain views. Down is a legal 2 bed suite, and a wet bar area. Air con, HRV, security system, 3 separate hydro meters, builder says gravity fed sump, 2 bed/bath laneway. Some photos are digitally staged. Open Oct 17/18 from 2-4pm. (id:31684)
| 13 hours ago | Listing updated with changes from the MLS® | |
| 14 hours ago | Listing first seen on site |



The trademarks MLS®, Multiple Listing Service® and the associated logos are owned by The Canadian Real Estate Association (CREA) and identify the quality of services provided by real estate professionals who are members of CREA. Used under license.
The trademarks REALTOR®, REALTORS®, and the REALTOR® logo are controlled by The Canadian Real Estate Association (CREA) and identify real estate professionals who are members of CREA. These trademarks are owned or controlled by The Canadian Real Estate Association (CREA) and identify real estate professionals who are members of CREA (REALTOR®) and/or the quality of services they provide (MLS®).
This REALTOR.ca listing content is owned and licensed by REALTOR® members of The Canadian Real Estate Association.