





6 1209 FOURTH AVENUENew Westminster, BCV3M 1T8
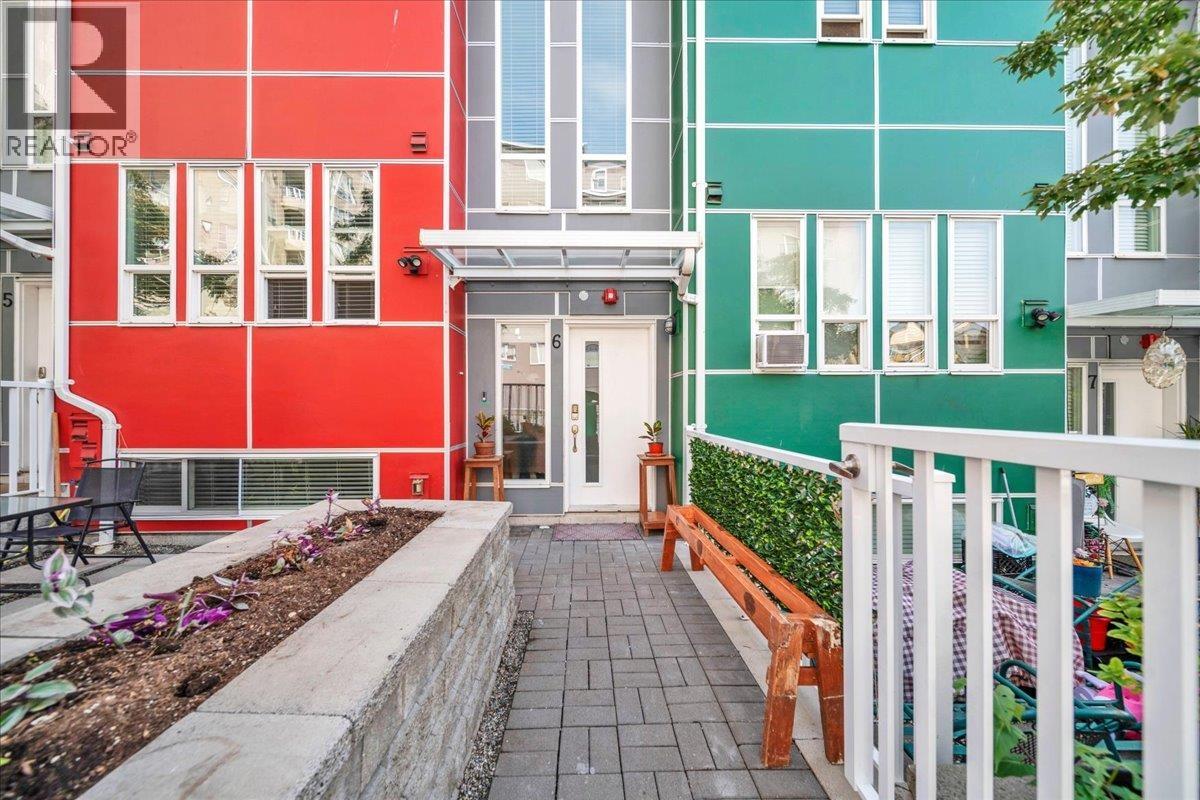
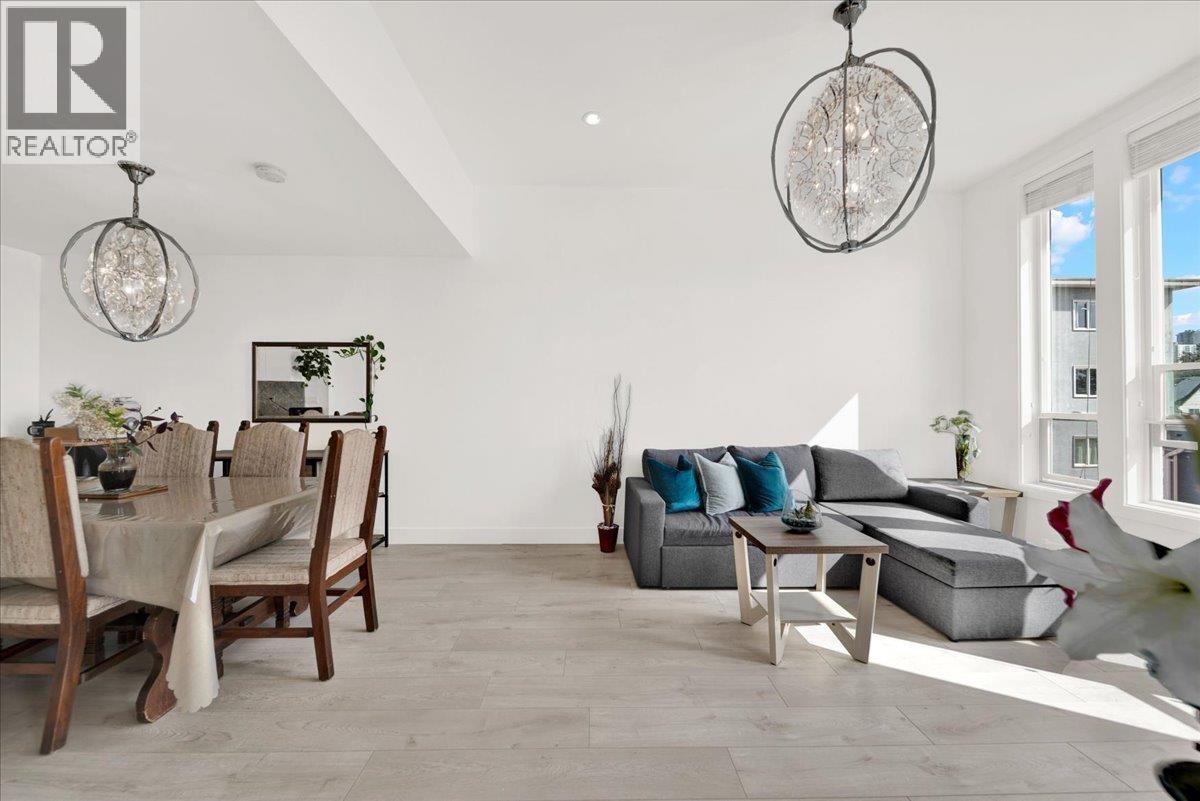
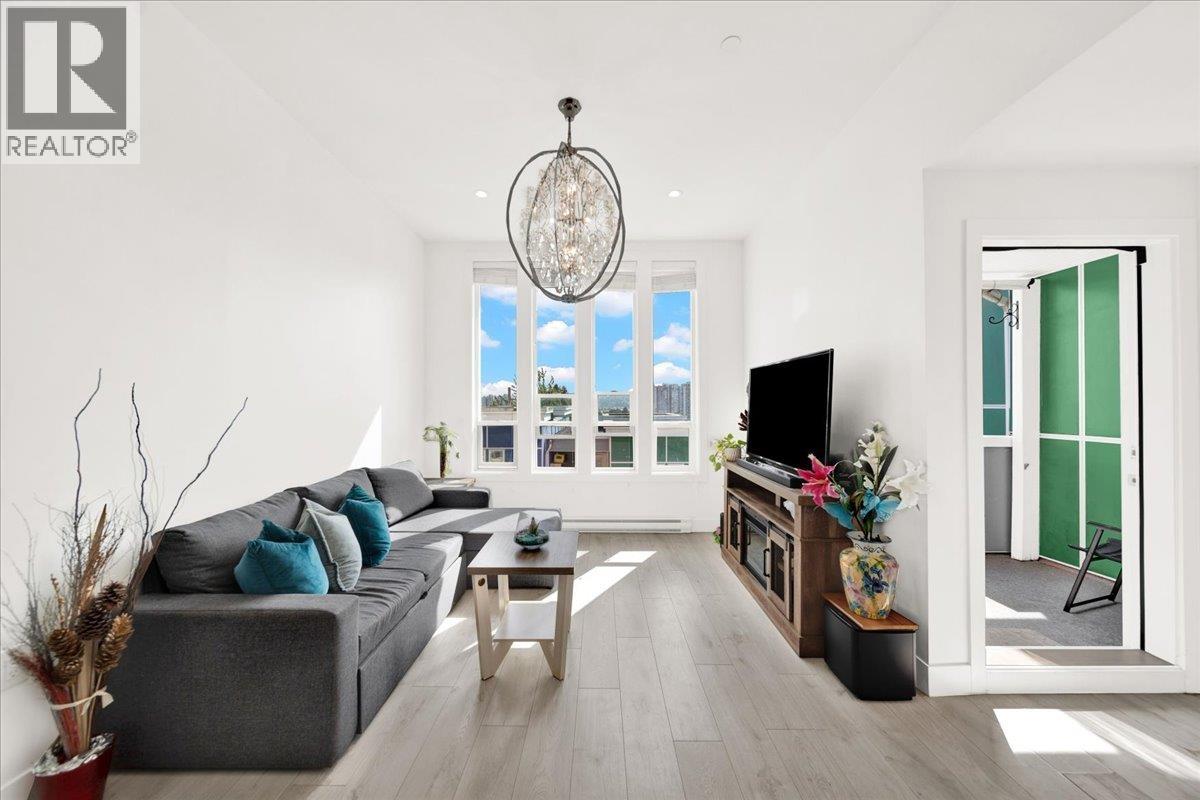
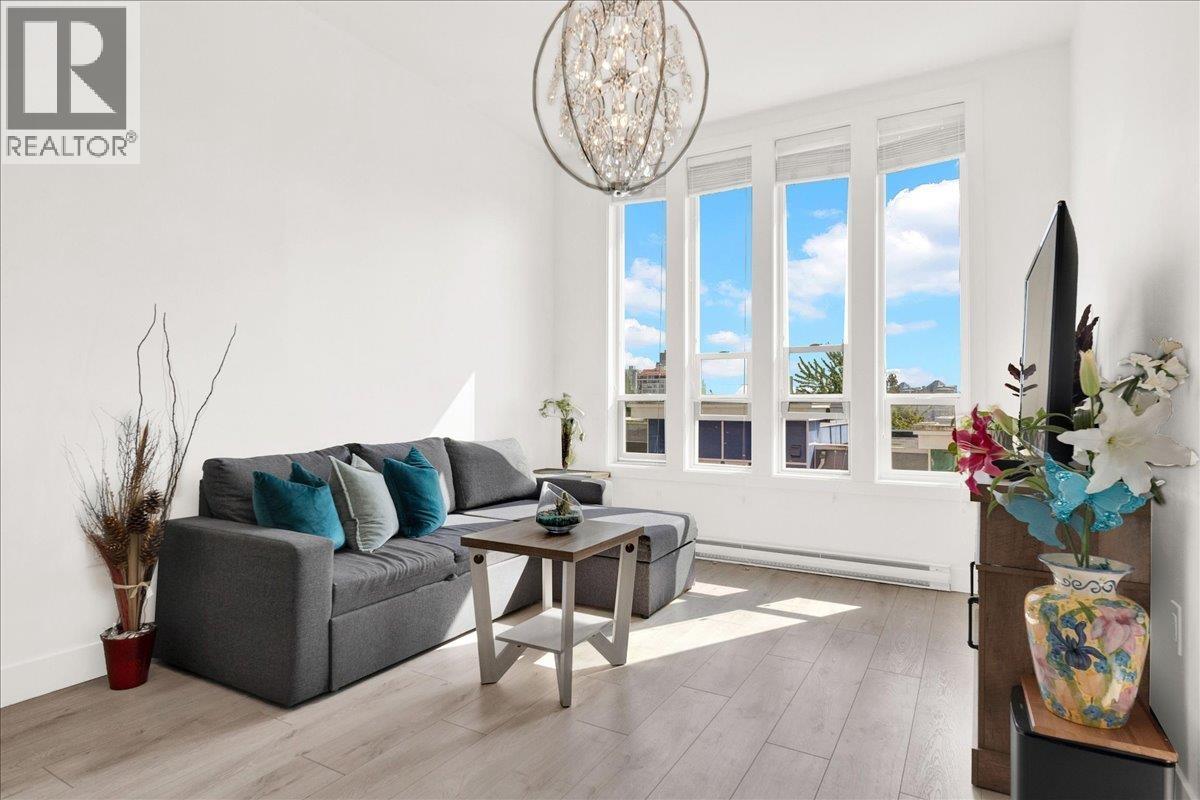
Exceptional value in desirable Uptown New Westminster with a very low maintenance fee of approximately $200/month! Located in an intimate, self-managed complex of only 8 units, this spacious 3-level home offers approximately 1,732 sq. ft. with 3 bedrooms plus a large den/office, a functional family-friendly layout, cozy patio, covered deck, and a rare two-car attached garage. Enjoy a convenient, walkable location close to Moody Park, Royal City Centre, schools, shopping, restaurants, transit and New Westminster SkyTrain, with easy access to the Quay and waterfront. A rare combination of space, privacy, low monthly fees and outstanding value in New Westminster! (id:31684)
| 12 hours ago | Listing updated with changes from the MLS® | |
| 14 hours ago | Listing first seen on site |



The trademarks MLS®, Multiple Listing Service® and the associated logos are owned by The Canadian Real Estate Association (CREA) and identify the quality of services provided by real estate professionals who are members of CREA. Used under license.
The trademarks REALTOR®, REALTORS®, and the REALTOR® logo are controlled by The Canadian Real Estate Association (CREA) and identify real estate professionals who are members of CREA. These trademarks are owned or controlled by The Canadian Real Estate Association (CREA) and identify real estate professionals who are members of CREA (REALTOR®) and/or the quality of services they provide (MLS®).
This REALTOR.ca listing content is owned and licensed by REALTOR® members of The Canadian Real Estate Association.