





10 1140 FALCON DRIVECoquitlam, BCV3E 2J6
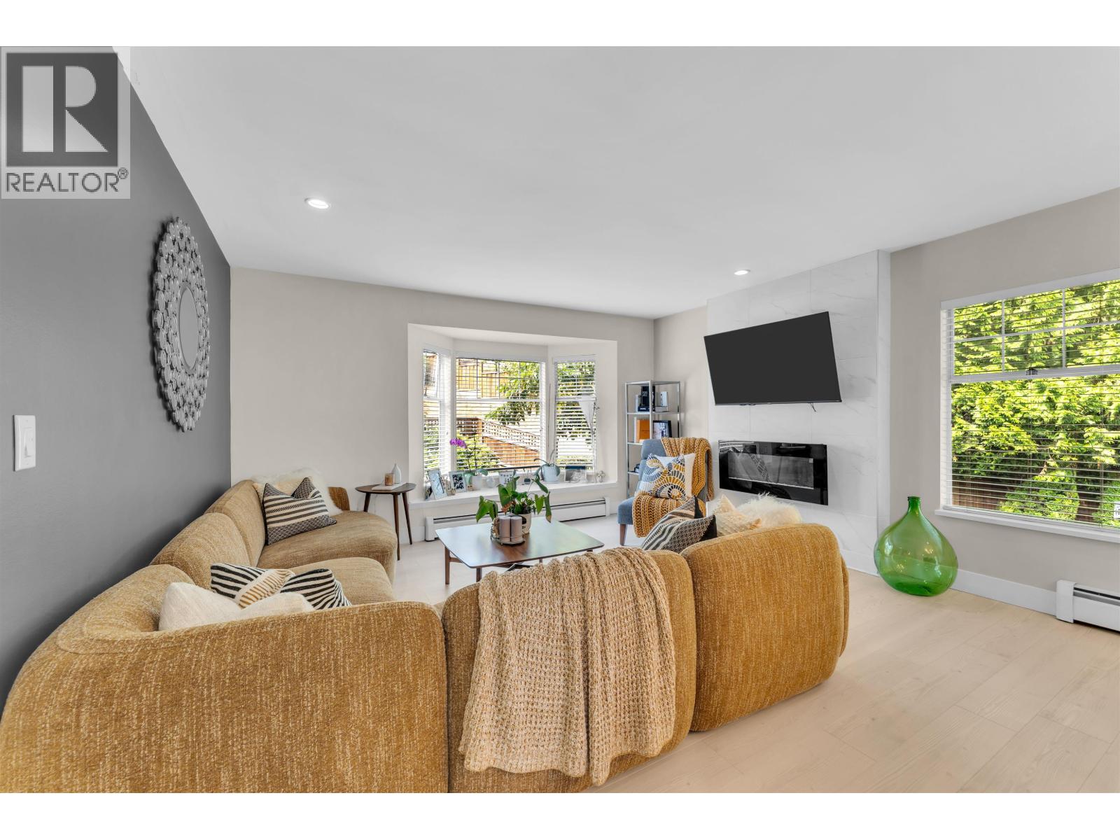
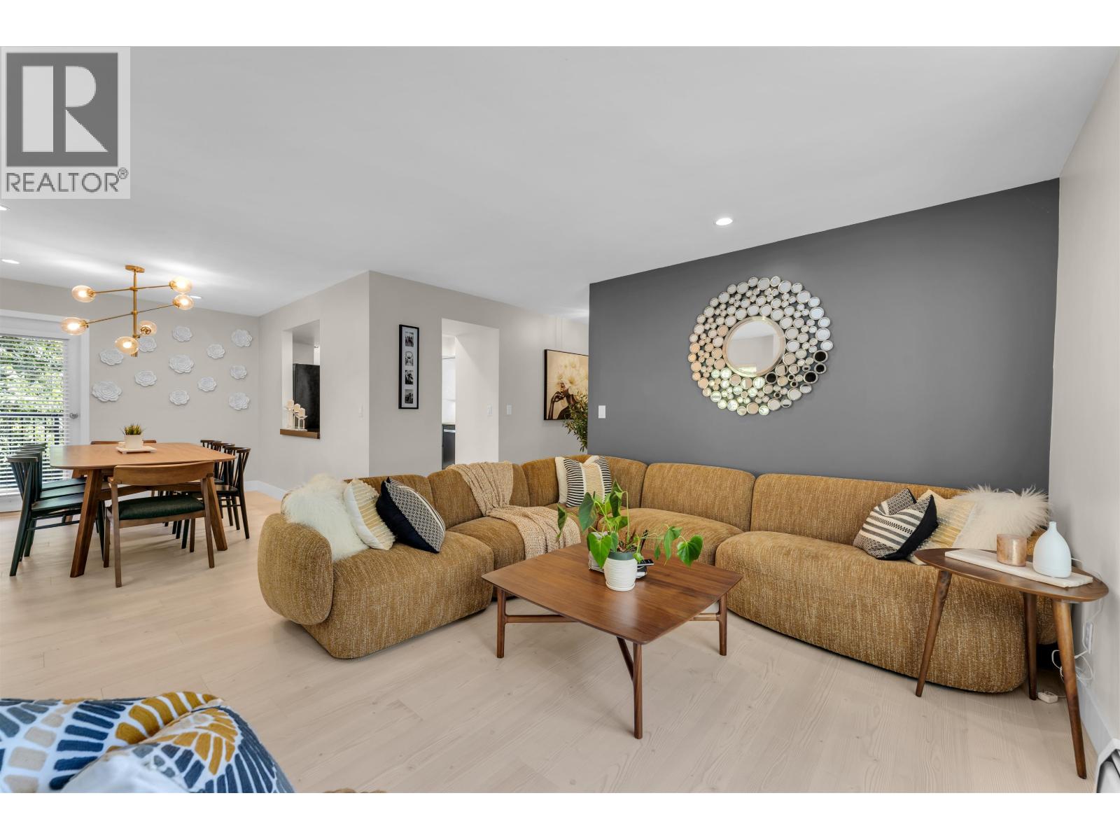
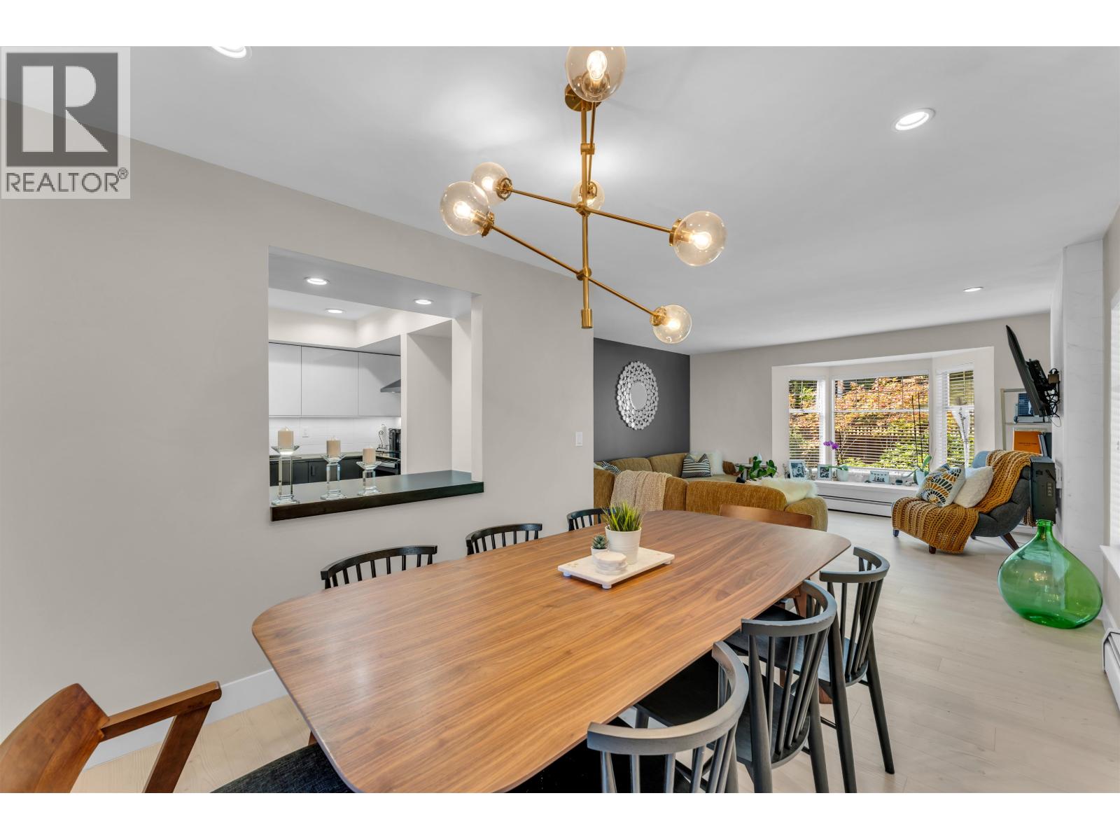
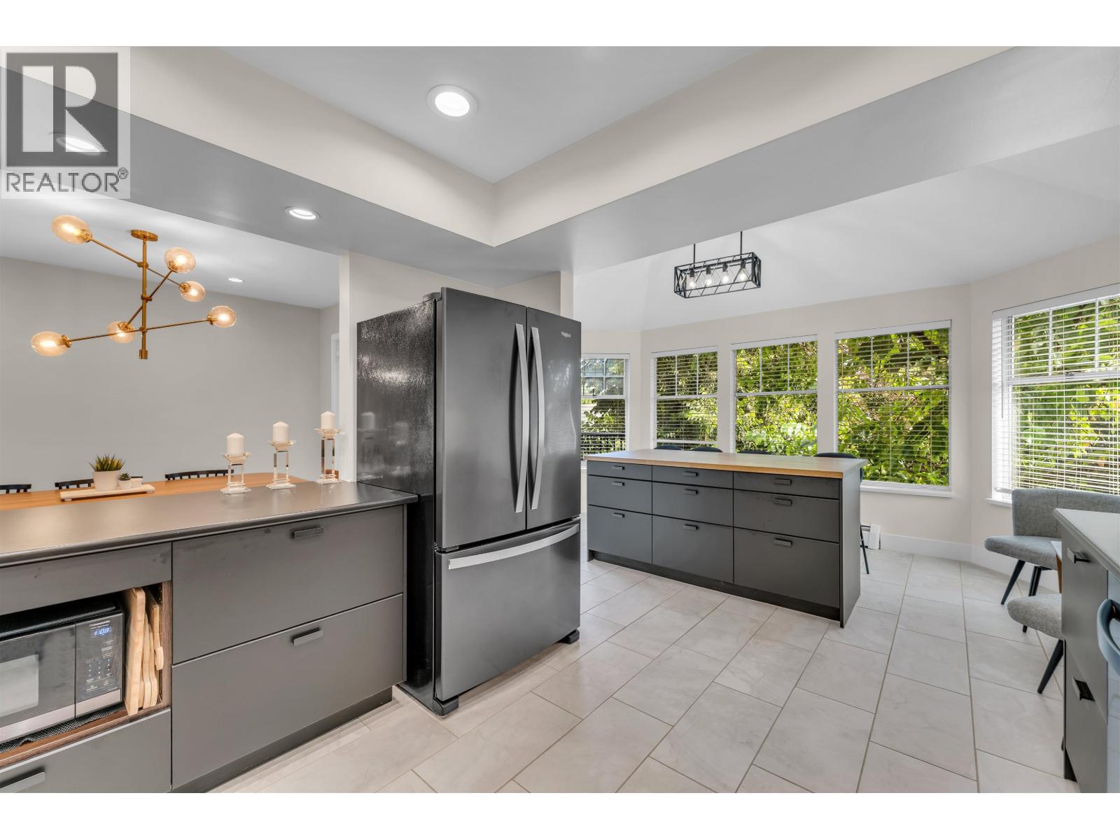
STUNNING ONE-LEVEL CORNER TOWNHOME! Discover 1,586 square ft of beautifully renovated living space in this spacious 3 bed, 2 bath townhome. Designed for comfortable everyday living & effortless entertaining, the generous living & dining areas accommodate an oversized dining table, island seating & a separate casual dining area. The modern kitchen opens to one of two balconies, while the spacious primary bedroom also features a balcony & oversized double closets. Two additional bedrooms offer flexibility for family, guests or home office. Enjoy two updated bathrooms, exceptional storage throughout & a side-by-side double garage w/direct access. Walking distance to elementary, middle & secondary schools, with parks, shopping & transit nearby. OPEN HOUSE: 2:00 - 4:00 Sat & Sun Oct 17 & 18. (id:31684)
| 11 hours ago | Listing updated with changes from the MLS® | |
| 11 hours ago | Status changed to Active | |
| 15 hours ago | Listing first seen on site |



The trademarks MLS®, Multiple Listing Service® and the associated logos are owned by The Canadian Real Estate Association (CREA) and identify the quality of services provided by real estate professionals who are members of CREA. Used under license.
The trademarks REALTOR®, REALTORS®, and the REALTOR® logo are controlled by The Canadian Real Estate Association (CREA) and identify real estate professionals who are members of CREA. These trademarks are owned or controlled by The Canadian Real Estate Association (CREA) and identify real estate professionals who are members of CREA (REALTOR®) and/or the quality of services they provide (MLS®).
This REALTOR.ca listing content is owned and licensed by REALTOR® members of The Canadian Real Estate Association.