





167 FERNWAY DRIVEPort Moody, BCV3H 5M1
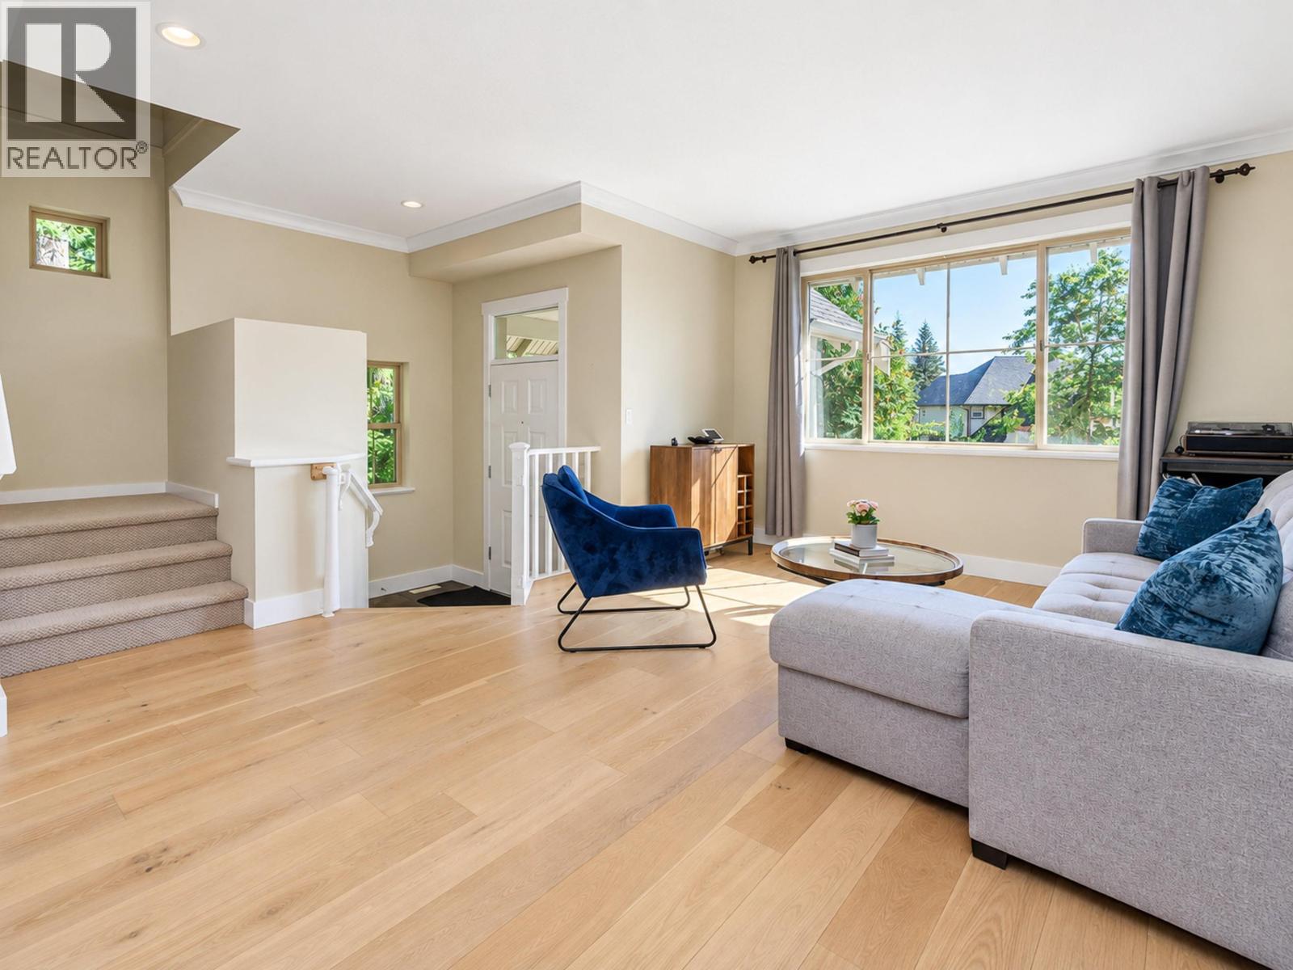

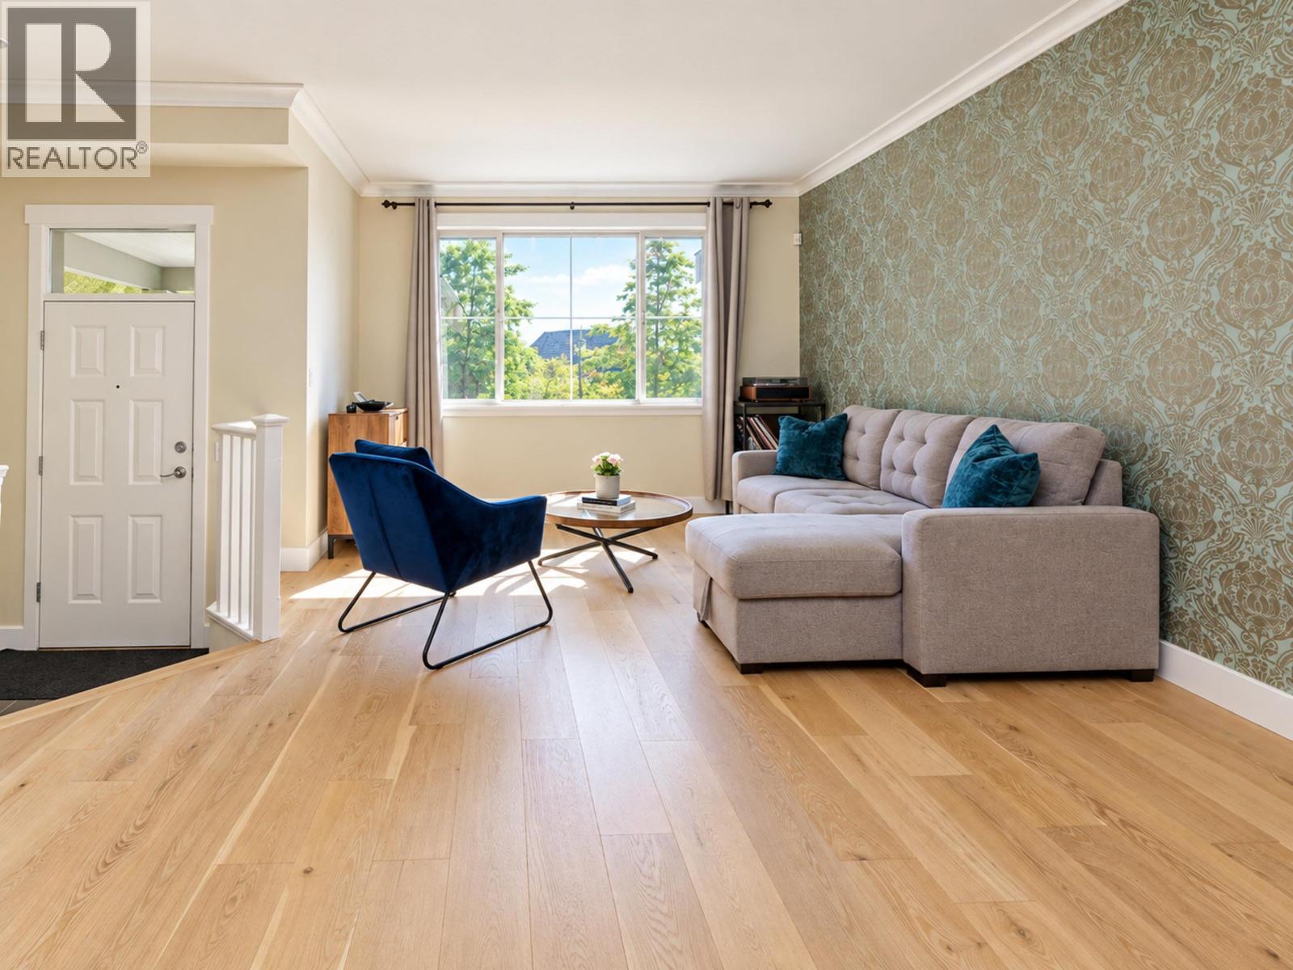
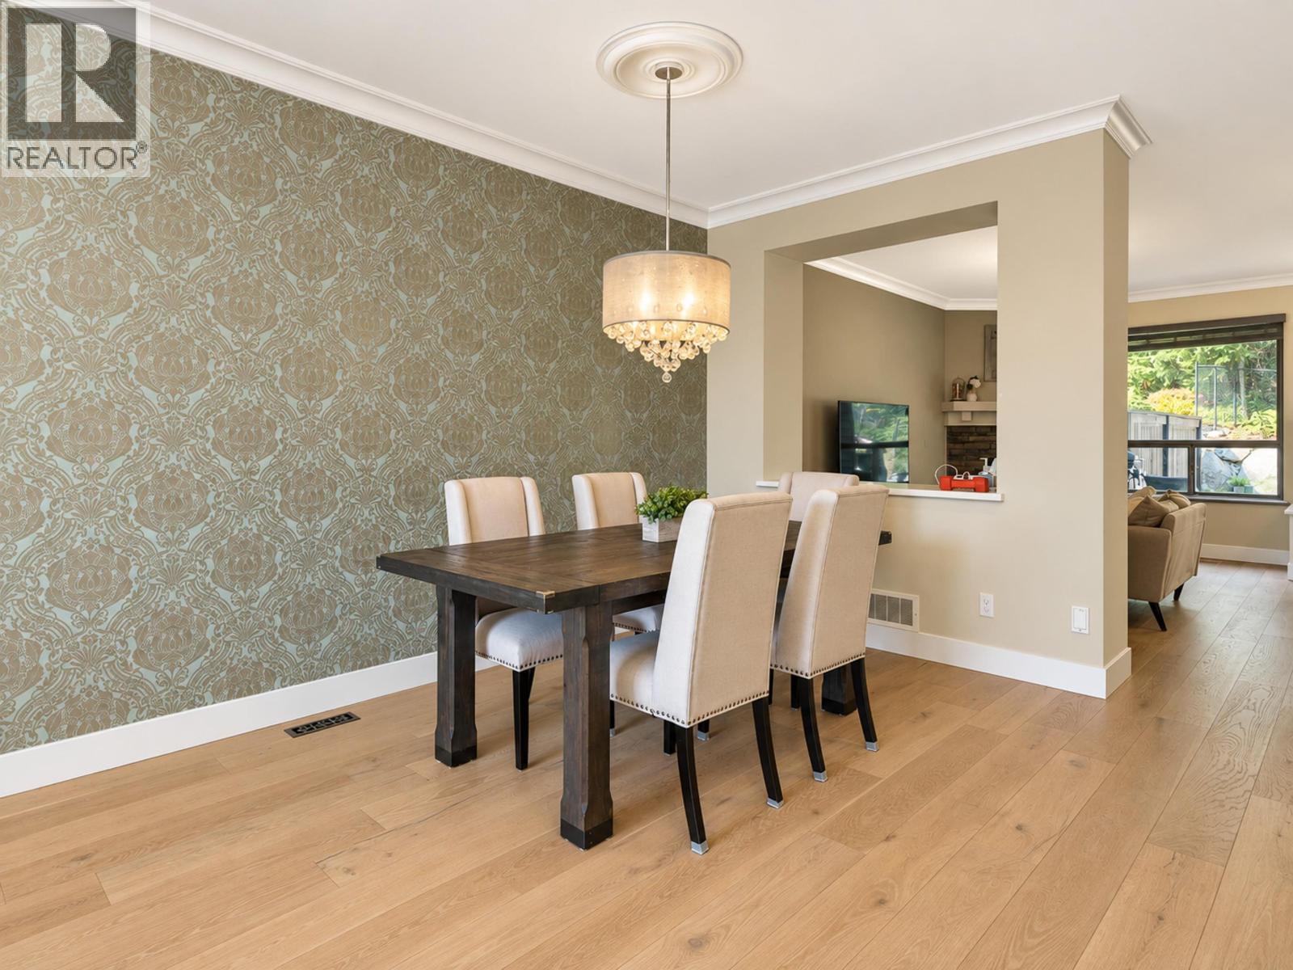
Tucked away at the end of a quiet cul-de-sac, backing onto a beautiful forest setting, this sought-after Extended D floor plan offers the perfect blend of space, privacy & lifestyle! The main level features contemporary hardwood flooring, a spacious formal LR/DR, the largest kitchen layout with granite counters, eating area & adjoining family room-all opening to an fully fenced backyard with extended decking, perfect for entertaining & family fun! Upstairs offers 3 generous bedrooms, a primary retreat with deck (views to Gulf Islands) & oversized walk-in closet, plus an open den. The fully finished lower level boasts a spacious rec room, laundry & access to the oversized tandem garage. 1-year-old roof, fresh interior & exterior paint and NO strata fees!Open Saturday Oct. 17th 2 to 4pm! (id:31684)
| 12 hours ago | Listing updated with changes from the MLS® | |
| 14 hours ago | Listing first seen on site |



The trademarks MLS®, Multiple Listing Service® and the associated logos are owned by The Canadian Real Estate Association (CREA) and identify the quality of services provided by real estate professionals who are members of CREA. Used under license.
The trademarks REALTOR®, REALTORS®, and the REALTOR® logo are controlled by The Canadian Real Estate Association (CREA) and identify real estate professionals who are members of CREA. These trademarks are owned or controlled by The Canadian Real Estate Association (CREA) and identify real estate professionals who are members of CREA (REALTOR®) and/or the quality of services they provide (MLS®).
This REALTOR.ca listing content is owned and licensed by REALTOR® members of The Canadian Real Estate Association.