





2740 WESTLAKE DRIVECoquitlam, BCV3C 5J7
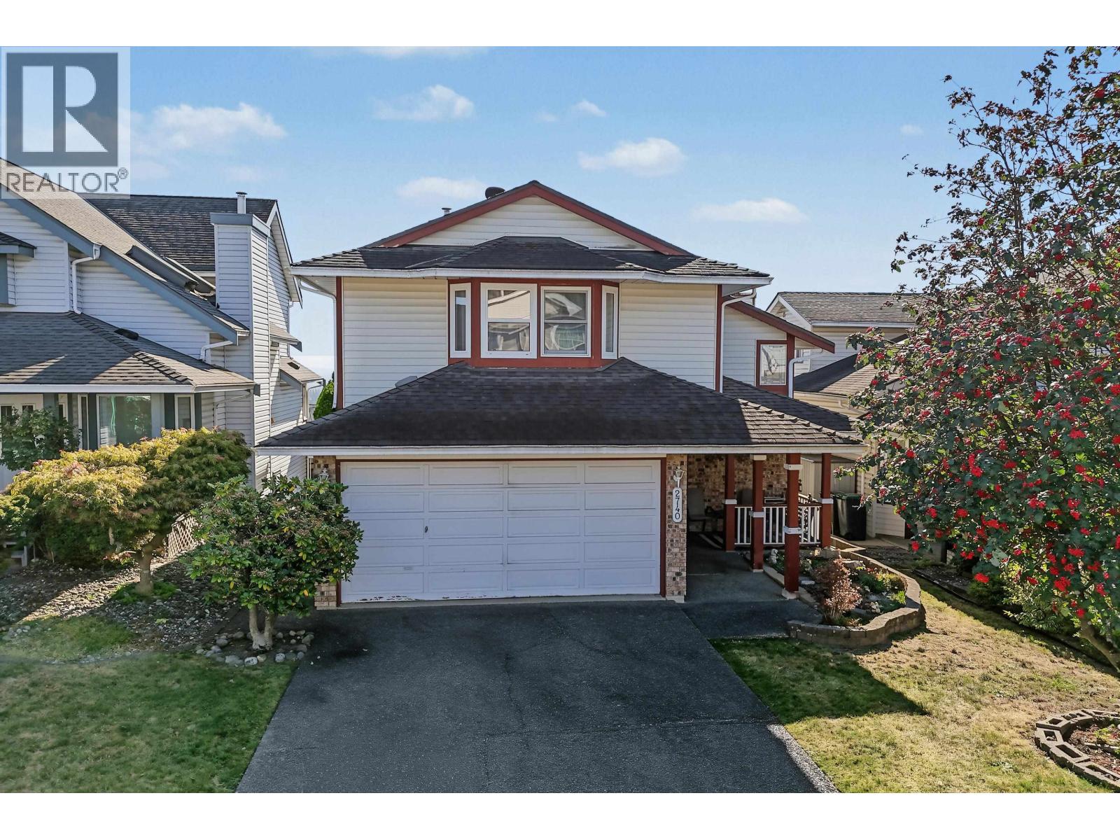
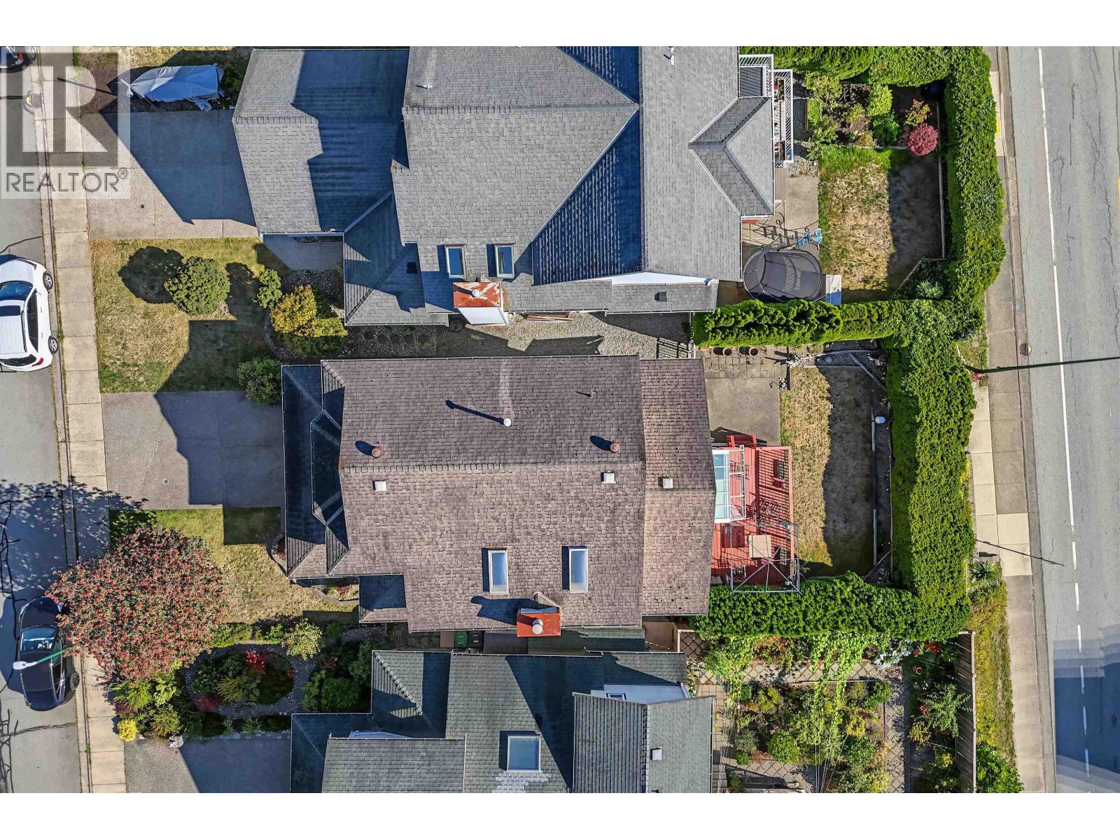
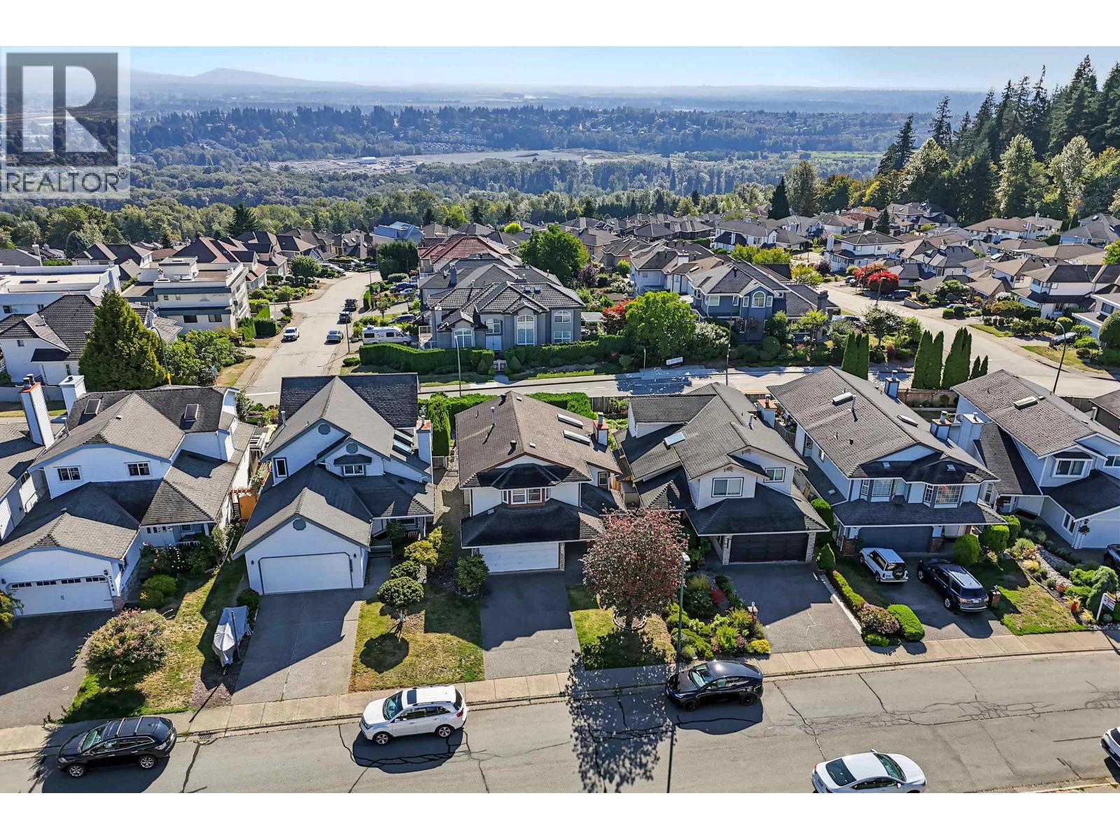
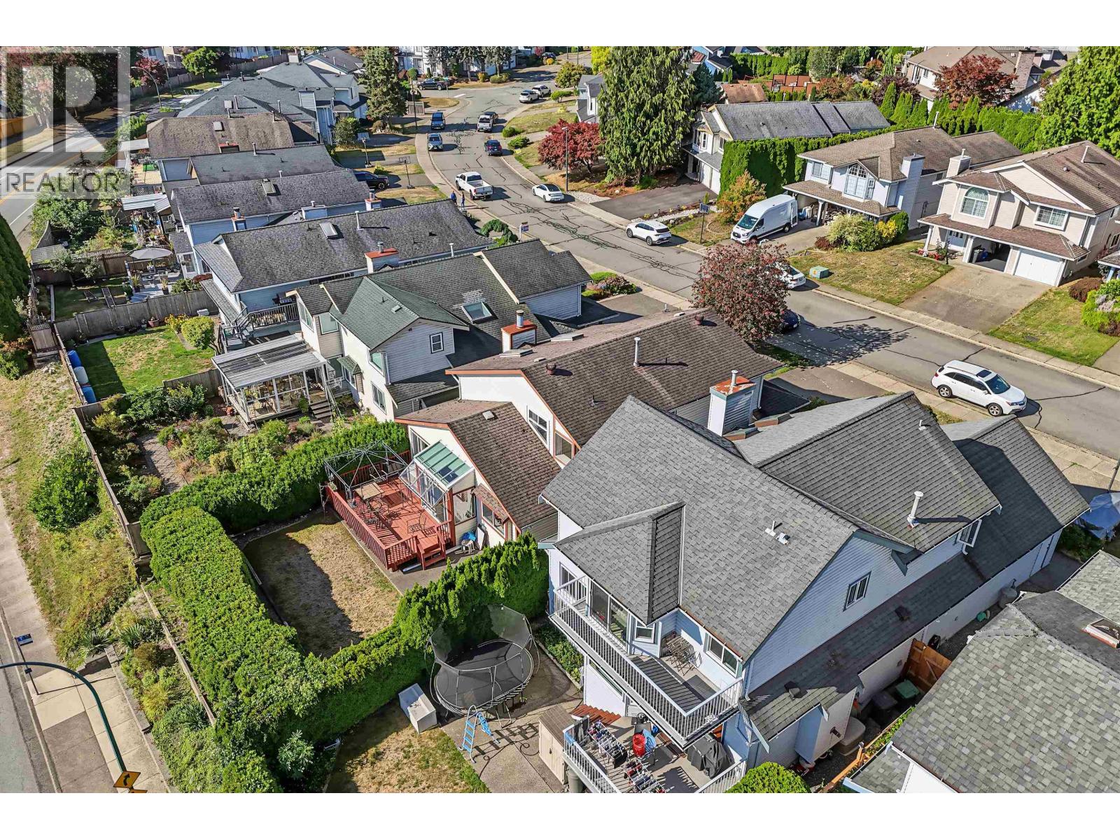
Exceptional value for a great vintage-1987 family home in a quiet River Heights setting. This 3-bedroom, 1,934 square ft house offers a distinctive layout with inviting spaces for gathering and everyday living. The sunken living room features soaring 18' vaulted ceilings and skylights, while the separate dining room offers flexibility for entertaining or a home office. Across the back, the kitchen, eating area and family room connect to a 222 square ft deck overlooking the yard and expansive views-an appealing spot for morning coffee or dinner outdoors. Upstairs, the primary bedroom includes a walk-in closet and ensuite with a corner soaker tub. Two additional bedrooms and a full bathroom provide room for family, guests or working from home. Set on a 4,760 square ft lot, with a double garage and crawl-space storage, this home combines character, practical space and the opportunity to add your own style. Steps to parks and Riverview Park Elementary, with a setting you'll appreciate every day. Open Sat. 1-2:30, Sun. 3:30-5. (id:31684)
| 13 hours ago | Listing updated with changes from the MLS® | |
| 15 hours ago | Listing first seen on site |



The trademarks MLS®, Multiple Listing Service® and the associated logos are owned by The Canadian Real Estate Association (CREA) and identify the quality of services provided by real estate professionals who are members of CREA. Used under license.
The trademarks REALTOR®, REALTORS®, and the REALTOR® logo are controlled by The Canadian Real Estate Association (CREA) and identify real estate professionals who are members of CREA. These trademarks are owned or controlled by The Canadian Real Estate Association (CREA) and identify real estate professionals who are members of CREA (REALTOR®) and/or the quality of services they provide (MLS®).
This REALTOR.ca listing content is owned and licensed by REALTOR® members of The Canadian Real Estate Association.