





401 8850 UNIVERSITY CRESCENTBurnaby, BCV5A 4Y8
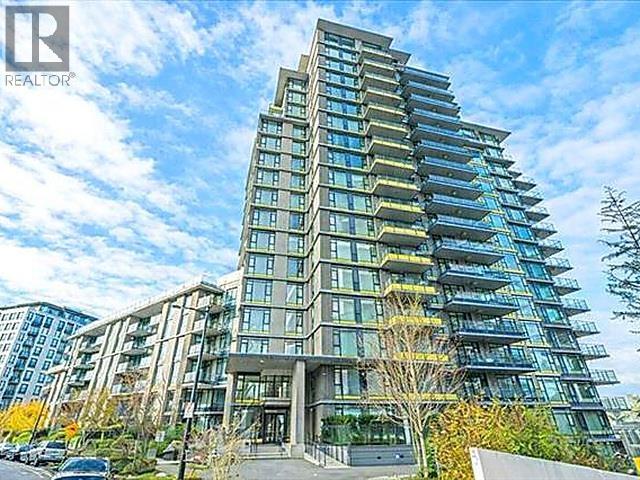
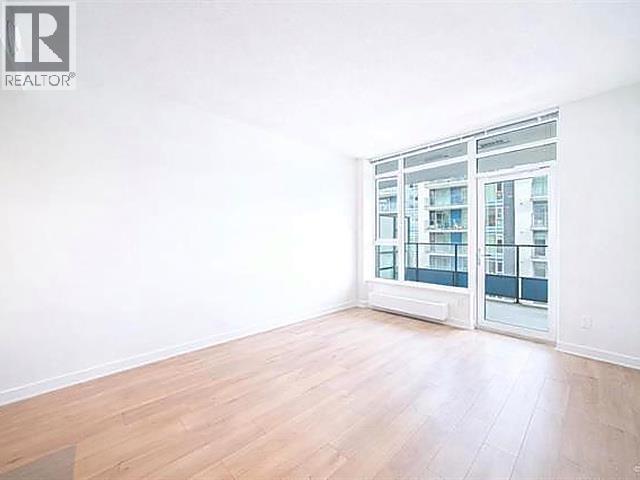
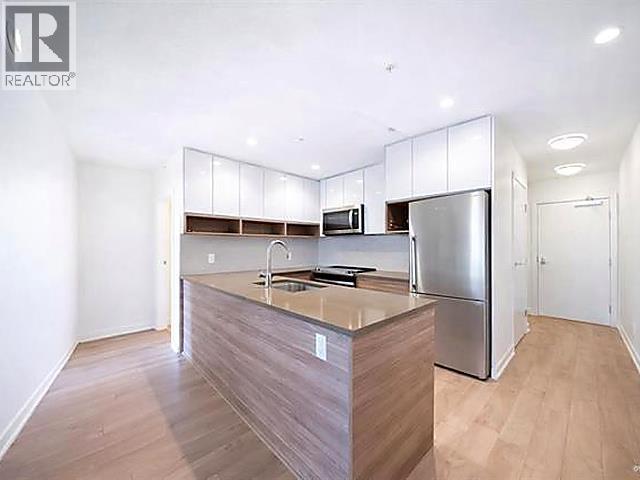
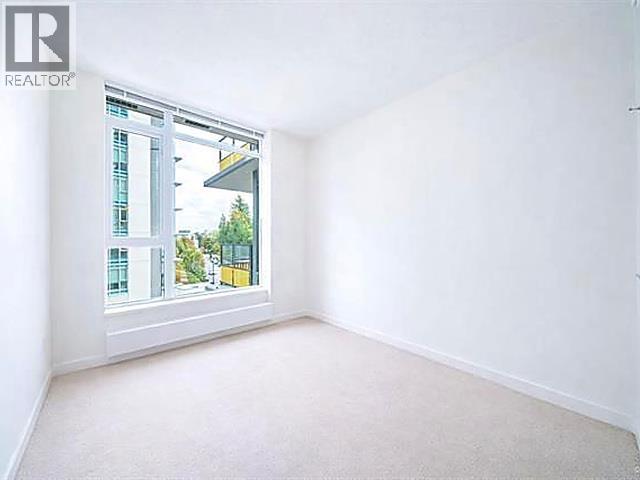
The Peak by Intergulf at SFU - Walk to campus, transit, and shops! Bright and efficient 1-bedroom with 9' ceilings, large windows, and a functional open layout. Stylish kitchen with quartz counters and stainless steel appliances. Spacious bedroom with walk-in closet. Enjoy 10,000+ sq.ft. of amenities including gym, study areas, lounge, and rooftop BBQ terrace. Ideal for first-time buyers or investors. 1 parking + 1 locker included! (id:31684)
| 11 hours ago | Listing updated with changes from the MLS® | |
| 11 hours ago | Status changed to Active | |
| 14 hours ago | Listing first seen on site |



The trademarks MLS®, Multiple Listing Service® and the associated logos are owned by The Canadian Real Estate Association (CREA) and identify the quality of services provided by real estate professionals who are members of CREA. Used under license.
The trademarks REALTOR®, REALTORS®, and the REALTOR® logo are controlled by The Canadian Real Estate Association (CREA) and identify real estate professionals who are members of CREA. These trademarks are owned or controlled by The Canadian Real Estate Association (CREA) and identify real estate professionals who are members of CREA (REALTOR®) and/or the quality of services they provide (MLS®).
This REALTOR.ca listing content is owned and licensed by REALTOR® members of The Canadian Real Estate Association.