





9291 GLENALLAN DRIVERichmond, BCV7A 2S6
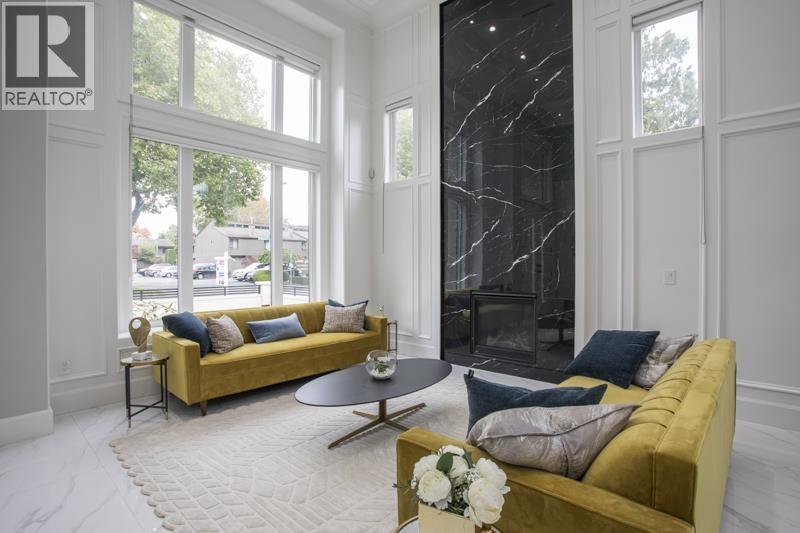
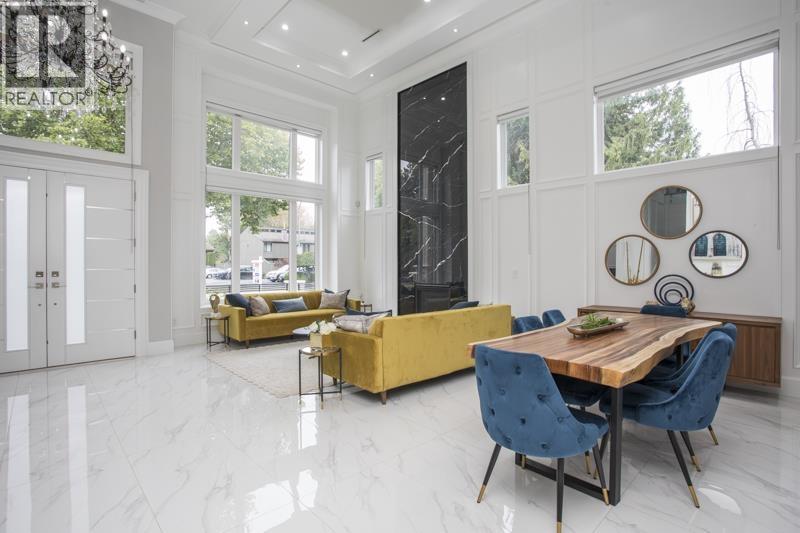
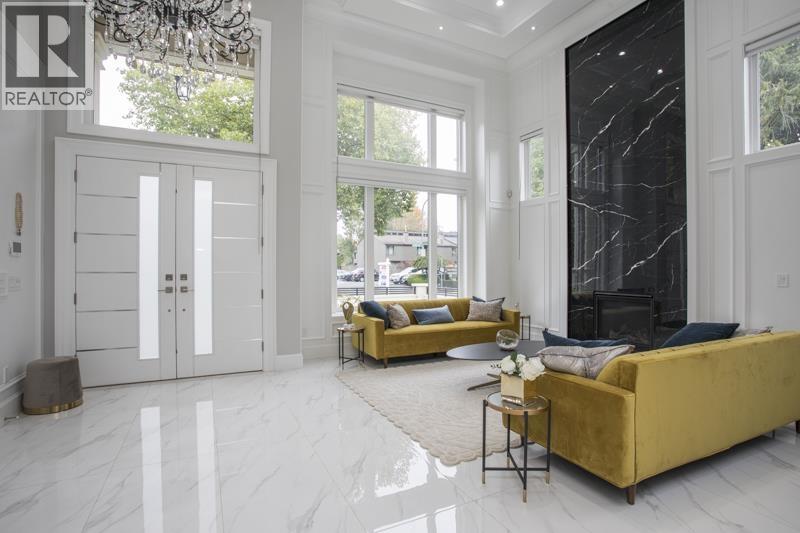
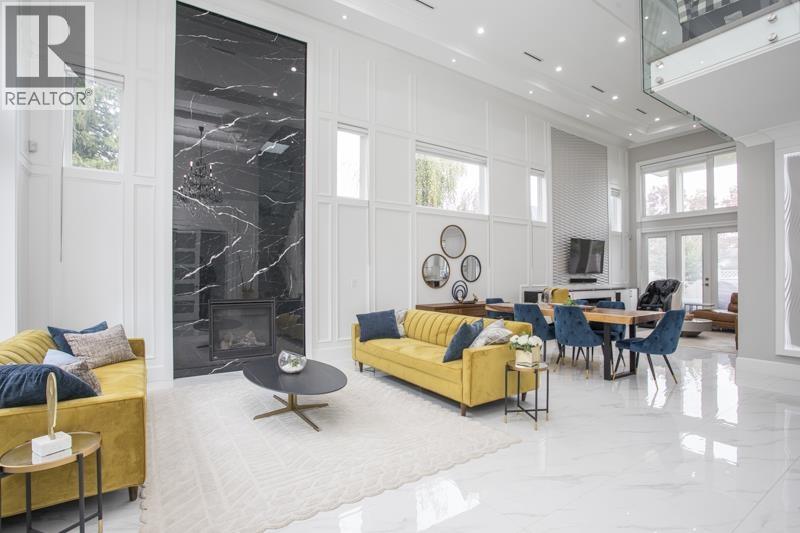
NEW, MODERN & SPACIOUS - raise your growing family in an executive home on a CORNER LOT walking distance to Walter Lee Elementary and McNair Secondary. 4 bedrooms up with HARDWOOD FLOORING throughout, all with ensuites. Main floor gorgeous tile flooring, GREAT ROOM CONCEPT, with extensive use of marble and moulding work, vaulted ceilings, fireplace in the family room all opening onto the north facing fully fenced backyard. State of the art kitchen & WOK kitchen, each with a dishwasher makes entertaining and mealtime a breeze! Laundry/mudroom with folding counter. BONUS: LEGAL 1 BED/1 BATH SUITE. Backyard patio has covered area as well as grass. Oversized double car garage, huge driveway. Balance of 2-5-10 home warranty, buy with confidence! (id:31684)
| 12 hours ago | Listing updated with changes from the MLS® | |
| 14 hours ago | Listing first seen on site |



The trademarks MLS®, Multiple Listing Service® and the associated logos are owned by The Canadian Real Estate Association (CREA) and identify the quality of services provided by real estate professionals who are members of CREA. Used under license.
The trademarks REALTOR®, REALTORS®, and the REALTOR® logo are controlled by The Canadian Real Estate Association (CREA) and identify real estate professionals who are members of CREA. These trademarks are owned or controlled by The Canadian Real Estate Association (CREA) and identify real estate professionals who are members of CREA (REALTOR®) and/or the quality of services they provide (MLS®).
This REALTOR.ca listing content is owned and licensed by REALTOR® members of The Canadian Real Estate Association.