





14 7891 211 STREETLangley, BCV2Y 0L5
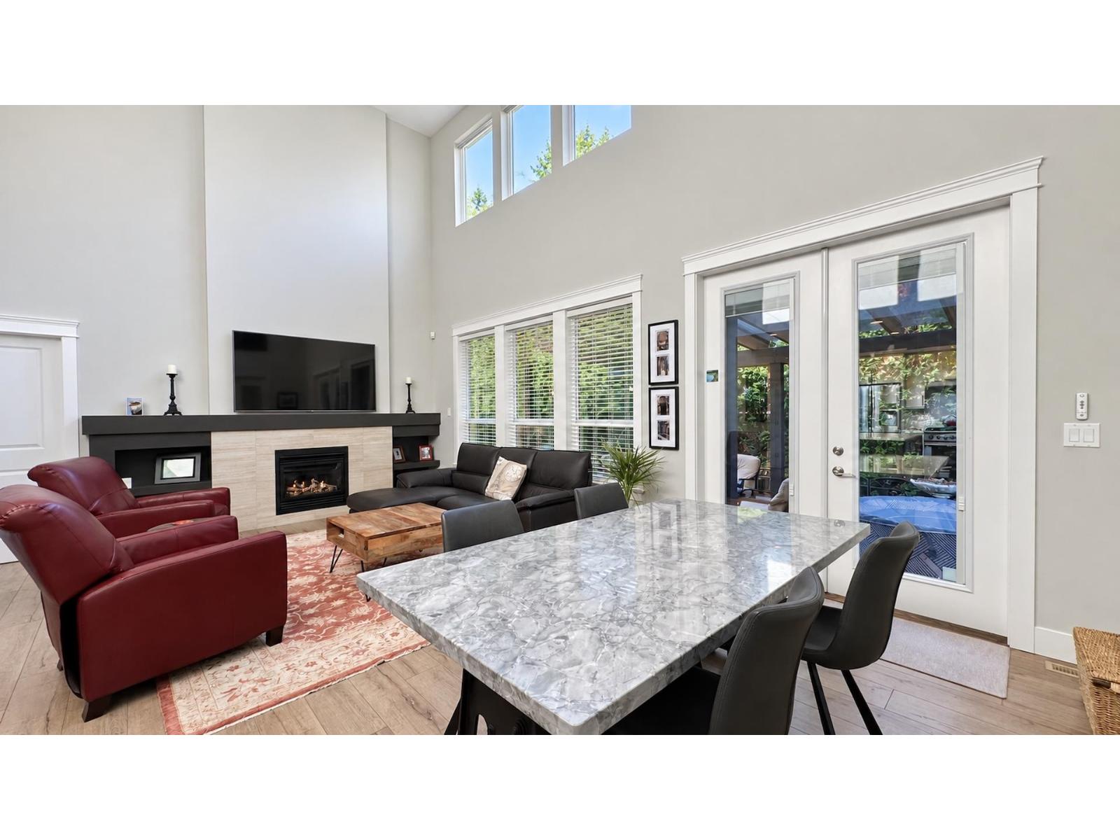
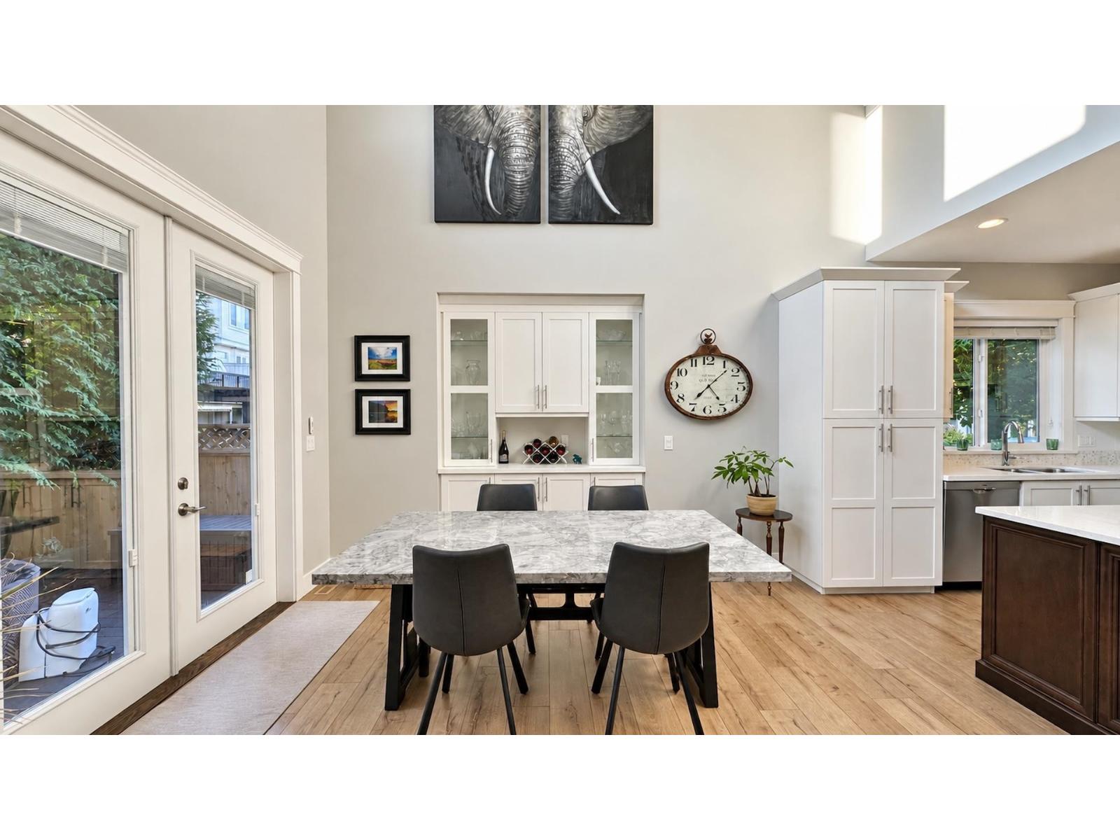
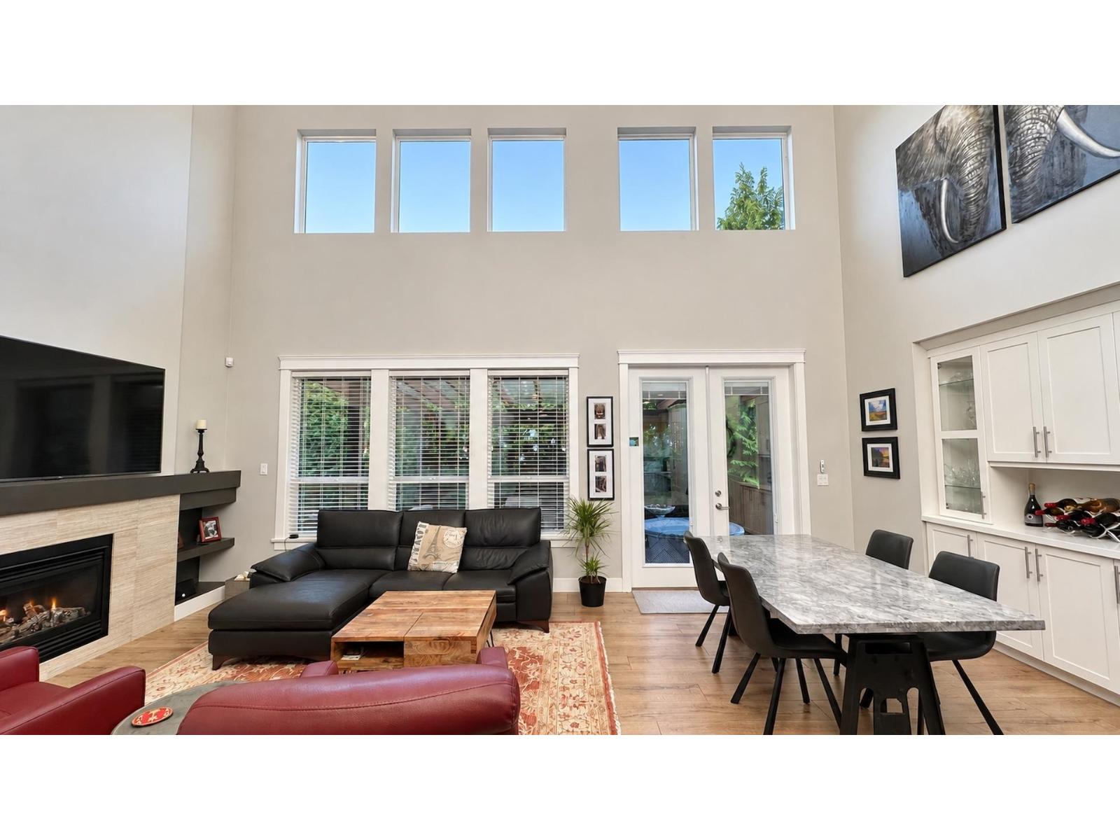
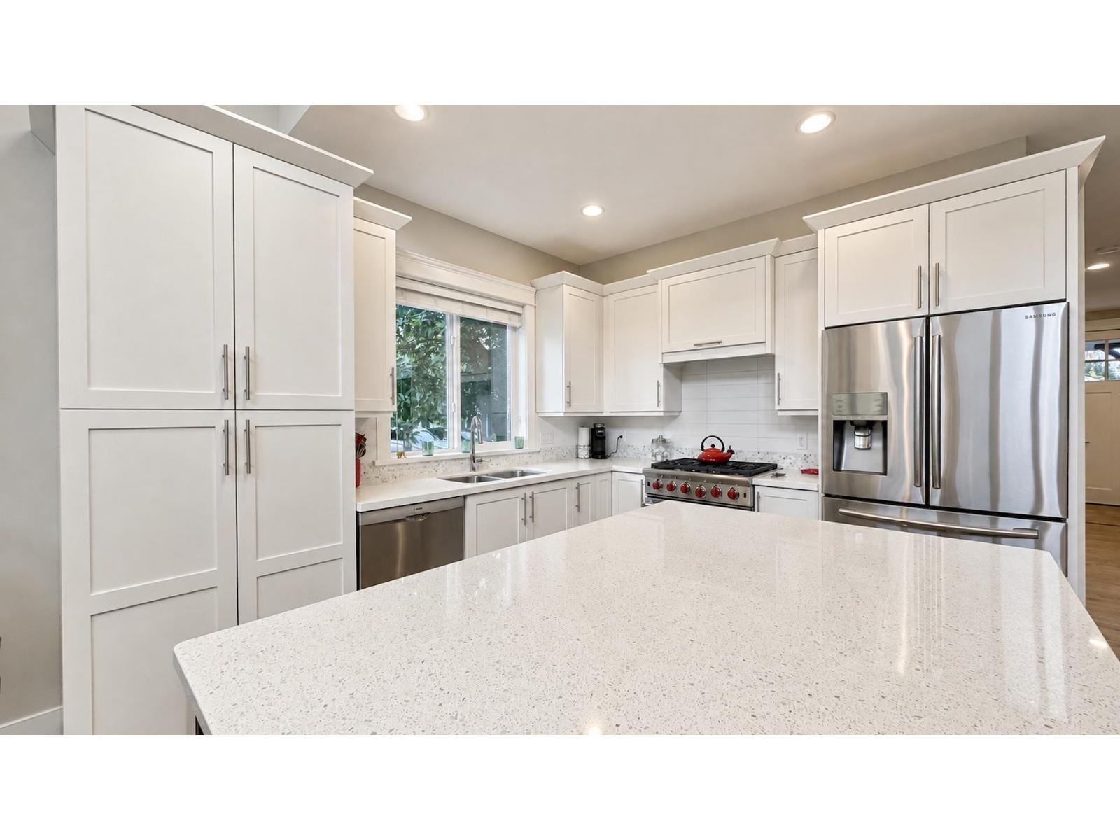
Room for everyone in this rare detached corner home in Willoughby! Over 3,500 sqft with 5 bedrooms across three levels, plus a den and office. The main-floor primary offers a walk-in closet and full ensuite for easy one-level living. Vaulted ceilings and big windows fill the main living area with light, with remote-controlled blinds on the upper windows. The corner location adds extra light and privacy. Premium appliances for the home chef. Enjoy the large covered patio in any season. The lower level is its own retreat with 2 bedrooms, a full bath and a large rec room, ideal for teens or extended family. Two sets of washers and dryers, A/C and a double garage. Walk to schools, parks and shopping. Book your showing today! (id:31684)
| 12 hours ago | Listing updated with changes from the MLS® | |
| 14 hours ago | Listing first seen on site |



The trademarks MLS®, Multiple Listing Service® and the associated logos are owned by The Canadian Real Estate Association (CREA) and identify the quality of services provided by real estate professionals who are members of CREA. Used under license.
The trademarks REALTOR®, REALTORS®, and the REALTOR® logo are controlled by The Canadian Real Estate Association (CREA) and identify real estate professionals who are members of CREA. These trademarks are owned or controlled by The Canadian Real Estate Association (CREA) and identify real estate professionals who are members of CREA (REALTOR®) and/or the quality of services they provide (MLS®).
This REALTOR.ca listing content is owned and licensed by REALTOR® members of The Canadian Real Estate Association.