





604 2235 BROADWAYVancouver, BCV5N 0J5
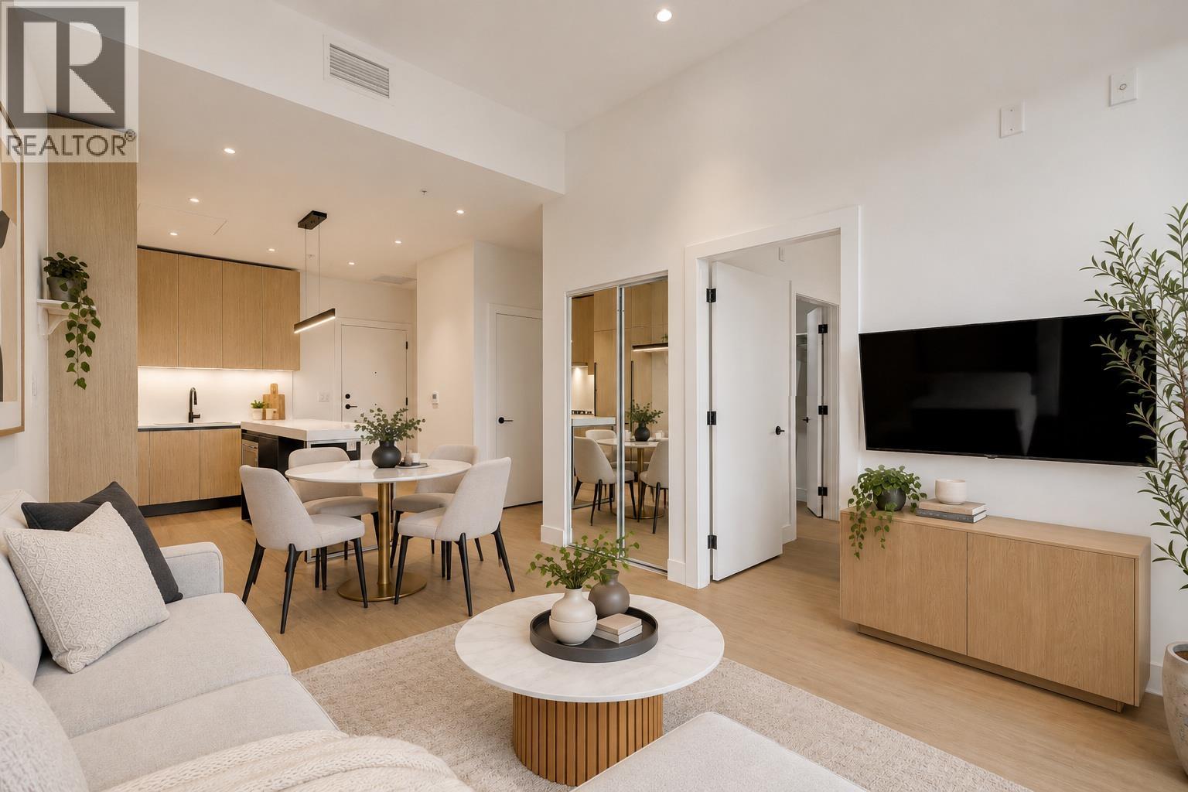
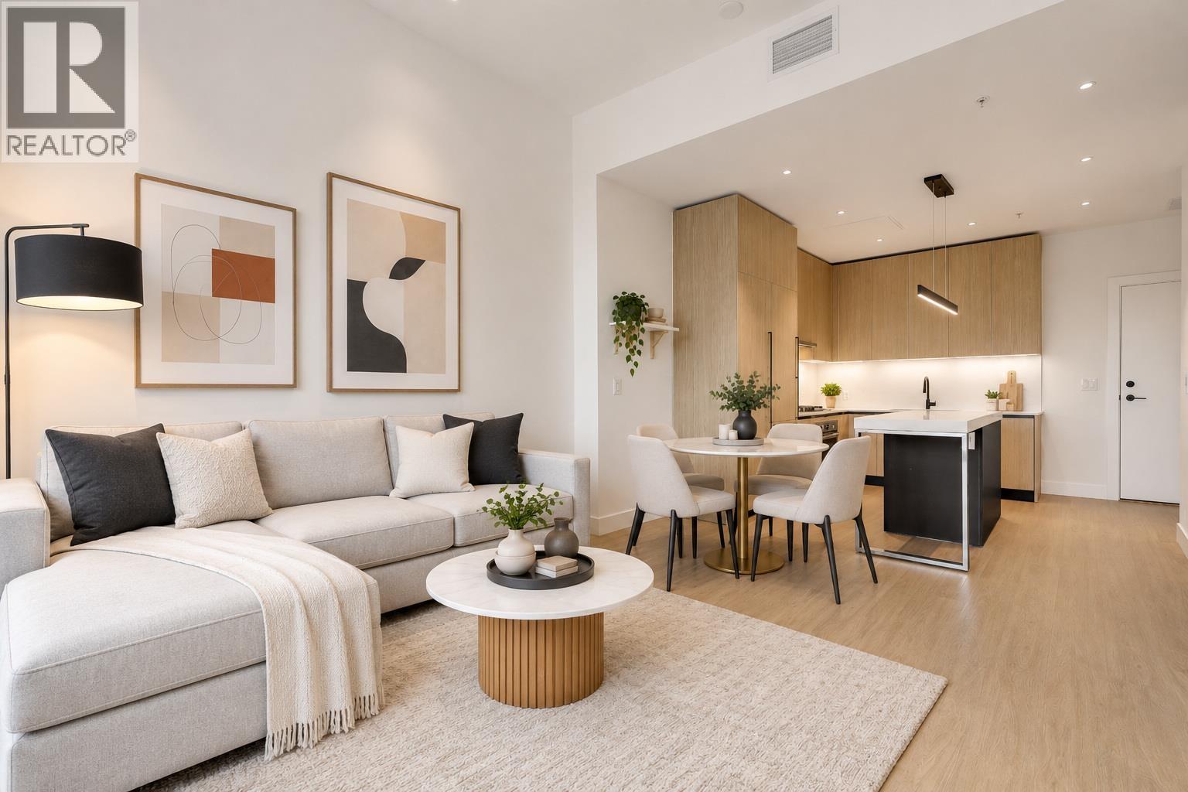
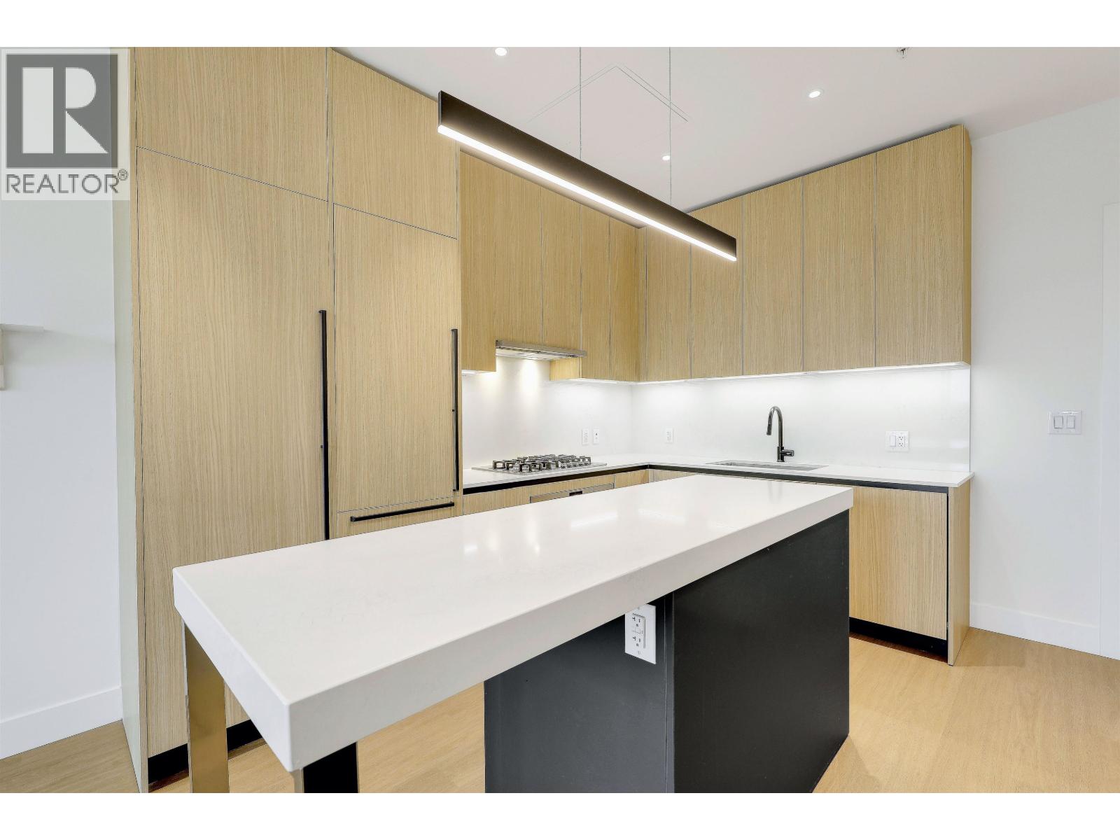
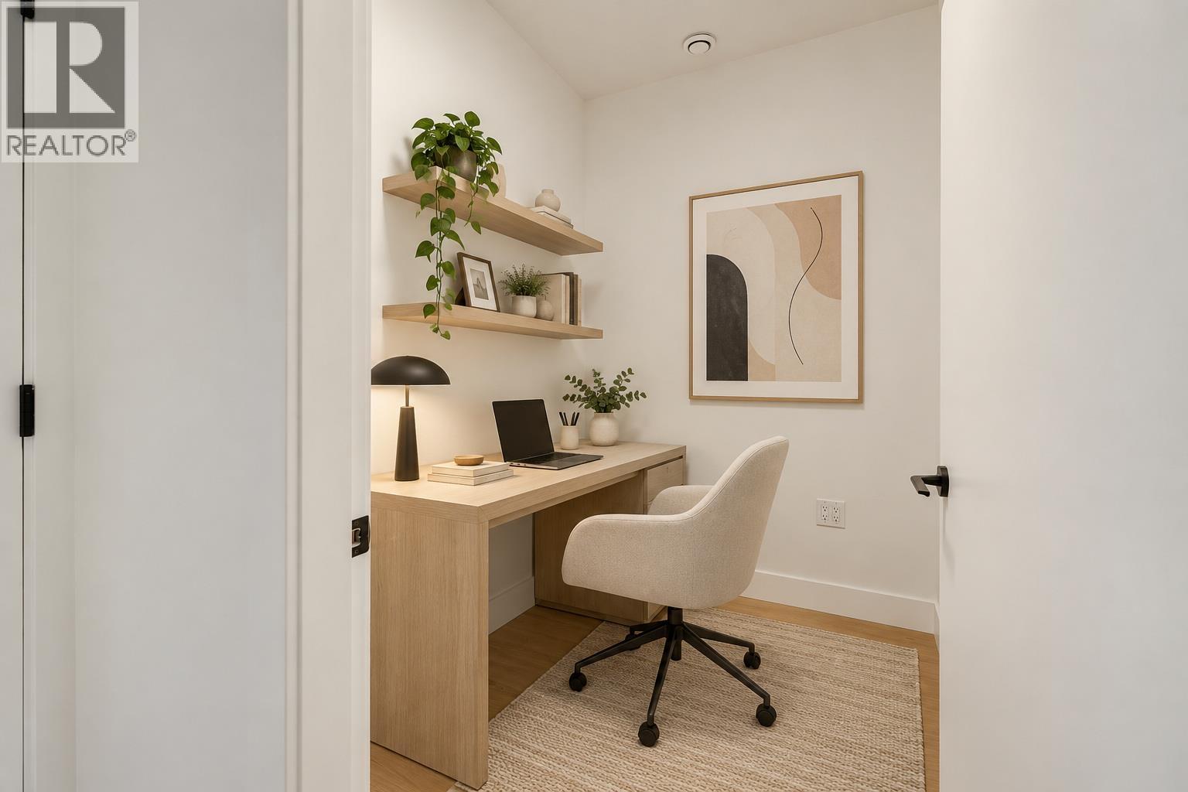
Welcome to Popolo. This south-facing, top-floor penthouse unit puts you steps from Commercial Drive´s cafés, pizzerias, and galleries. Soaring 10'8" ceilings and a free-flowing 1-bed, 1-bath layout lead to a private balcony made for sunny afternoons. The Italian-inspired kitchen features an integrated fridge and pantry, gas cooktop, quartz counters, and an island with an integrated microwave. Matte black fixtures anchor the bathroom. Enjoy air conditioning, EV-ready parking, storage, and a pet-friendly building, plus a resident lounge, car wash ba, and e-bike charging. Five minutes to Broadway-Commercial SkyTrain, across from Laura Secord Elementary. A rare penthouse opportunity. Open House: Sat/Sun Oct 17 & 18, 2-4 PM. (id:31684)
| 59 minutes ago | Listing updated with changes from the MLS® | |
| an hour ago | Status changed to Active | |
| 16 hours ago | Listing first seen on site |



The trademarks MLS®, Multiple Listing Service® and the associated logos are owned by The Canadian Real Estate Association (CREA) and identify the quality of services provided by real estate professionals who are members of CREA. Used under license.
The trademarks REALTOR®, REALTORS®, and the REALTOR® logo are controlled by The Canadian Real Estate Association (CREA) and identify real estate professionals who are members of CREA. These trademarks are owned or controlled by The Canadian Real Estate Association (CREA) and identify real estate professionals who are members of CREA (REALTOR®) and/or the quality of services they provide (MLS®).
This REALTOR.ca listing content is owned and licensed by REALTOR® members of The Canadian Real Estate Association.