





1 11331 CAMBIE ROADRichmond, BCV6X 1L3
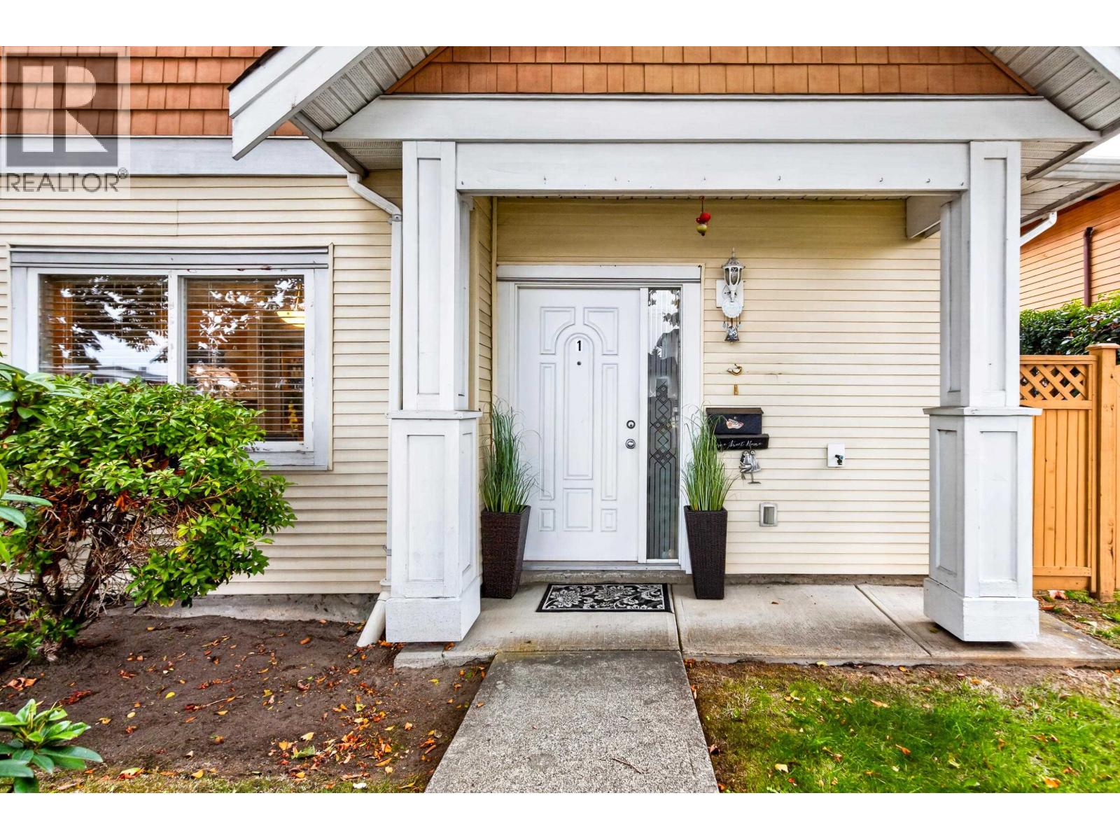
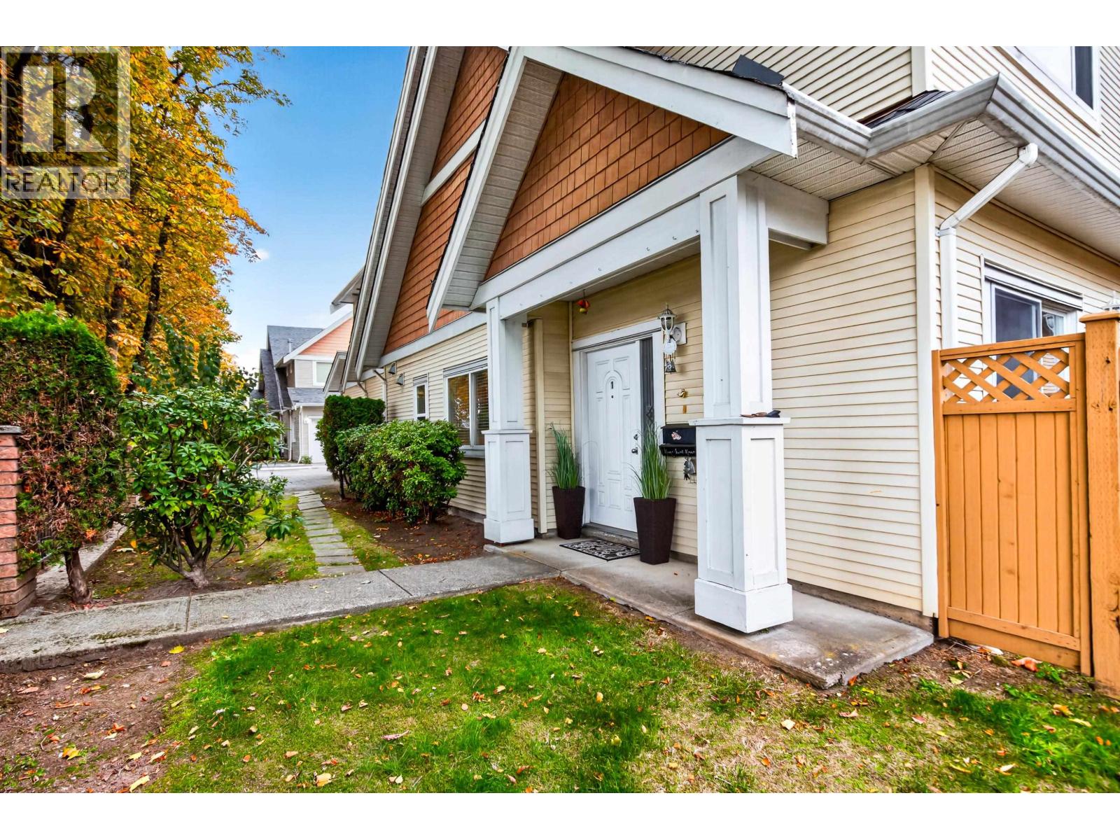
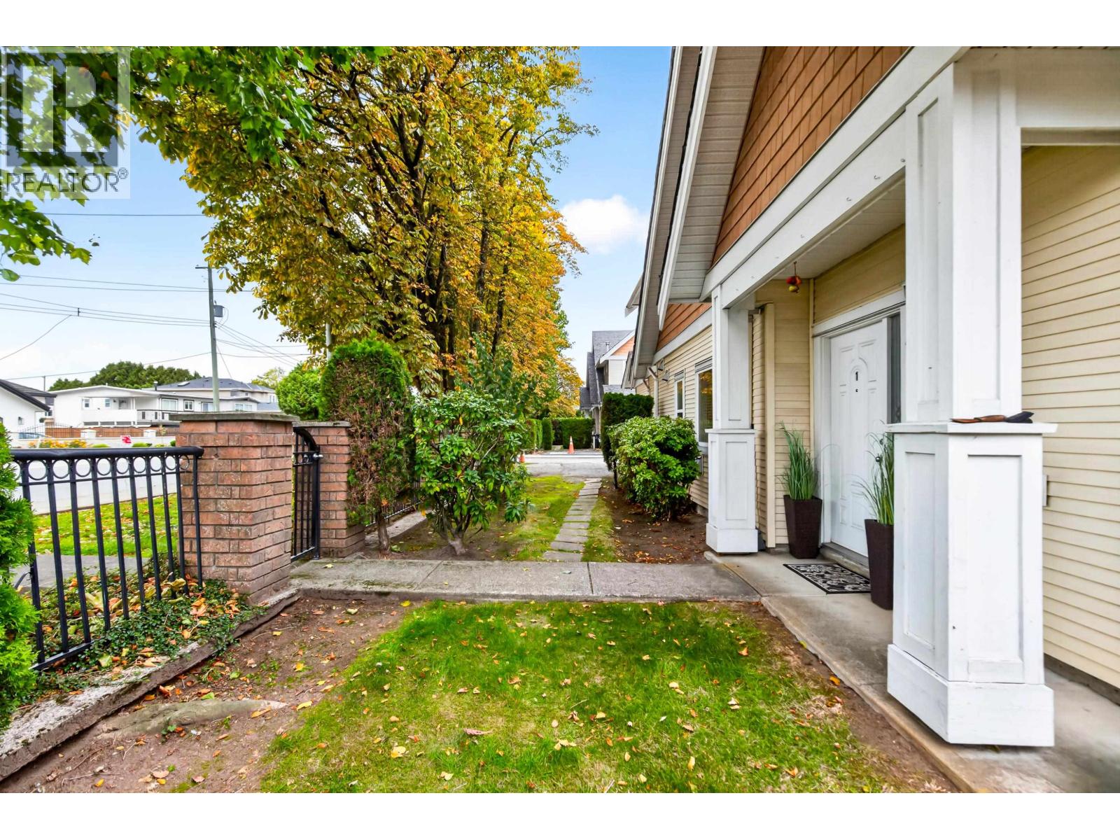
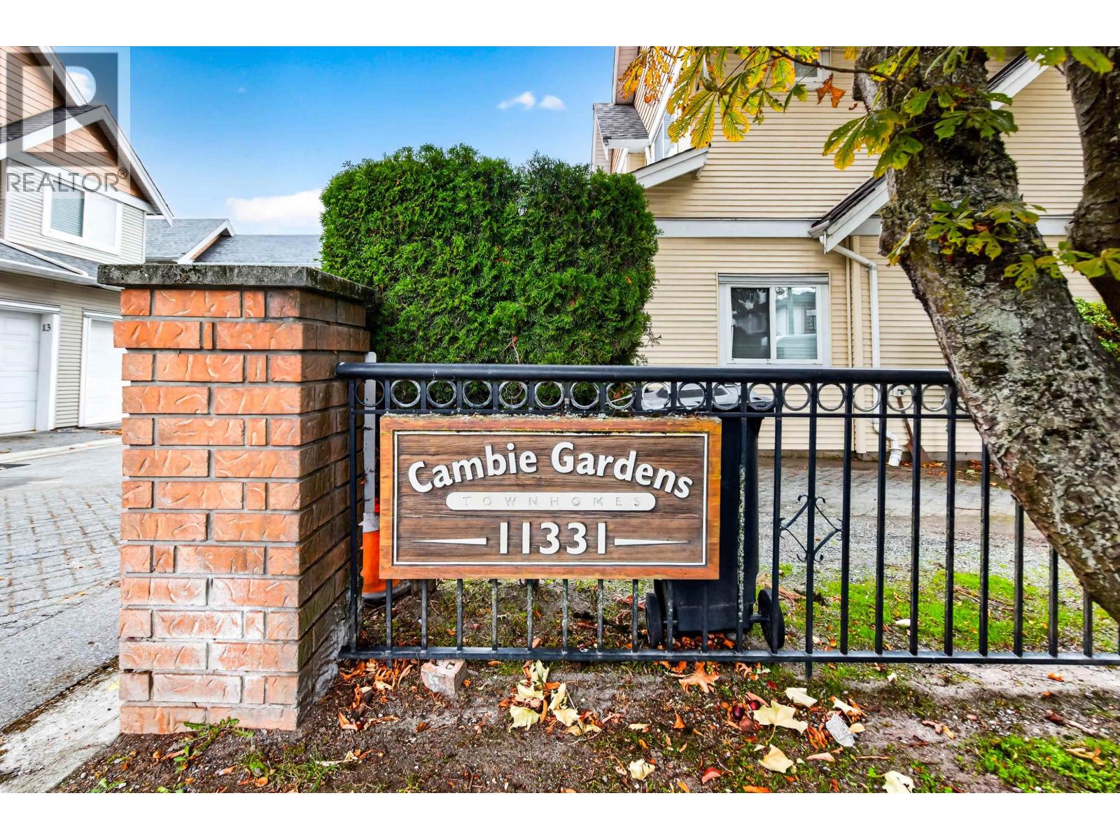
Welcome to Cambie Gardens! An exclusive collection of just 13 duplex-style, two-level townhomes nestled in the desirable, family-friendly East Cambie neighbourhood. This beautifully maintained 2-bedroom plus den, 2.5-bathroom home offers the perfect blend of comfort, style, and convenience. Featuring 9-foot ceilings, a bright open-concept kitchen, maple cabinetry, gas fireplace, SS appliances, and convenient upper-level laundry. Enjoy south-east exposure and a private backyard, perfect for summer BBQs, single garage plus one open car parking. Walking distance to shopping, restaurants, Mitchell Elementary & Cambie High Schools, on a transit route and with easy access to Hwy 91 & 99, the Airport, and Tunnel. A wonderful place to call home! (id:31684)
| 13 hours ago | Listing updated with changes from the MLS® | |
| 13 hours ago | Status changed to Active | |
| 15 hours ago | Listing first seen on site |



The trademarks MLS®, Multiple Listing Service® and the associated logos are owned by The Canadian Real Estate Association (CREA) and identify the quality of services provided by real estate professionals who are members of CREA. Used under license.
The trademarks REALTOR®, REALTORS®, and the REALTOR® logo are controlled by The Canadian Real Estate Association (CREA) and identify real estate professionals who are members of CREA. These trademarks are owned or controlled by The Canadian Real Estate Association (CREA) and identify real estate professionals who are members of CREA (REALTOR®) and/or the quality of services they provide (MLS®).
This REALTOR.ca listing content is owned and licensed by REALTOR® members of The Canadian Real Estate Association.