





201 180 RAVINE DRIVEPort Moody, BCV3H 4Z3
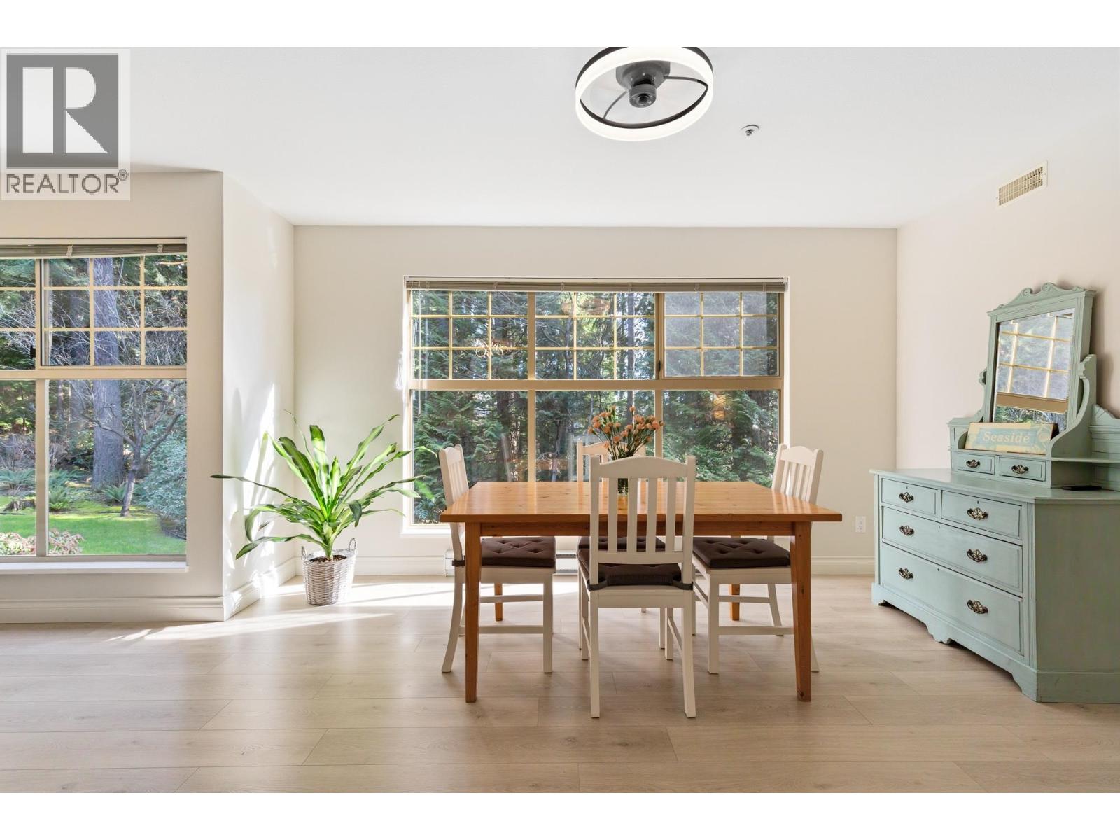
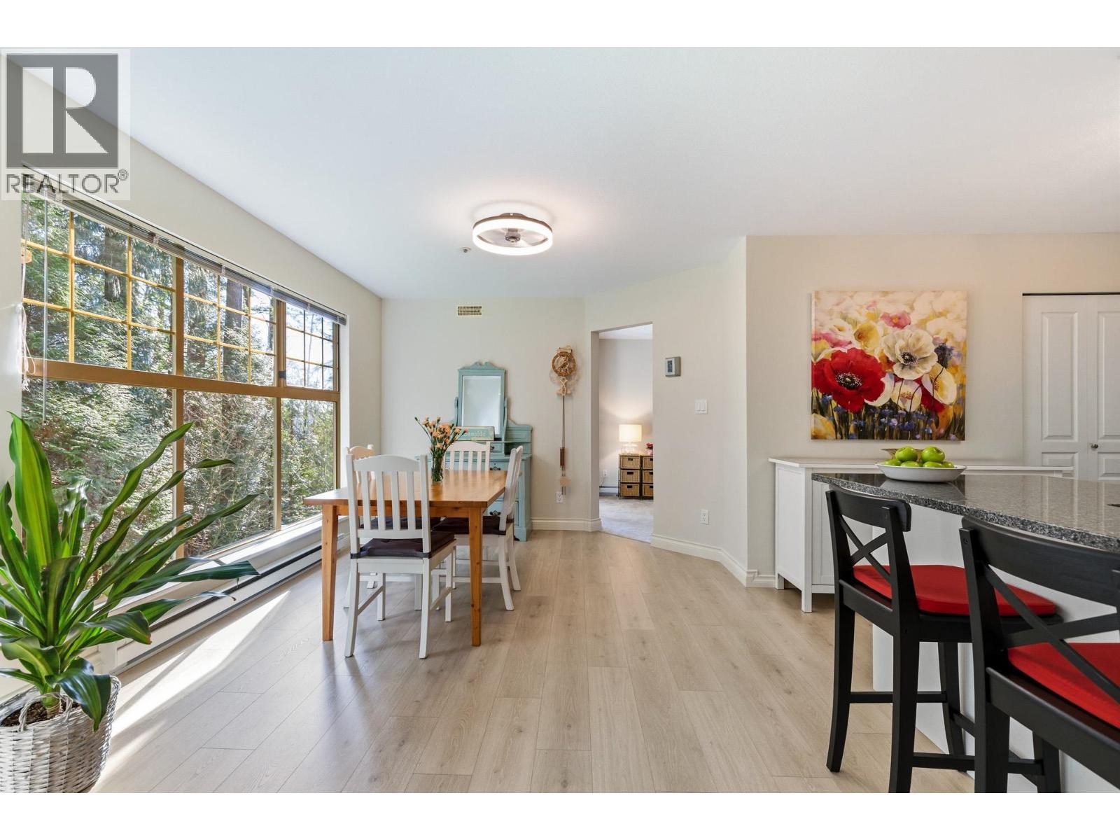
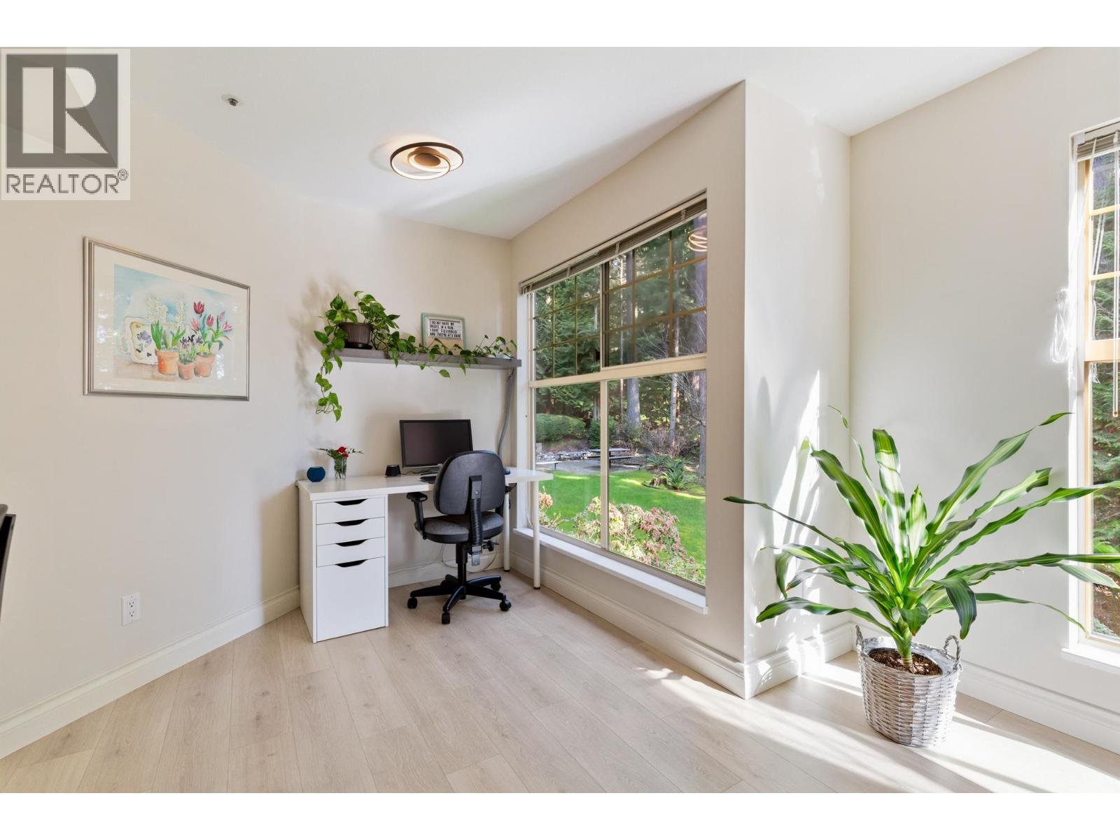
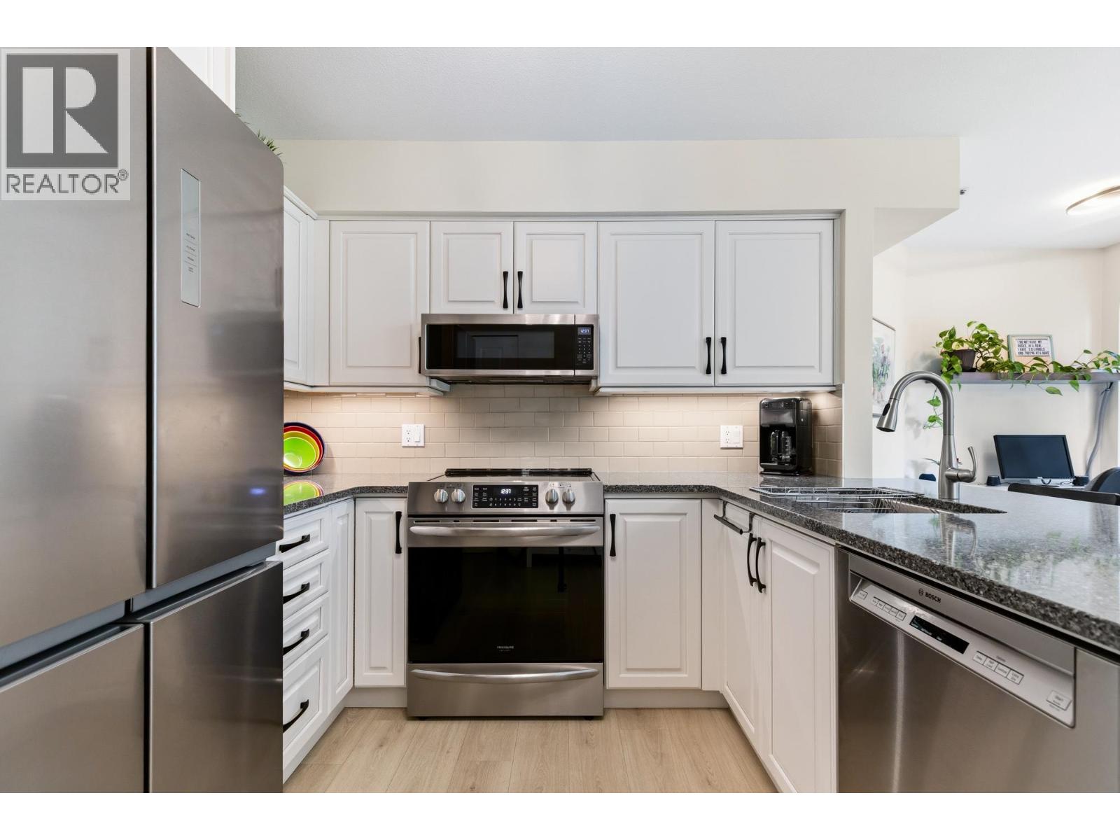
A Rare Opportunity to own a grand 1,465 square ft view condo overlooking the trees of Turner Creek & the pleasant garden path of Castlewoods. The perfect location for the nature lover who truly appreciates privacy yet wants to reside near amenities. 201 has all the luxuries of a small home: 2 large bdrms & 2 full baths on either side, dining area, cozy gas FP, family & living rooms. No compromises: proper entertaining areas, full sized WI laundry room, W/I Closet & luxurious ensuite. Tastefully & professionally renovated. The owners left no stone unturned. An incredible list of updates is available for you. Move In Ready! Immaculately Maintained. PARKING #24 & STORAGE #17. Showings by private, pre-booked appts only. We hope you love Ravens & Owls! (id:31684)
| 12 hours ago | Listing updated with changes from the MLS® | |
| 15 hours ago | Listing first seen on site |



The trademarks MLS®, Multiple Listing Service® and the associated logos are owned by The Canadian Real Estate Association (CREA) and identify the quality of services provided by real estate professionals who are members of CREA. Used under license.
The trademarks REALTOR®, REALTORS®, and the REALTOR® logo are controlled by The Canadian Real Estate Association (CREA) and identify real estate professionals who are members of CREA. These trademarks are owned or controlled by The Canadian Real Estate Association (CREA) and identify real estate professionals who are members of CREA (REALTOR®) and/or the quality of services they provide (MLS®).
This REALTOR.ca listing content is owned and licensed by REALTOR® members of The Canadian Real Estate Association.