





14 2246 FOLKESTONE WAYWest Vancouver, BCV7S 2X7
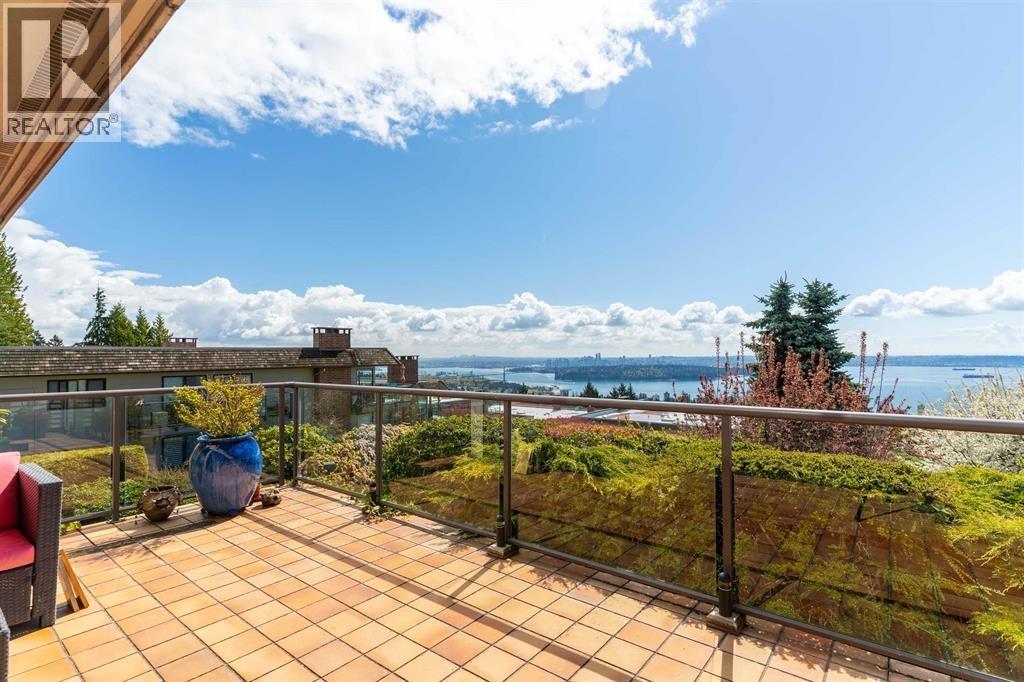
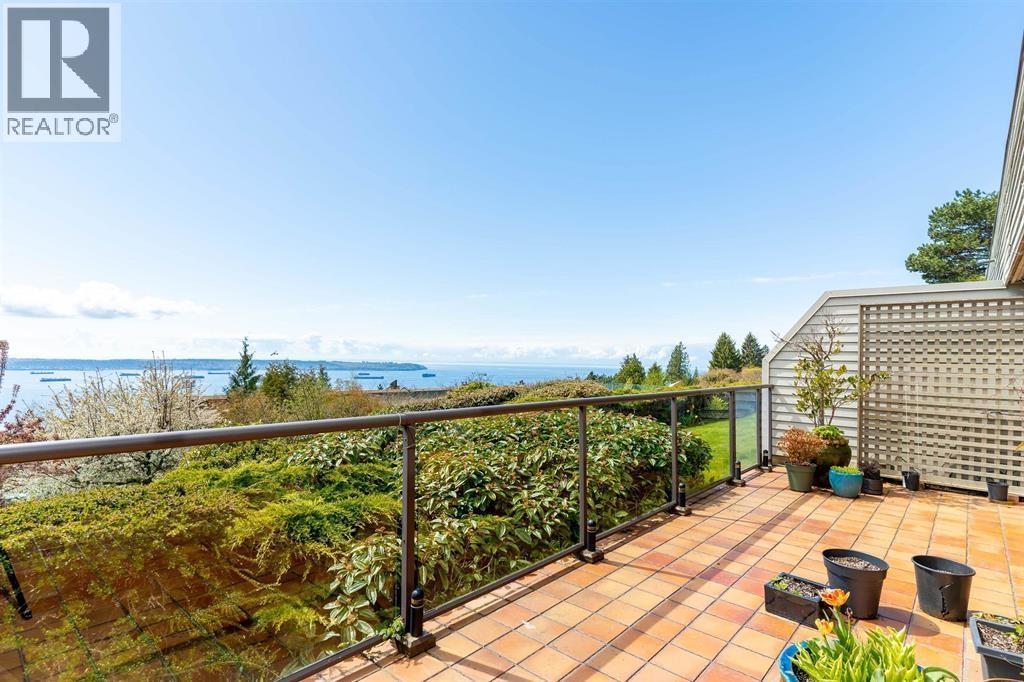
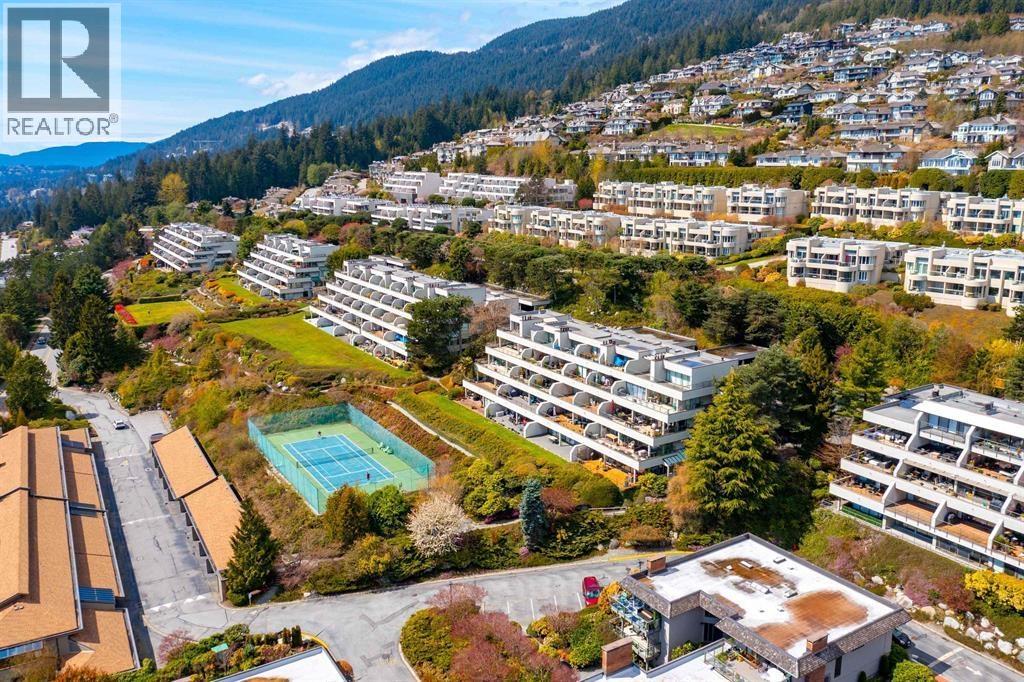
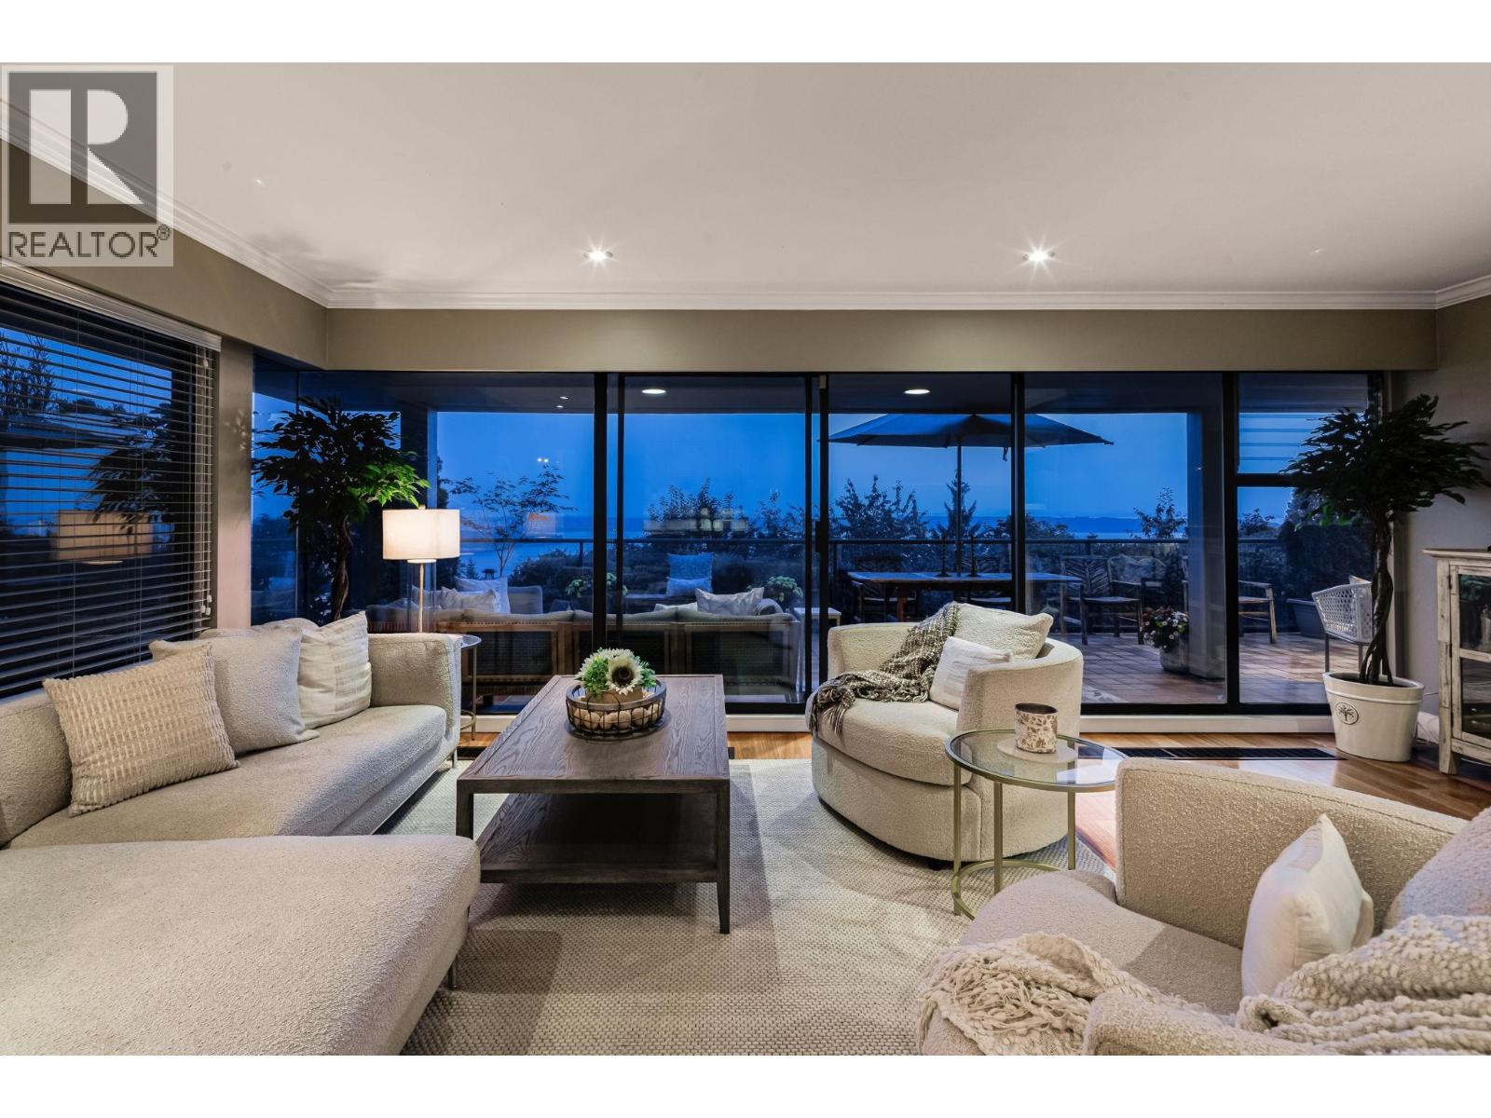
Welcome to one of the best "Panorama Gardens" has to offer. This spectacular 2 bdrm 2 bthrm/den garden level suite comes w. its own private side yard entry. This Floorplan is not common and affords almost 1,800 sq ft. of single level living boasting heated tile flooring & HW floors throughout w. an open concept and integrated plan that offers Living/Dining w. gas FP, Gourmet Kitch. w. granite CT´s & SS appliances + Master Bdrm/ensuite that all open to a 600 square ft patio capturing everything that one would want in an outdoor entertainment space. Majestic ocean views w. Panoramic vista from Mt. Baker to Vancouver Island & beyond! Feat. club house w. pool, hot tub, sauna, gym, kitchen, meeting rooms, Pickle ball/tennis courts & party room. Truly unique & irreplaceable! Open Sun. 2-4 (id:31684)
| 12 hours ago | Listing updated with changes from the MLS® | |
| 15 hours ago | Listing first seen on site |



The trademarks MLS®, Multiple Listing Service® and the associated logos are owned by The Canadian Real Estate Association (CREA) and identify the quality of services provided by real estate professionals who are members of CREA. Used under license.
The trademarks REALTOR®, REALTORS®, and the REALTOR® logo are controlled by The Canadian Real Estate Association (CREA) and identify real estate professionals who are members of CREA. These trademarks are owned or controlled by The Canadian Real Estate Association (CREA) and identify real estate professionals who are members of CREA (REALTOR®) and/or the quality of services they provide (MLS®).
This REALTOR.ca listing content is owned and licensed by REALTOR® members of The Canadian Real Estate Association.