





309 3300 PTARMIGAN PLACEWhistler, BCV8E 0V5
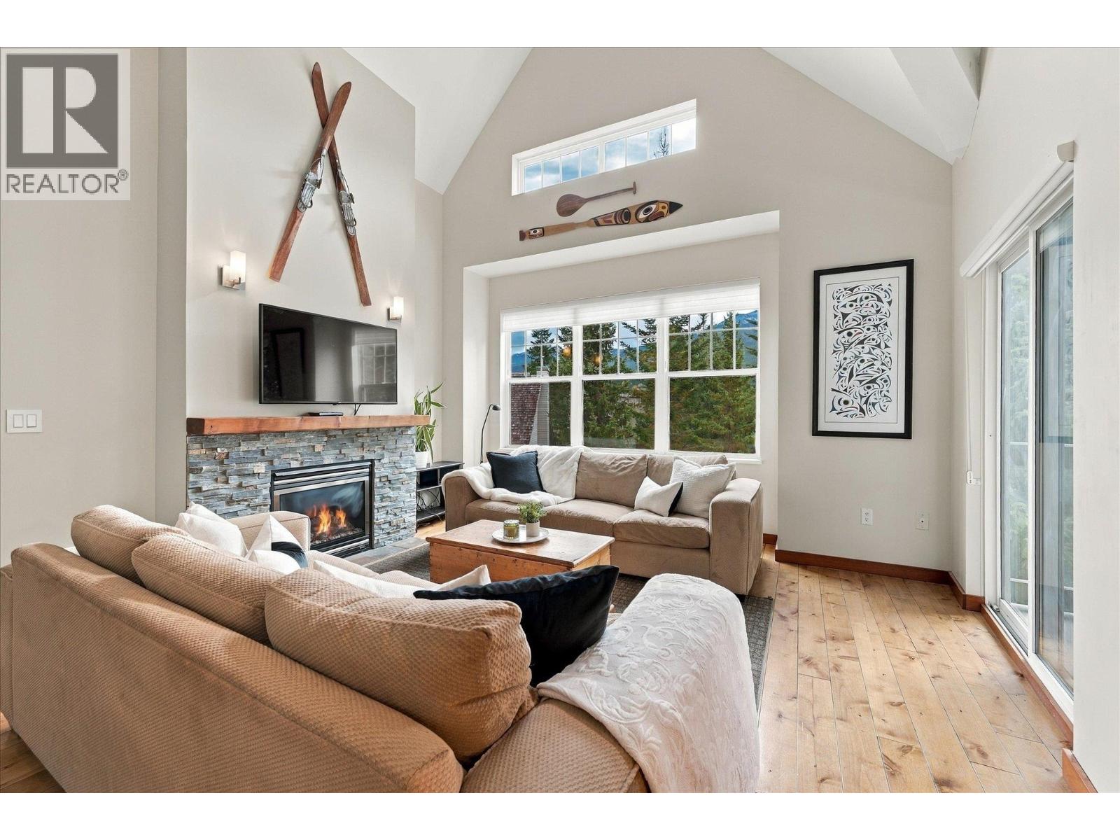
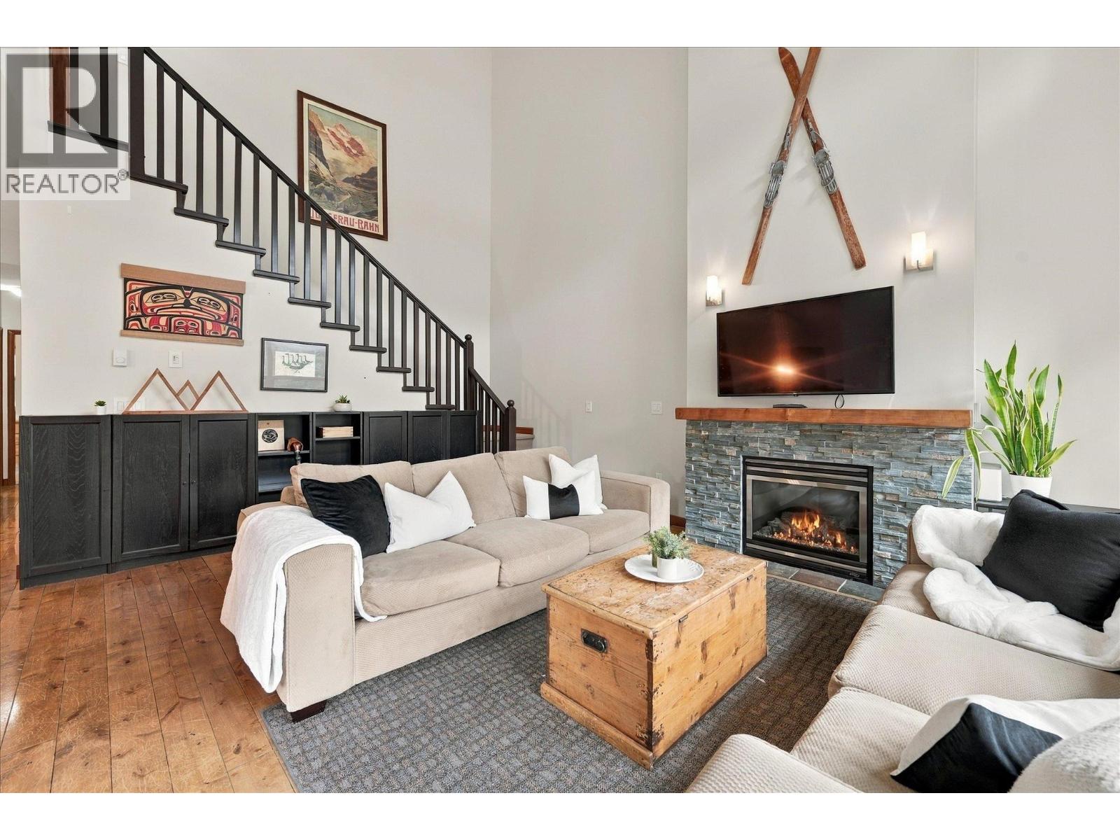
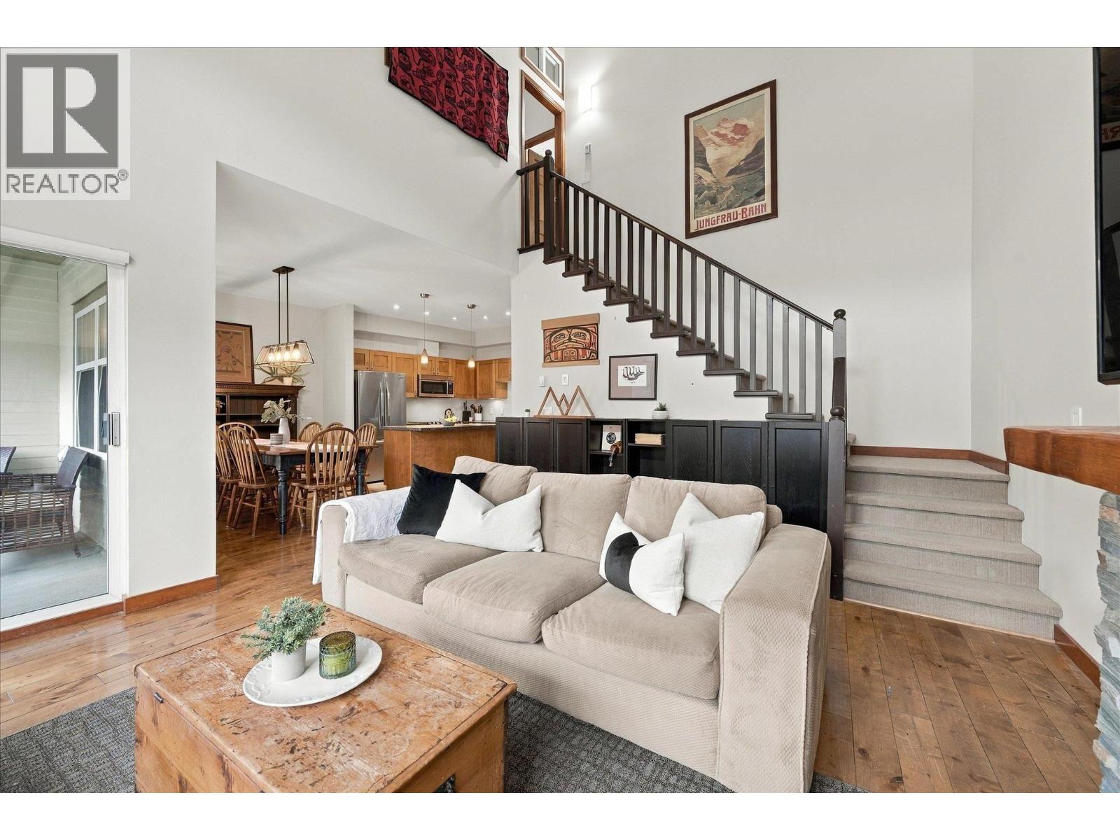
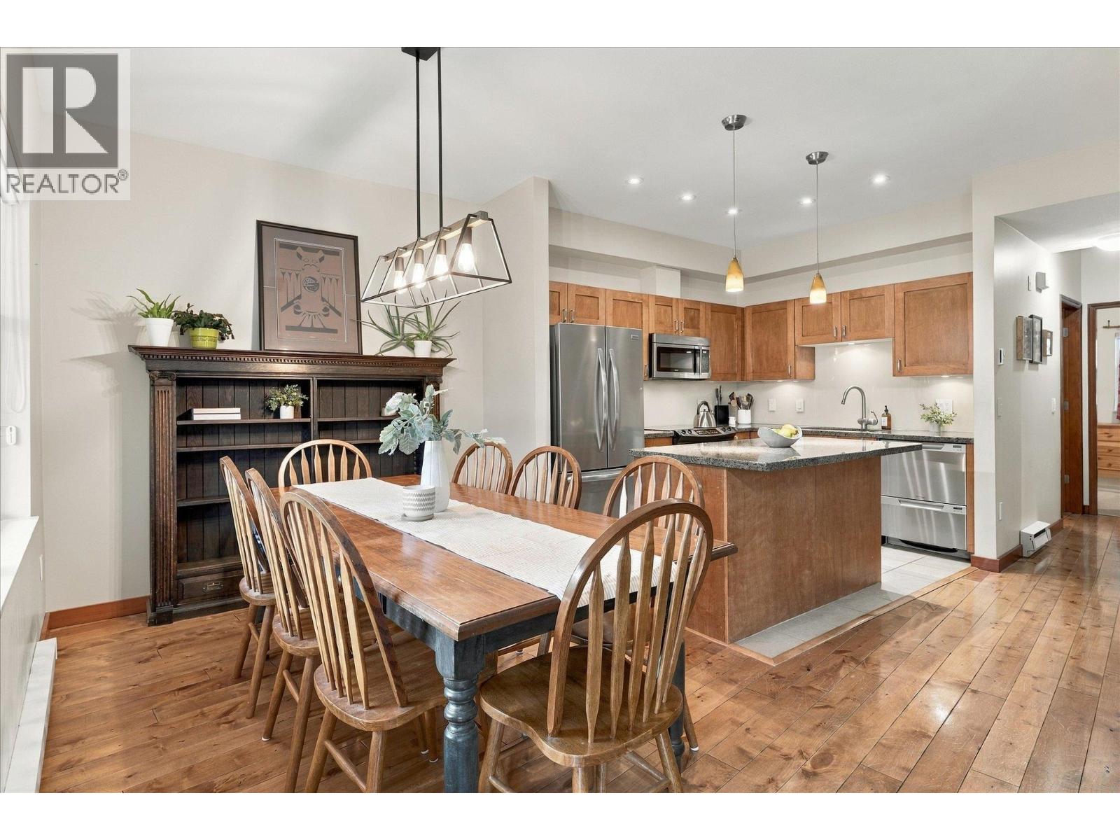
A three-bedroom, top-floor home in Deer Run with a living room that makes the most of its Blackcomb Mountain view. Vaulted ceilings, tall windows, and a gas fireplace anchor the space, and the deck sits right off it. The kitchen opens to the dining area, with heated tile in the kitchen and bath. Two bedrooms share a full bath down the hall, away from the main living space. Upstairs, the primary has an ensuite, a walk-in closet, and a private deck of its own. Deer Run sits high on Blueberry Hill above the golf course, with the Valley Trail at your doorstep. Walk ten minutes to the Blueberry Docks for a swim in Alta Lake, or 20 minutes to the Whistler Gondola. Phase 1 zoning allows nightly rentals. Underground parking, a storage locker for bikes, and a well-run strata round it out. (id:31684)
| 13 hours ago | Listing updated with changes from the MLS® | |
| 14 hours ago | Listing first seen on site |



The trademarks MLS®, Multiple Listing Service® and the associated logos are owned by The Canadian Real Estate Association (CREA) and identify the quality of services provided by real estate professionals who are members of CREA. Used under license.
The trademarks REALTOR®, REALTORS®, and the REALTOR® logo are controlled by The Canadian Real Estate Association (CREA) and identify real estate professionals who are members of CREA. These trademarks are owned or controlled by The Canadian Real Estate Association (CREA) and identify real estate professionals who are members of CREA (REALTOR®) and/or the quality of services they provide (MLS®).
This REALTOR.ca listing content is owned and licensed by REALTOR® members of The Canadian Real Estate Association.