





1 2256 E PENDER STREETVancouver, BCV5L 1X4
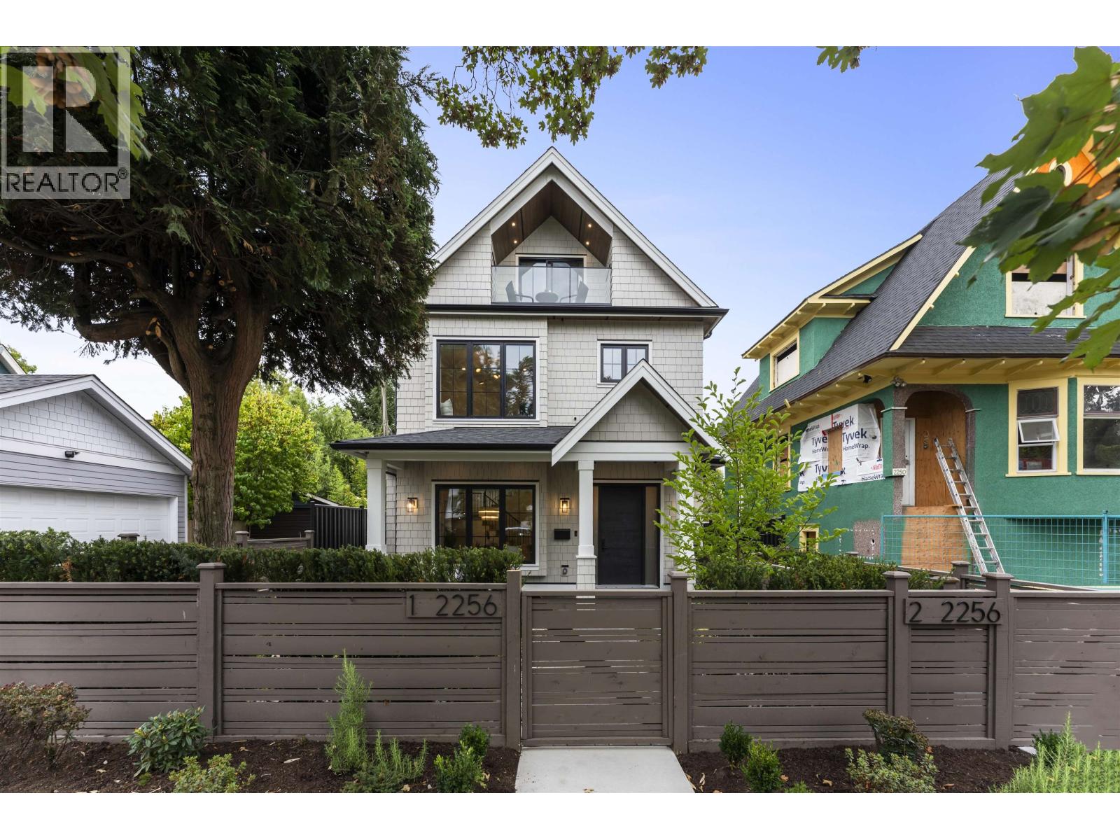
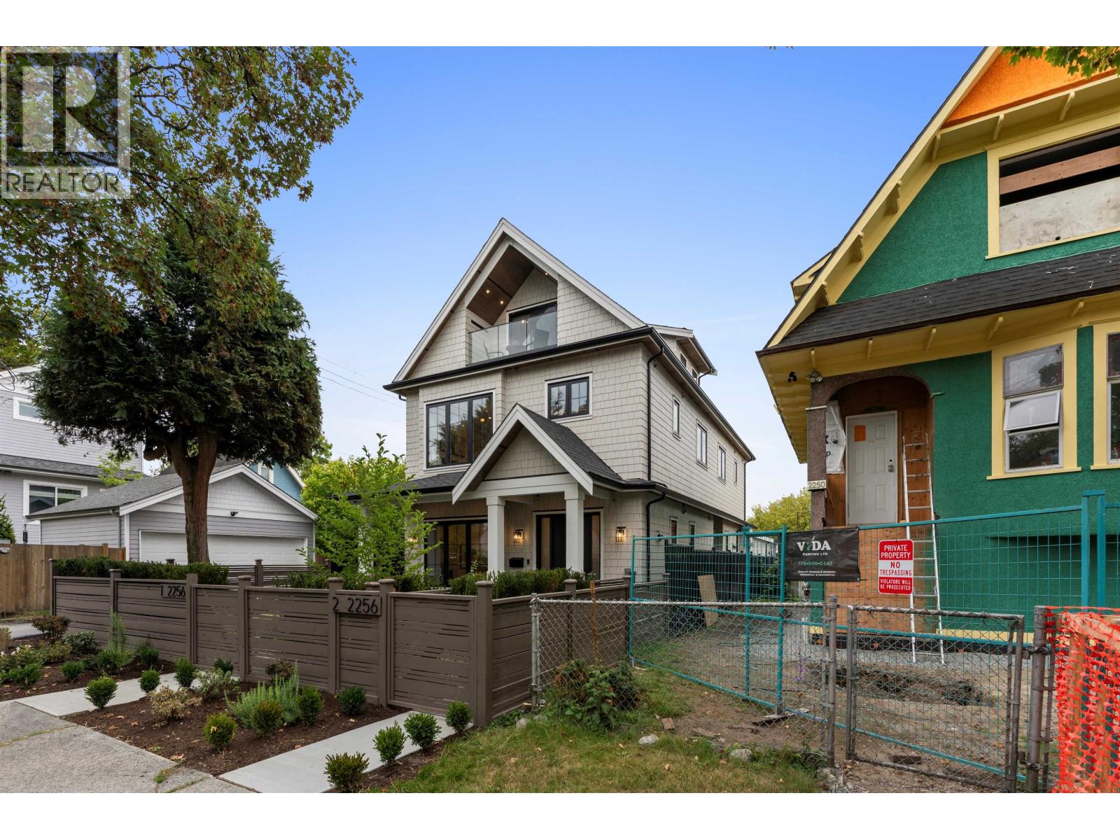
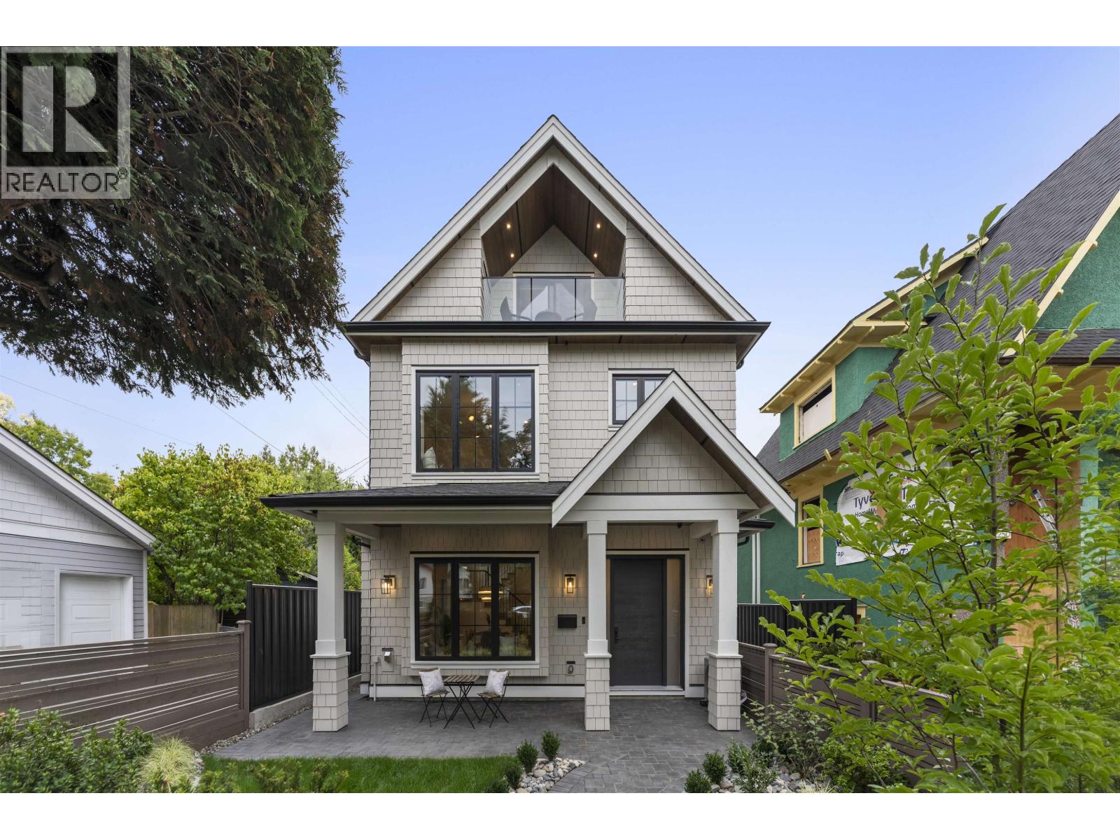
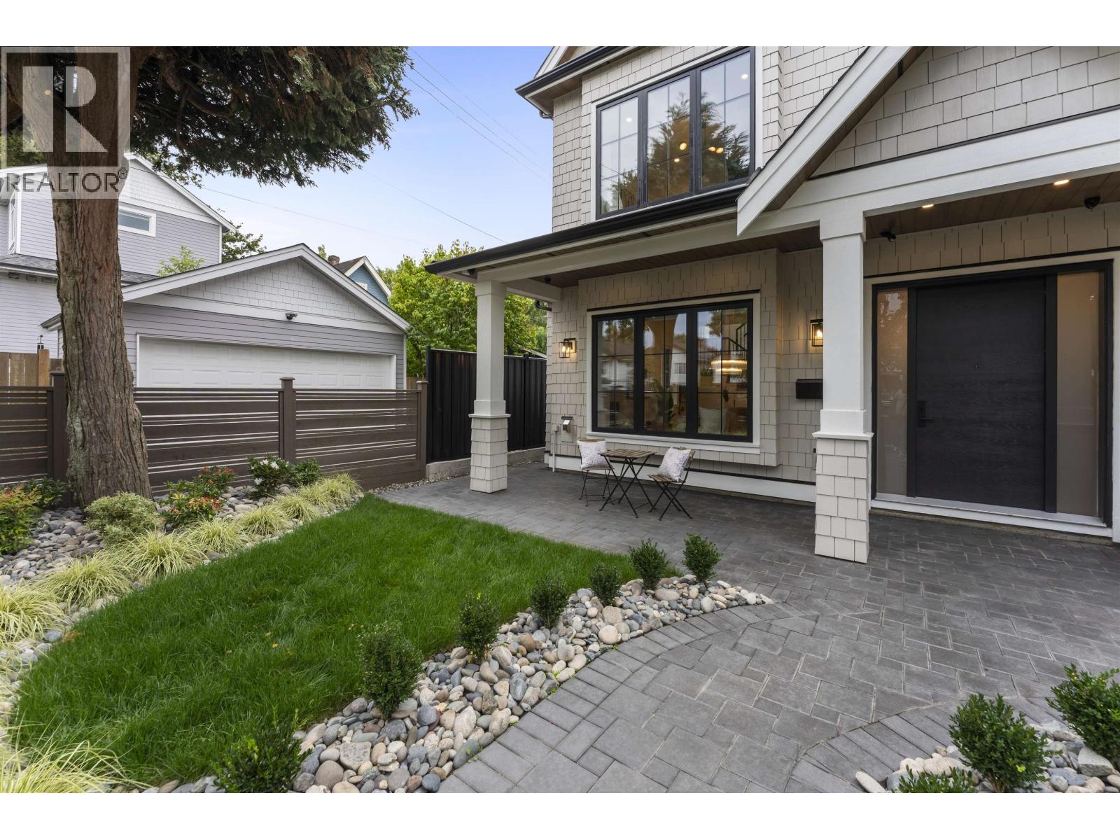
Exceptional front 1/2 duplex offering 1,830 sq. ft. across three levels, plus 550+ sq. ft. of crawlspace storage, in Grandview-Woodland west of Nanaimo Street. The open-concept main floor features 10´ ceilings, a kitchen with pantry, Fulgor Milano appliances, dedicated pet-feeding area, dining area and living room with gas fireplace. Three bedrooms with ensuite access, plus a den/home office. The top-floor bedroom offers a private ensuite and north-facing balcony with North Shore mountain views. Features include radiant in-floor heating, heat-pump A/C, HRV, designer fixtures, natural marble tile, fenced outdoor space and detached garage with lane access. Close to parks, transit, shops, Downtown and North Shore routes. 2-5-10 New Home Warranty. GST excluded. (id:31684)
| 12 hours ago | Listing updated with changes from the MLS® | |
| 14 hours ago | Listing first seen on site |



The trademarks MLS®, Multiple Listing Service® and the associated logos are owned by The Canadian Real Estate Association (CREA) and identify the quality of services provided by real estate professionals who are members of CREA. Used under license.
The trademarks REALTOR®, REALTORS®, and the REALTOR® logo are controlled by The Canadian Real Estate Association (CREA) and identify real estate professionals who are members of CREA. These trademarks are owned or controlled by The Canadian Real Estate Association (CREA) and identify real estate professionals who are members of CREA (REALTOR®) and/or the quality of services they provide (MLS®).
This REALTOR.ca listing content is owned and licensed by REALTOR® members of The Canadian Real Estate Association.