





3 1311 W 57TH AVENUEVancouver, BCV6P 1S7
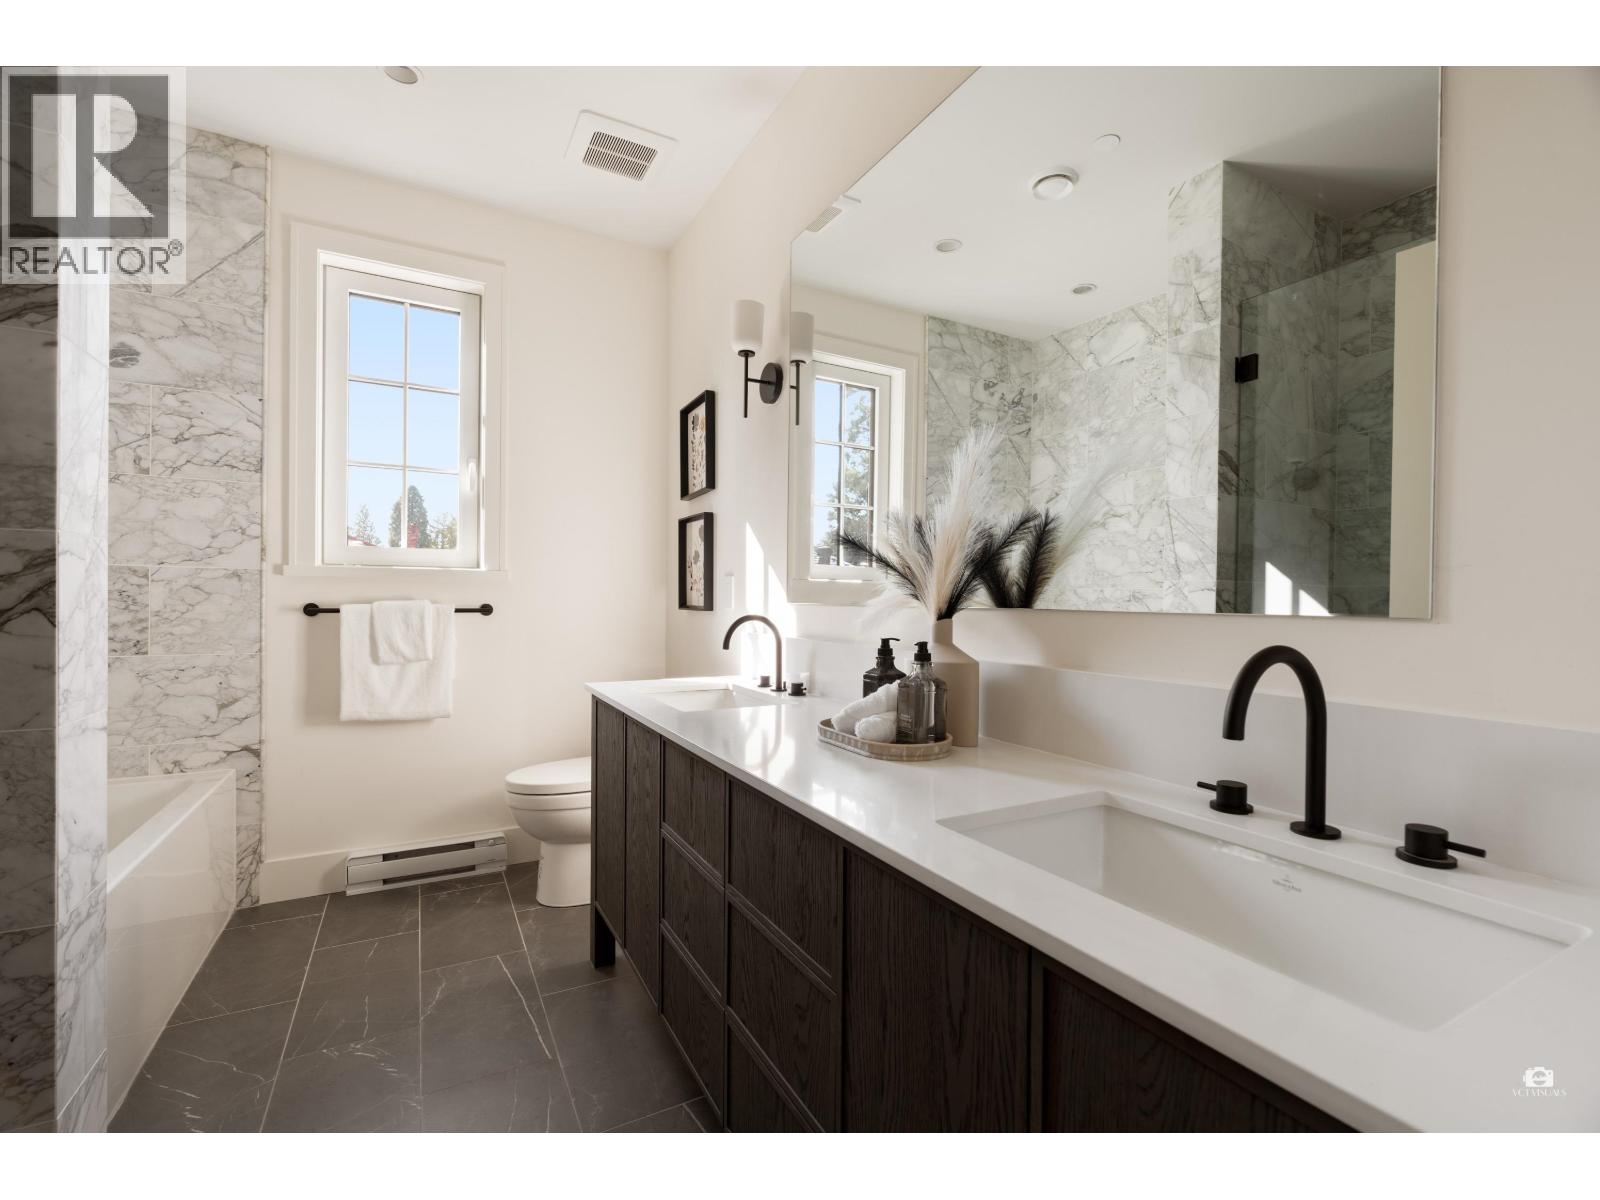
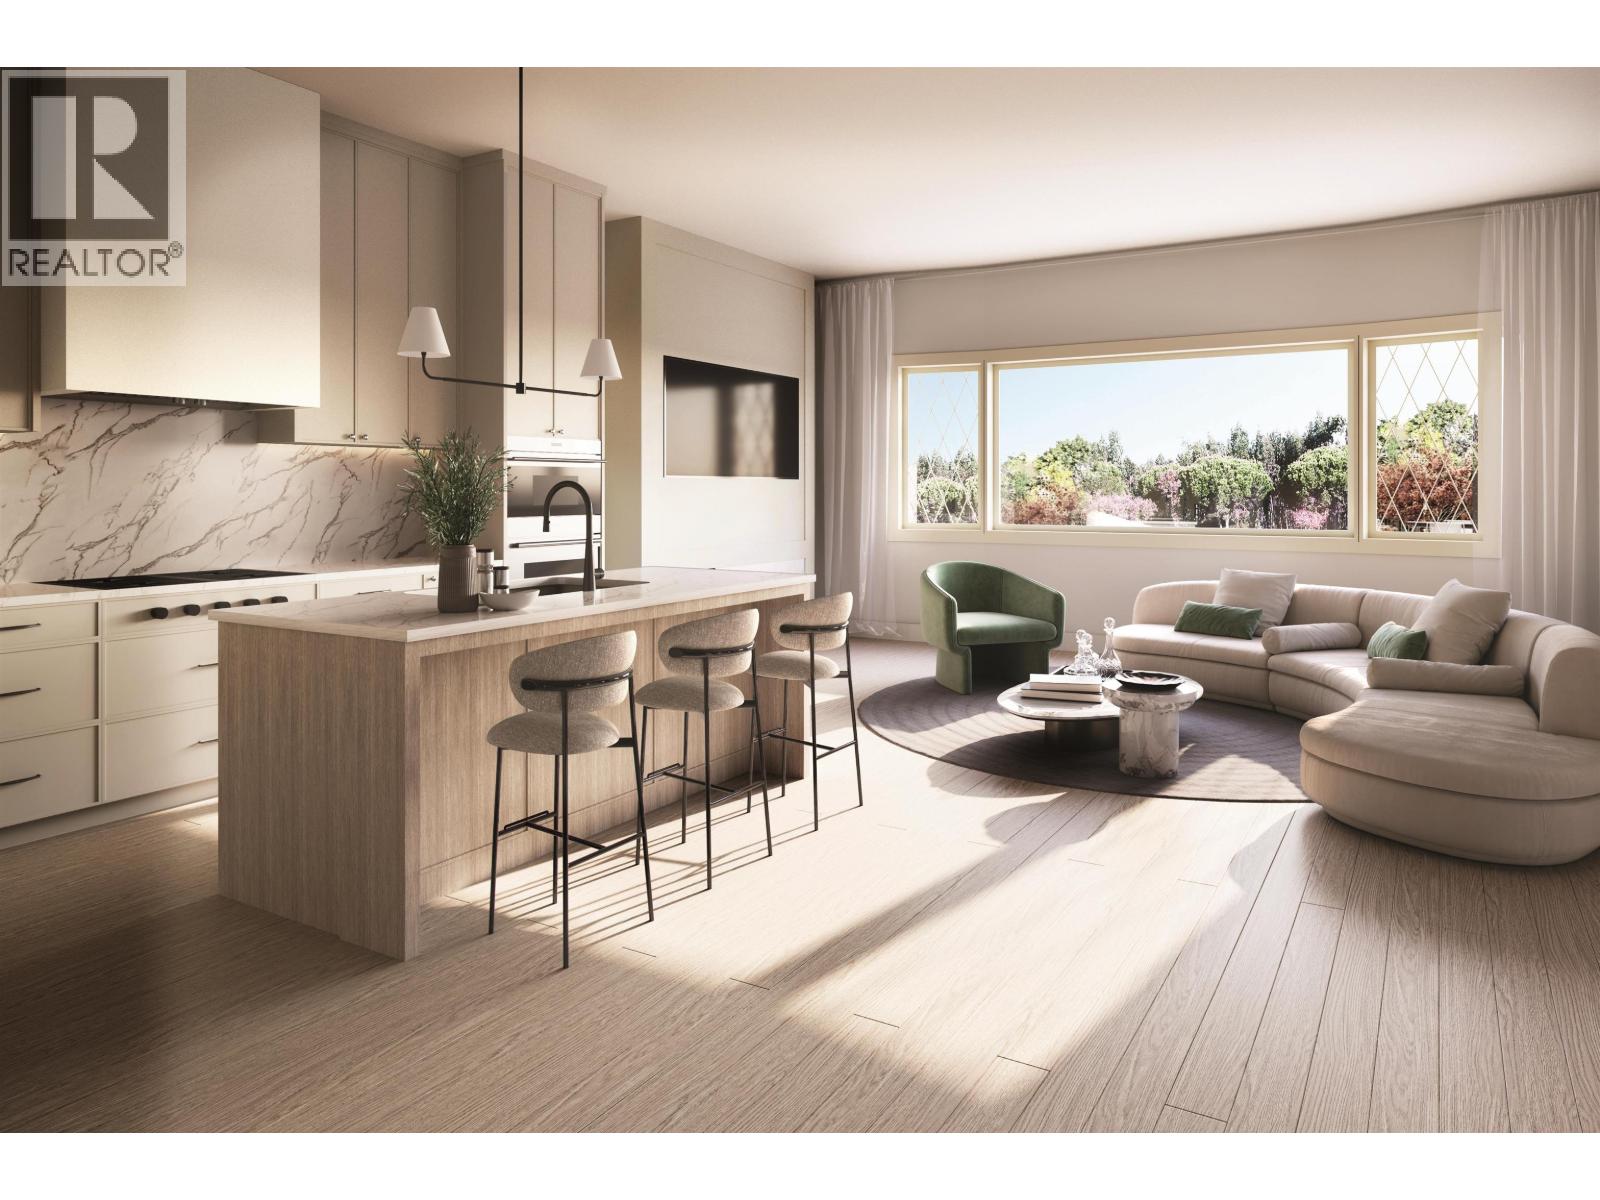
Experience the pinnacle of luxury living with Harlowe House, an exquisite multi-family development proudly developed by Crescent Legacy Properties, nestled in the heart of Vancouver West. Spacious 3-bedroom + 3.5 bathroom, luxury custom-home level finishes featuring Wolf and Sub-Zero appliances, generous outdoor space 1210 sq.ft., individual gated garages, and thoughtful architectural detail designed by the esteemed FORMWERKS Architecture, Harlowe House redefines single-family living by merging modern elegance with unparalleled comfort. Close to the top private schools in Vancouver west, York House, Little Flower, Crofton House and St. George School. More informaion please call listing agent. Open House, Oct 17 & 18 from 2-4 PM. (id:31684)
| 12 hours ago | Listing updated with changes from the MLS® | |
| 14 hours ago | Listing first seen on site |



The trademarks MLS®, Multiple Listing Service® and the associated logos are owned by The Canadian Real Estate Association (CREA) and identify the quality of services provided by real estate professionals who are members of CREA. Used under license.
The trademarks REALTOR®, REALTORS®, and the REALTOR® logo are controlled by The Canadian Real Estate Association (CREA) and identify real estate professionals who are members of CREA. These trademarks are owned or controlled by The Canadian Real Estate Association (CREA) and identify real estate professionals who are members of CREA (REALTOR®) and/or the quality of services they provide (MLS®).
This REALTOR.ca listing content is owned and licensed by REALTOR® members of The Canadian Real Estate Association.