





402 1178 HAMILTON STREETVancouver, BCV6B 2S2
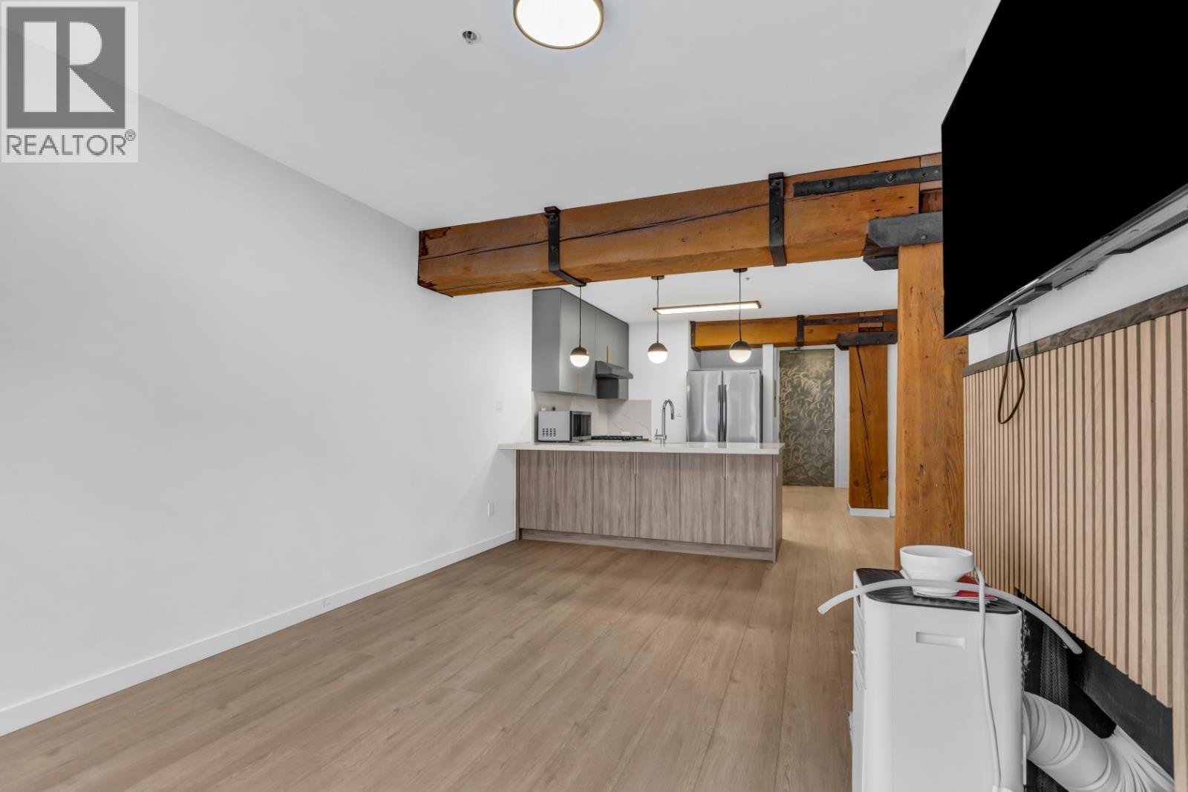
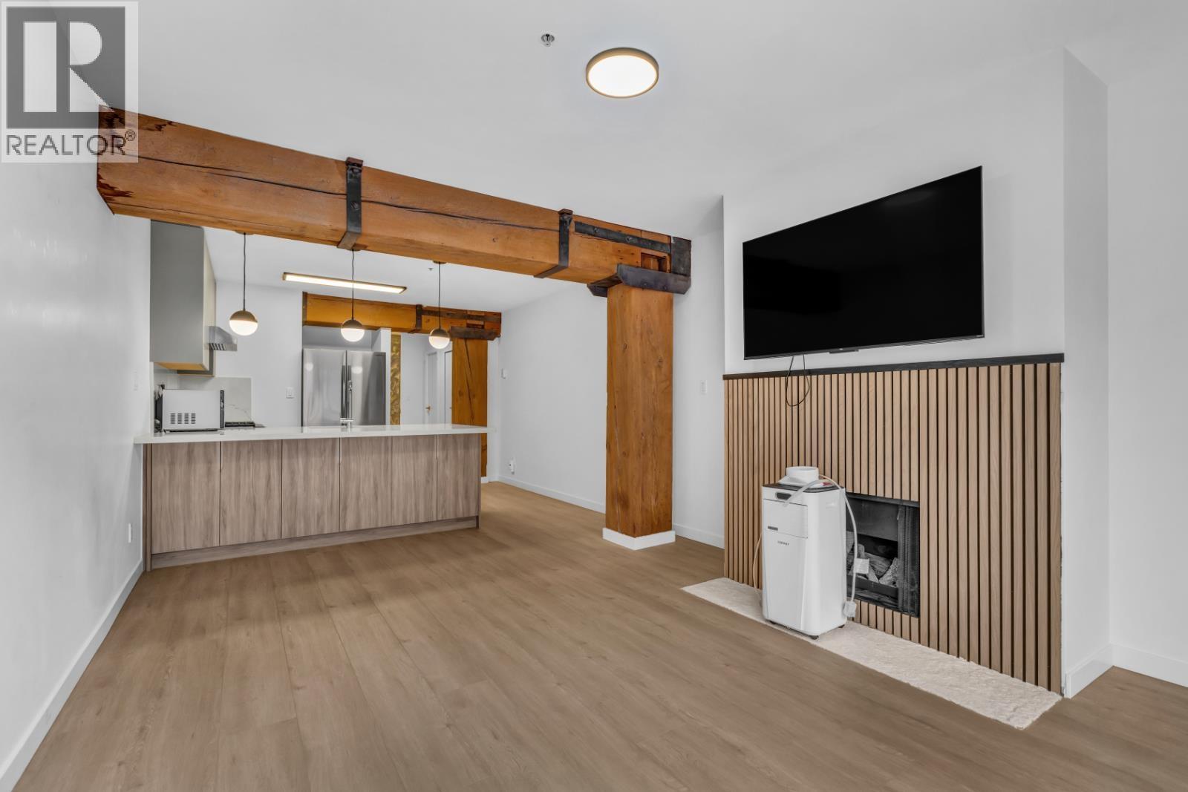
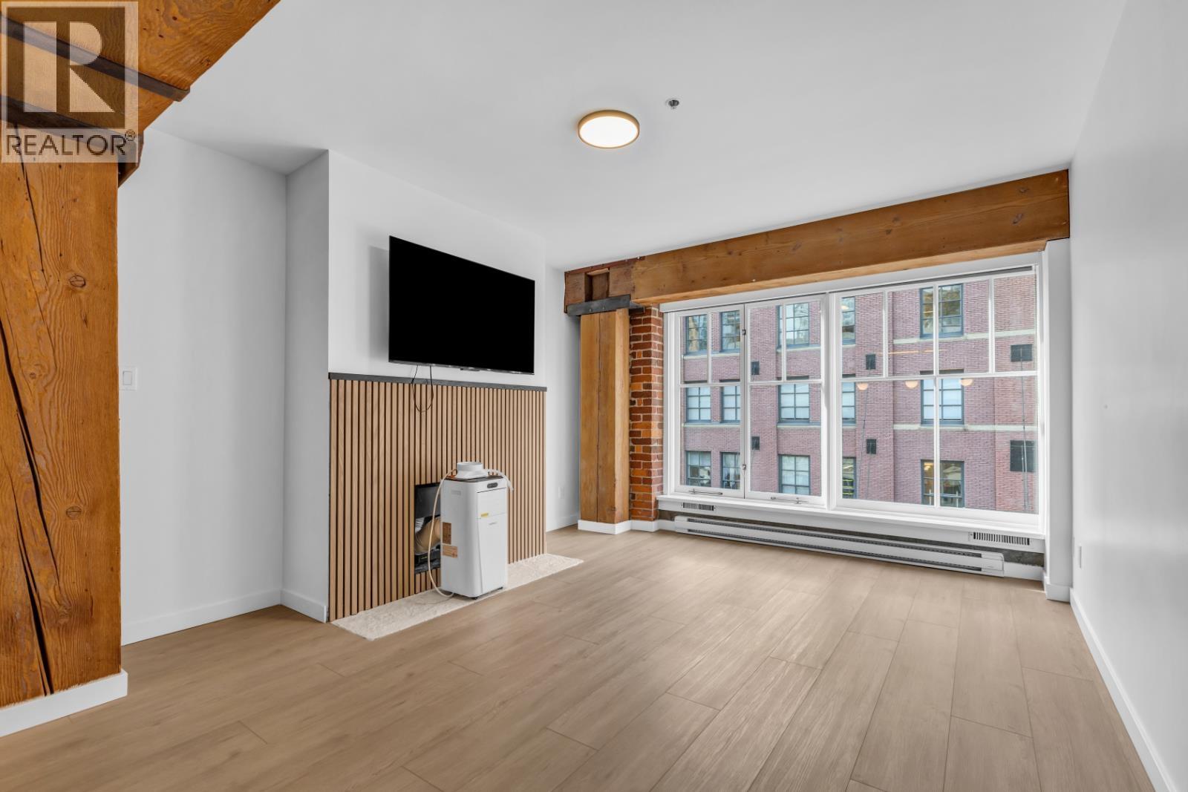
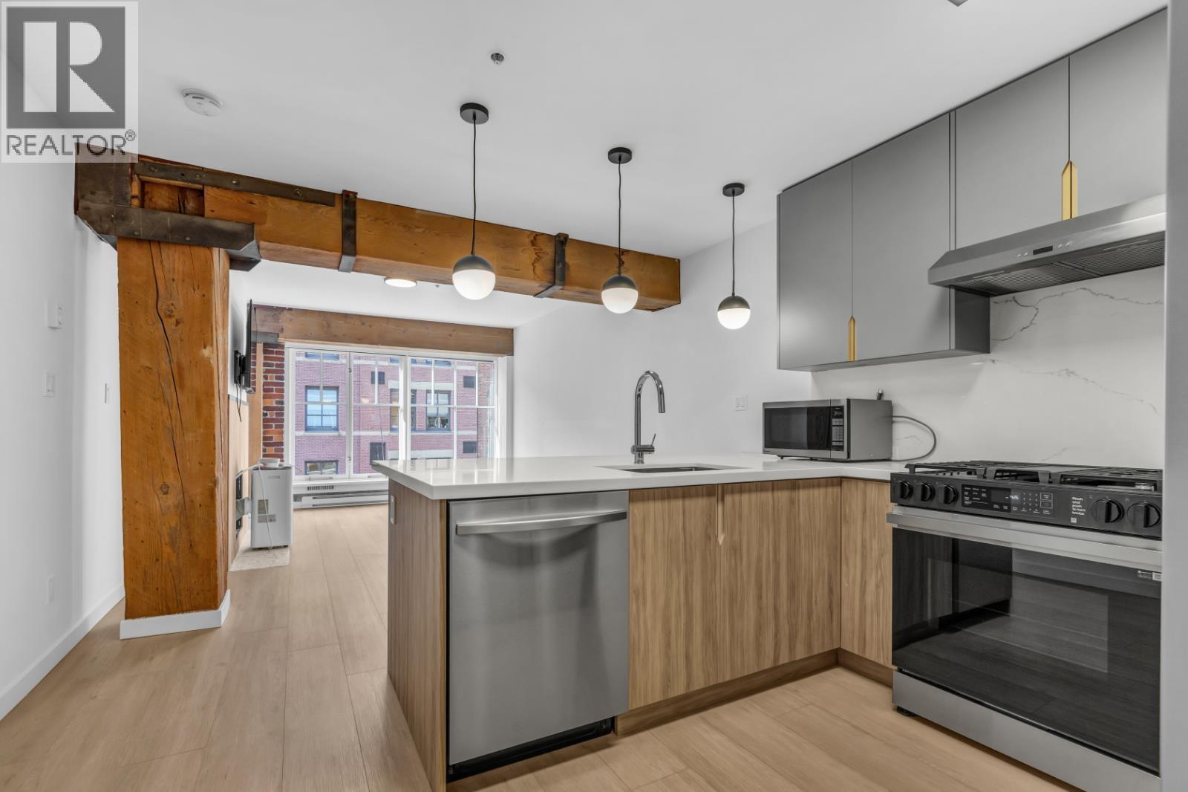
This renovated unit offers modern finished to a character-filled Yaletown setting. Exposed timber beams frame the open living space, large windows give it a bright, welcoming feel. The updated kitchen features wood-tone lower cabinetry, sleek grey upper cabinets, white countertops, pendant lighting and stainless steel appliances. A fireplace adds a cozy focal point to the living area, and the refreshed bathrooms offers a contemporary vanity and glass shower screen. Enjoy city views from the building's spacious rooftop patio, with room to relax or gather with friends. Live in the heart of Yaletown, with neighbourhoods restaurants, cafes and shops at your doorstep. Roundhouse-Yaletown Station is nearby, and the Marina side waterfront and seawall are a short walk away. (id:31684)
| 12 hours ago | Listing updated with changes from the MLS® | |
| 14 hours ago | Listing first seen on site |



The trademarks MLS®, Multiple Listing Service® and the associated logos are owned by The Canadian Real Estate Association (CREA) and identify the quality of services provided by real estate professionals who are members of CREA. Used under license.
The trademarks REALTOR®, REALTORS®, and the REALTOR® logo are controlled by The Canadian Real Estate Association (CREA) and identify real estate professionals who are members of CREA. These trademarks are owned or controlled by The Canadian Real Estate Association (CREA) and identify real estate professionals who are members of CREA (REALTOR®) and/or the quality of services they provide (MLS®).
This REALTOR.ca listing content is owned and licensed by REALTOR® members of The Canadian Real Estate Association.