





4 2123 CLARKE STREETPort Moody, BCV3H 1Y5
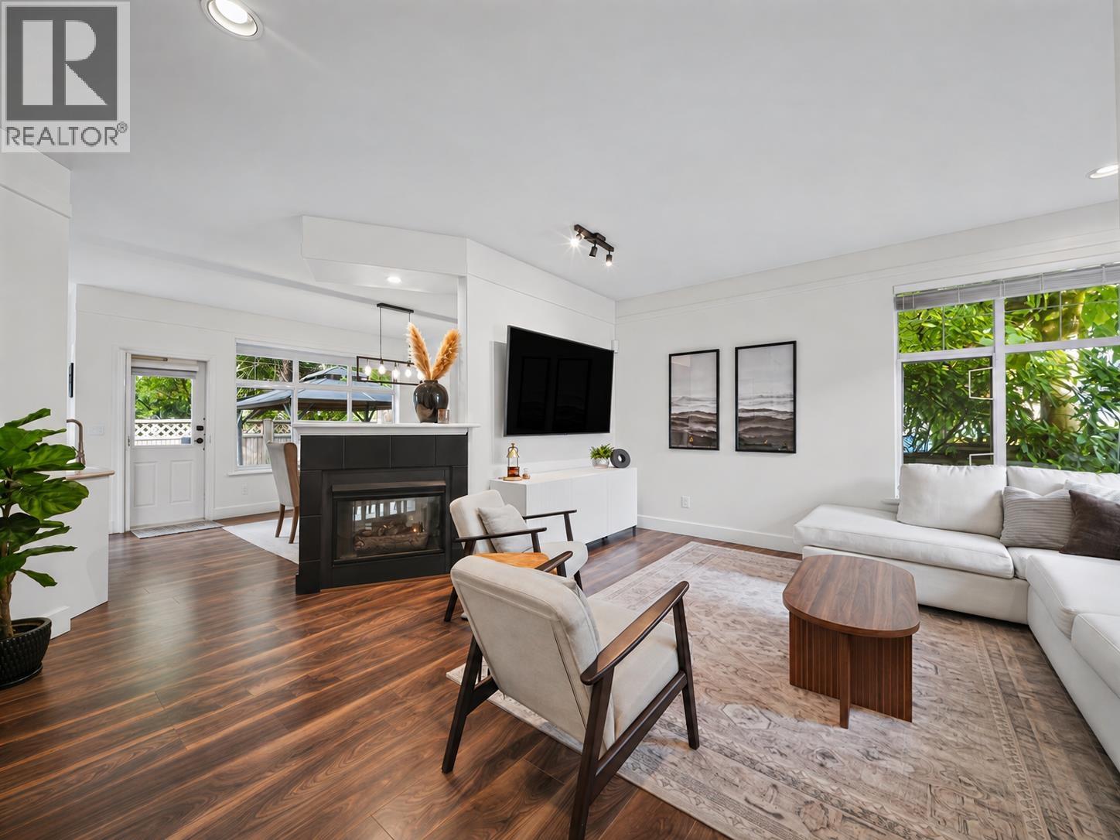
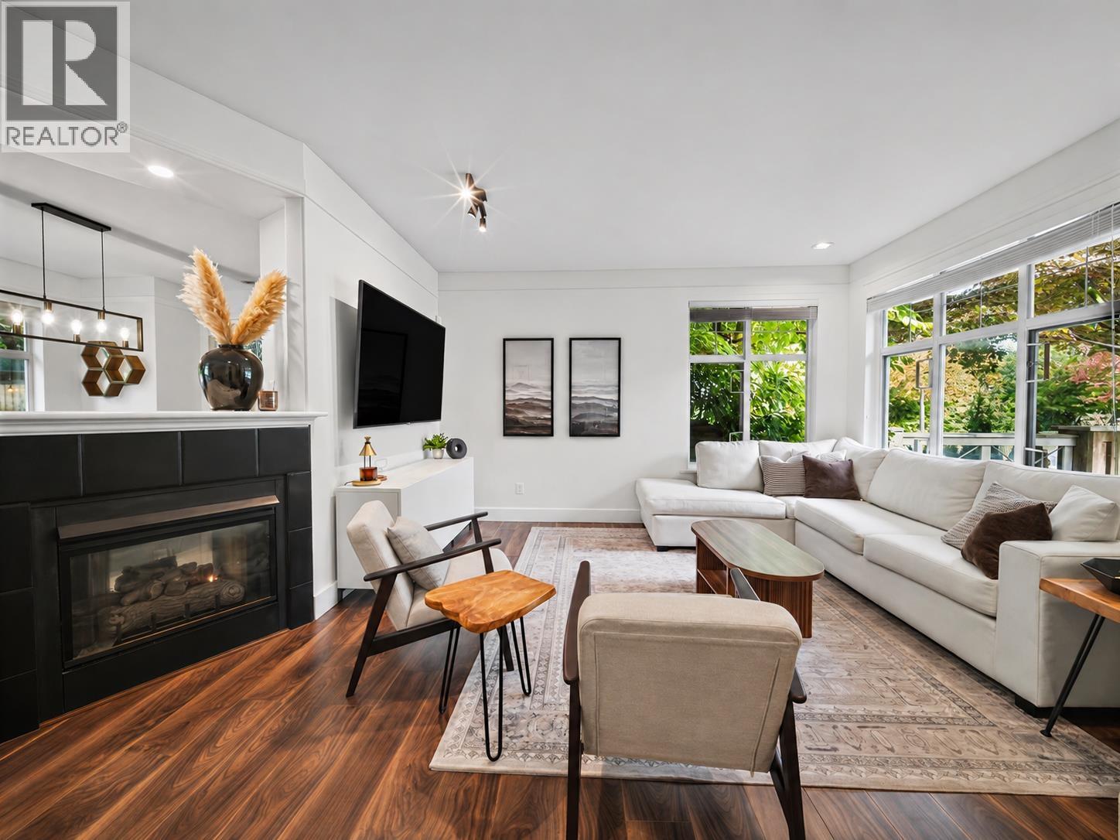
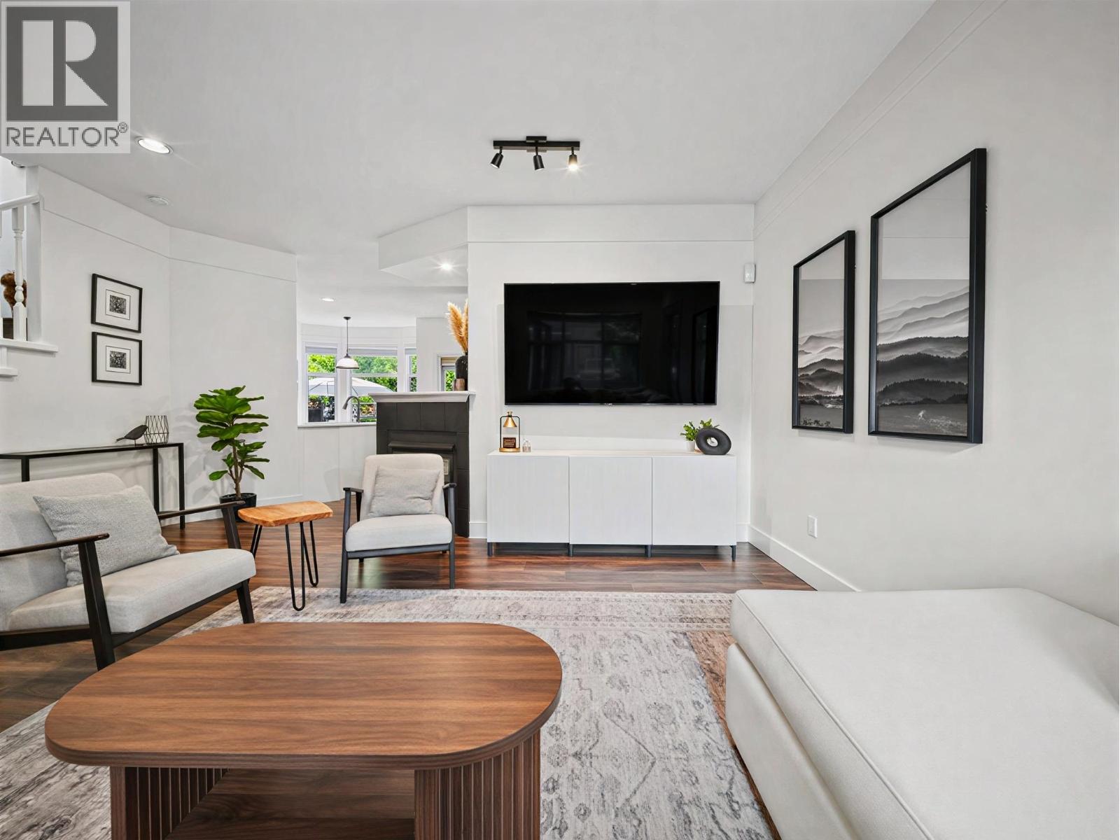
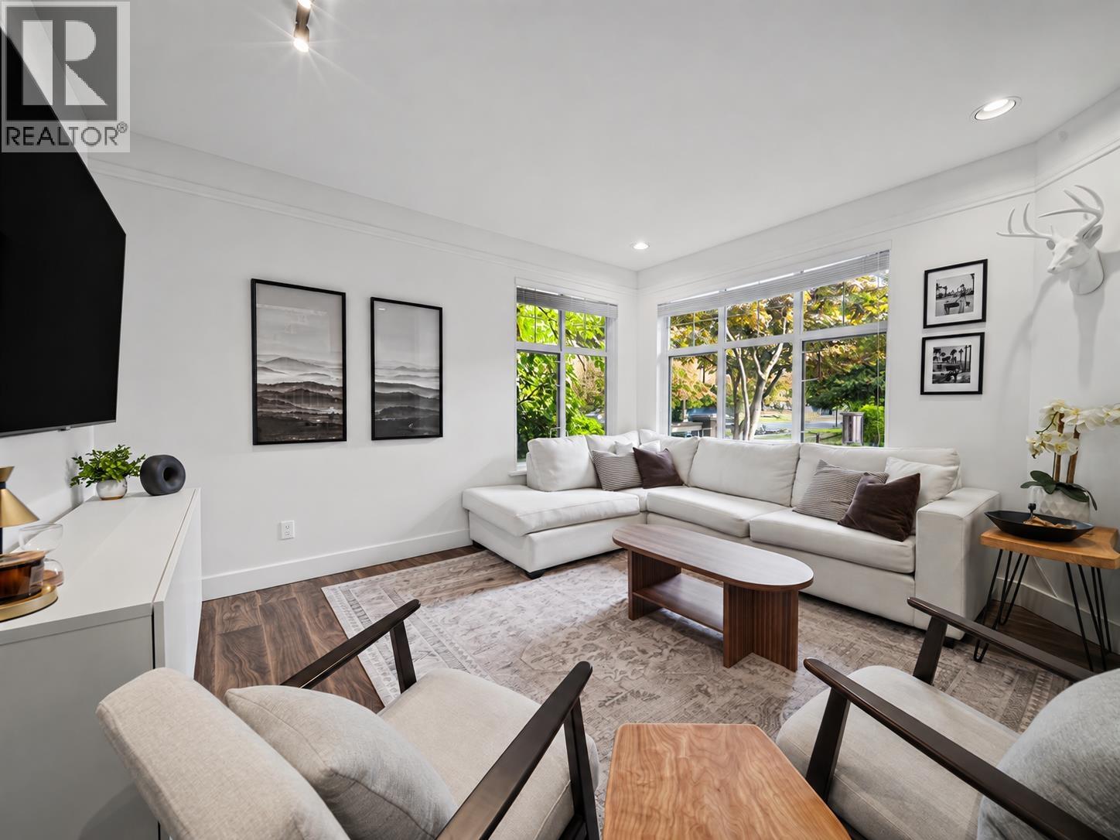
NO MONTHLY STRATA FEE! Enjoy the lifestyle of a detached home without the price tag! This beautifully updated Port Moody gem is ideally located just steps to Rocky Point Park, Brewers Row, Moody Centre SkyTrain & Port Moody Secondary. Bright & sophisticated, the open-concept interior features 9' ceilings, large windows, double-sided gas fireplace & new stainless-steel appliances. Upstairs, the spacious primary retreat offers a large walk-in closet & stunning renovated ensuite with soaker tub, separate shower & double vanity, plus a generous laundry room. Enjoy your private backyard oasis with covered gazebo, perfect for entertaining. Renovated in 2026, roof replaced in 2022. Deep garage + 3' crawl space offer excellent storage. Detached living in the heart of Port Moody! (id:31684)
| 12 hours ago | Listing updated with changes from the MLS® | |
| 14 hours ago | Listing first seen on site |



The trademarks MLS®, Multiple Listing Service® and the associated logos are owned by The Canadian Real Estate Association (CREA) and identify the quality of services provided by real estate professionals who are members of CREA. Used under license.
The trademarks REALTOR®, REALTORS®, and the REALTOR® logo are controlled by The Canadian Real Estate Association (CREA) and identify real estate professionals who are members of CREA. These trademarks are owned or controlled by The Canadian Real Estate Association (CREA) and identify real estate professionals who are members of CREA (REALTOR®) and/or the quality of services they provide (MLS®).
This REALTOR.ca listing content is owned and licensed by REALTOR® members of The Canadian Real Estate Association.