





3018 ST. GEORGE STREETPort Moody, BCV3H 0L4
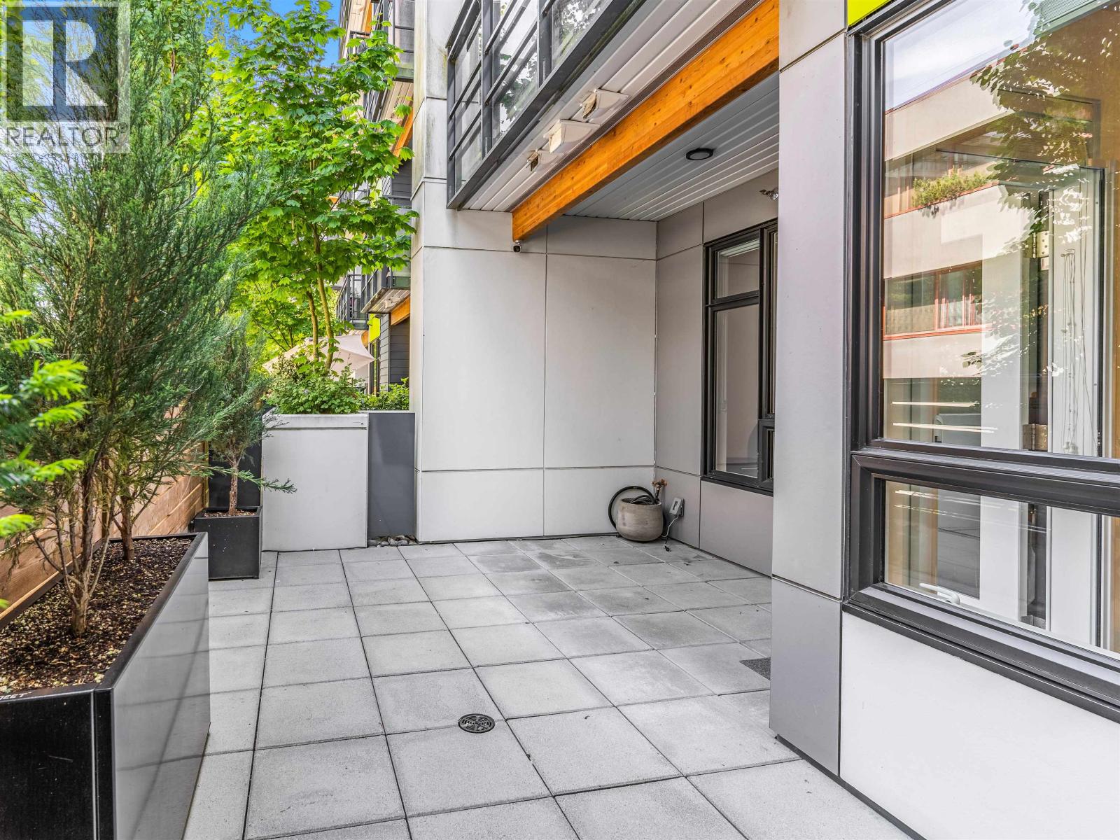
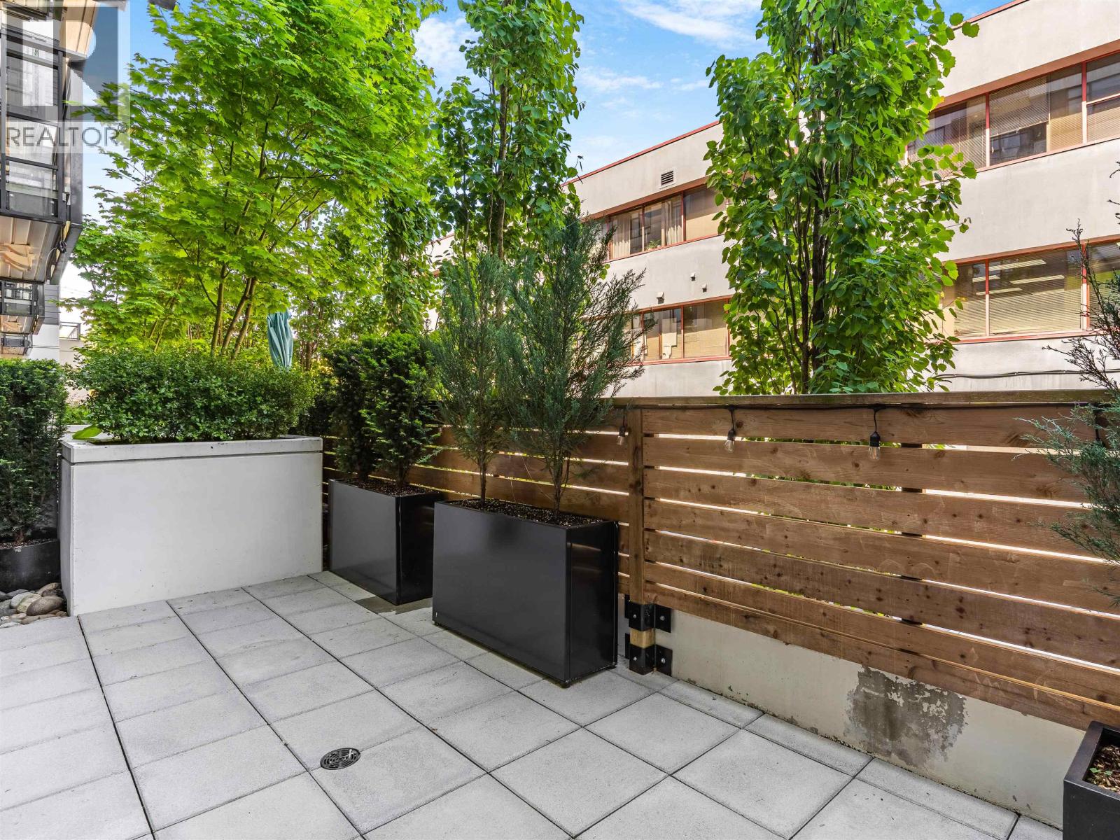
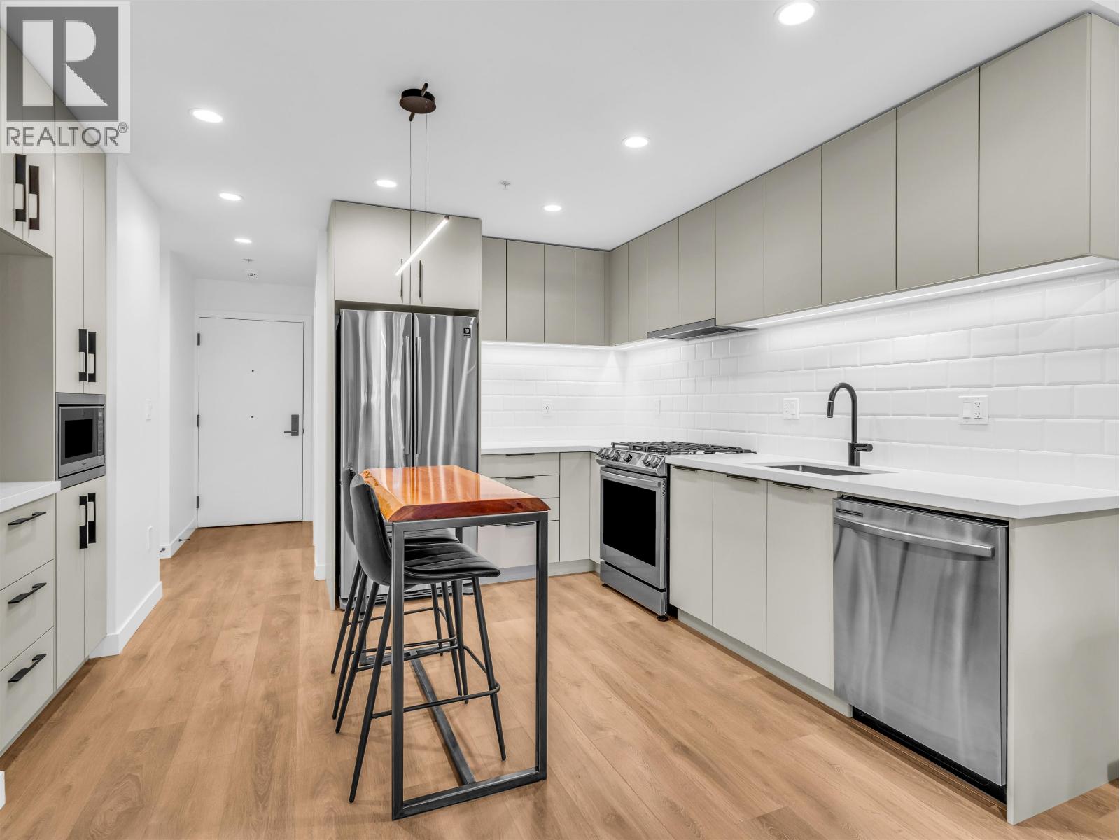
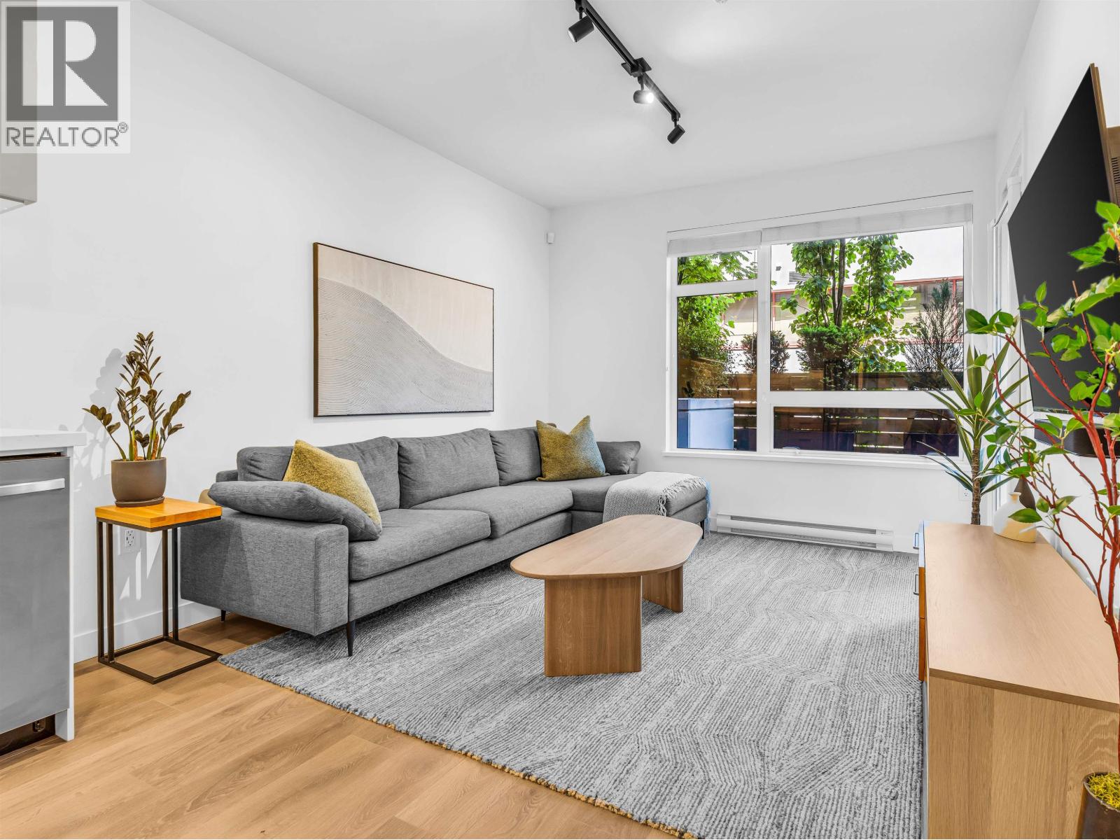
HUGE PATIO! Port Moody one bedroom and den condo for sale. Spacious 675 sqft, 9 ft ceilings, private 194 sqft patio, quiet side of the building. Full-size, stainless steel appliances, gas range, lots of storage in kitchen. Large bedroom fits a king. Over $20K in upgrades: High end Store-X walk-through closet with birch drawer boxes, integrated shelving/hanging zones and custom front entry closet with shoe storage, premium Kohler/Riobel/Brizo matte-black bathroom fixtures, smart switches, Mysa thermostats, upgraded lighting. Den has custom barn door & closet could be used as a 2nd bedroom or office. Steps to Rocky Point, Brewer´s Row, SkyTrain, West Coast Express, restaurants, shops and trails. LOW STRATA FEES! NOT ground level - above grade. Quick close possible. Parking and storage. Perfect for First Time Homebuyers and Investors. (id:31684)
| 12 hours ago | Listing updated with changes from the MLS® | |
| 14 hours ago | Listing first seen on site |



The trademarks MLS®, Multiple Listing Service® and the associated logos are owned by The Canadian Real Estate Association (CREA) and identify the quality of services provided by real estate professionals who are members of CREA. Used under license.
The trademarks REALTOR®, REALTORS®, and the REALTOR® logo are controlled by The Canadian Real Estate Association (CREA) and identify real estate professionals who are members of CREA. These trademarks are owned or controlled by The Canadian Real Estate Association (CREA) and identify real estate professionals who are members of CREA (REALTOR®) and/or the quality of services they provide (MLS®).
This REALTOR.ca listing content is owned and licensed by REALTOR® members of The Canadian Real Estate Association.