





212 12525 190A STREETPitt Meadows, BCV3Y 0E1
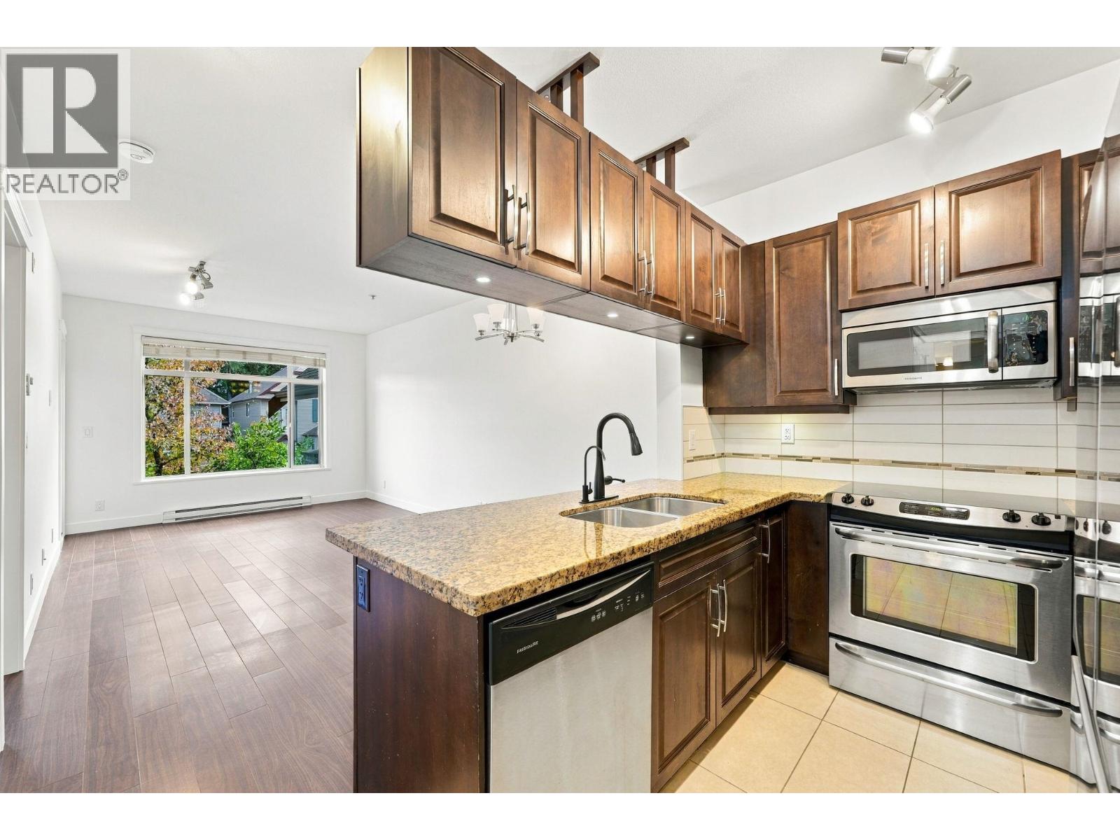
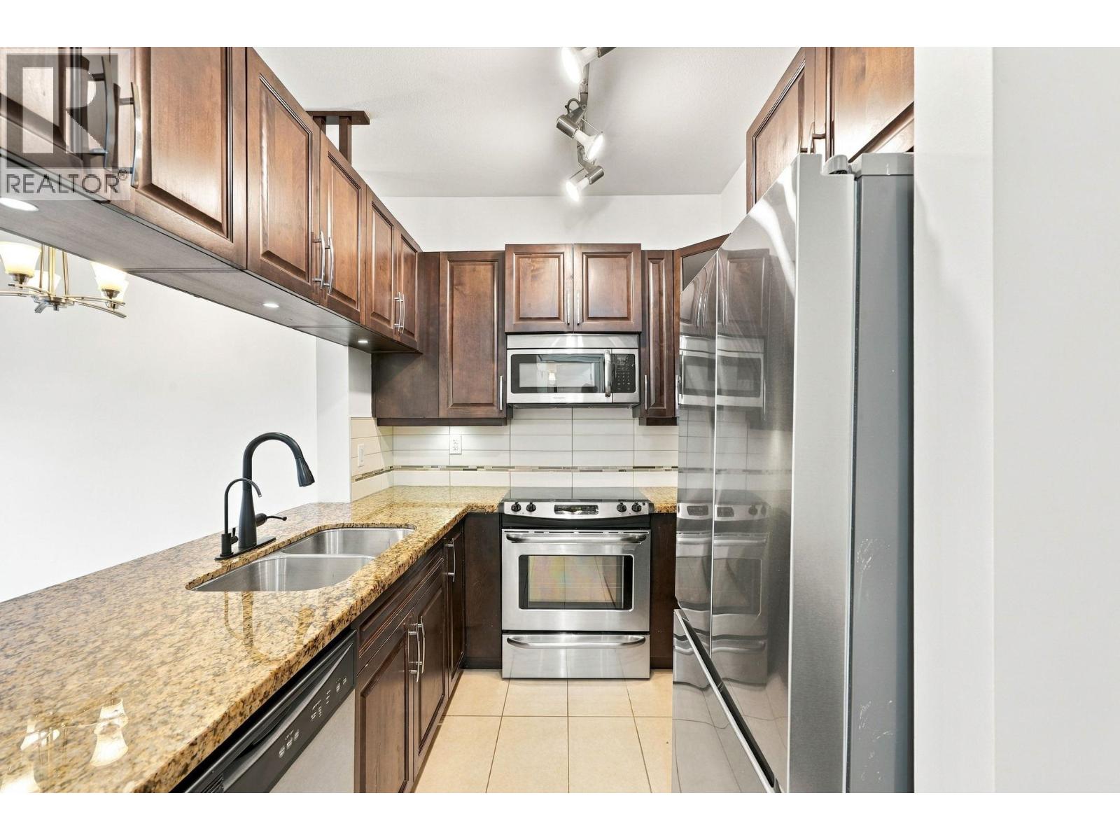
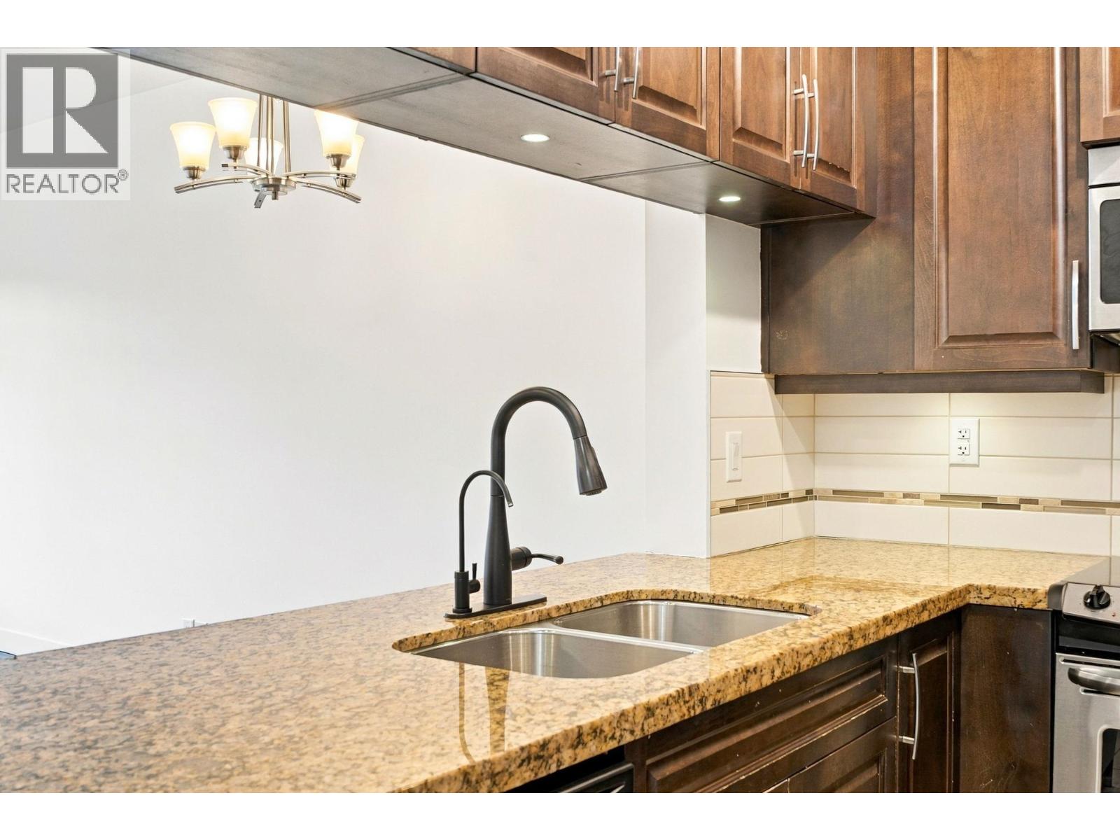
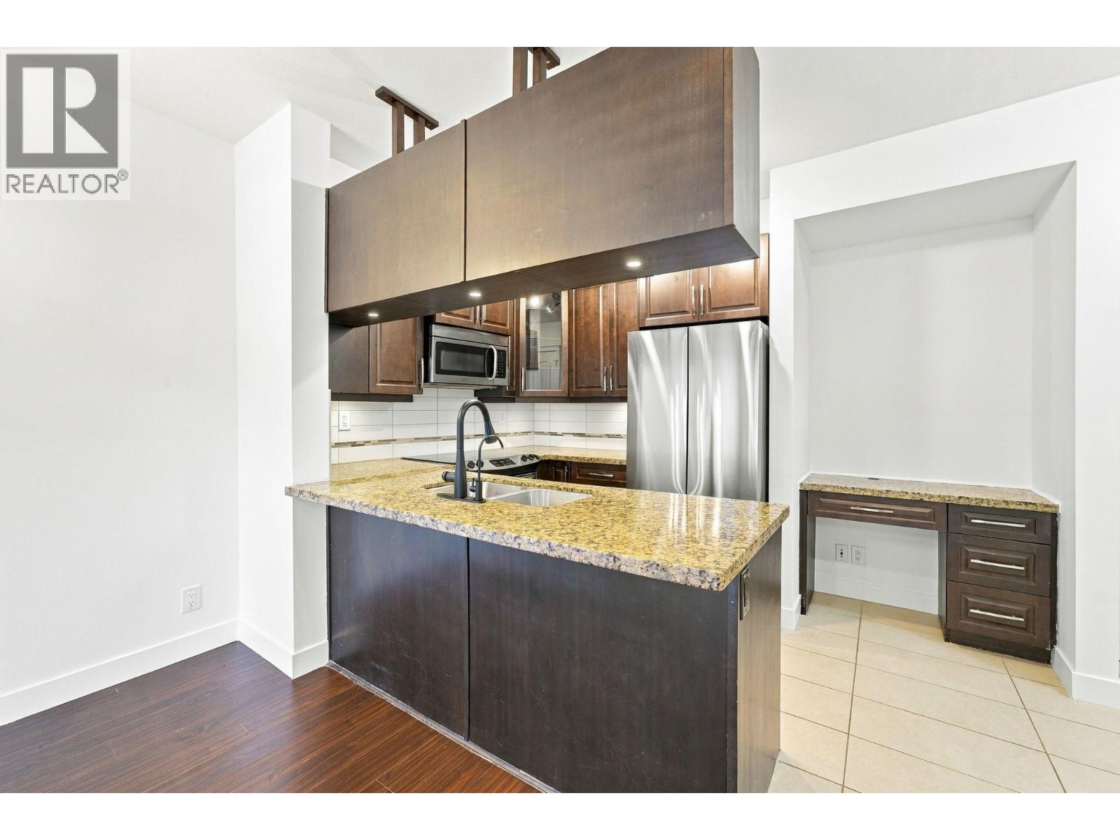
Amongst Fall trees and Autumn leaves Cedar Downs invites you to this bright and beautiful 1-bed, 1-bath, 624 square ft condo. With features like 9-ft ceilings and picture windows this home is open, airy, and filled with natural light. Enjoy granite countertops, genuine wood raised-panel cabinets, stainless steel appliances, a full-size washer/dryer, heated tile floors, and bedroom A/C; all the bells and whistles! A well-equipped gym and meeting room are just one floor away. MacLean Park and a dog park are right outside your back door, while shops, cafés, and restaurants are within walking distance. Includes 1 parking stall, 1 storage locker, and allows 2 pets (cats and dogs). A must-see! (id:31684)
| 14 hours ago | Listing updated with changes from the MLS® | |
| 15 hours ago | Listing first seen on site |



The trademarks MLS®, Multiple Listing Service® and the associated logos are owned by The Canadian Real Estate Association (CREA) and identify the quality of services provided by real estate professionals who are members of CREA. Used under license.
The trademarks REALTOR®, REALTORS®, and the REALTOR® logo are controlled by The Canadian Real Estate Association (CREA) and identify real estate professionals who are members of CREA. These trademarks are owned or controlled by The Canadian Real Estate Association (CREA) and identify real estate professionals who are members of CREA (REALTOR®) and/or the quality of services they provide (MLS®).
This REALTOR.ca listing content is owned and licensed by REALTOR® members of The Canadian Real Estate Association.