





3930 W 33RD AVENUEVancouver, BCV6N 2H8
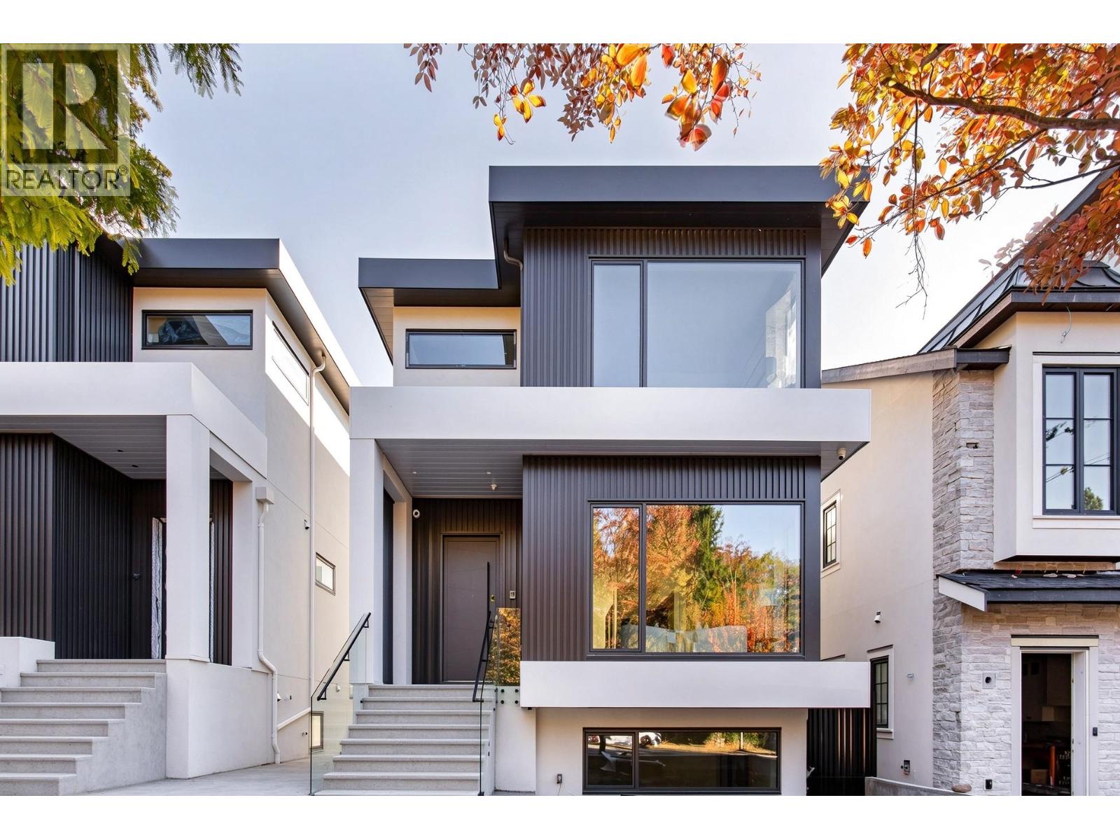
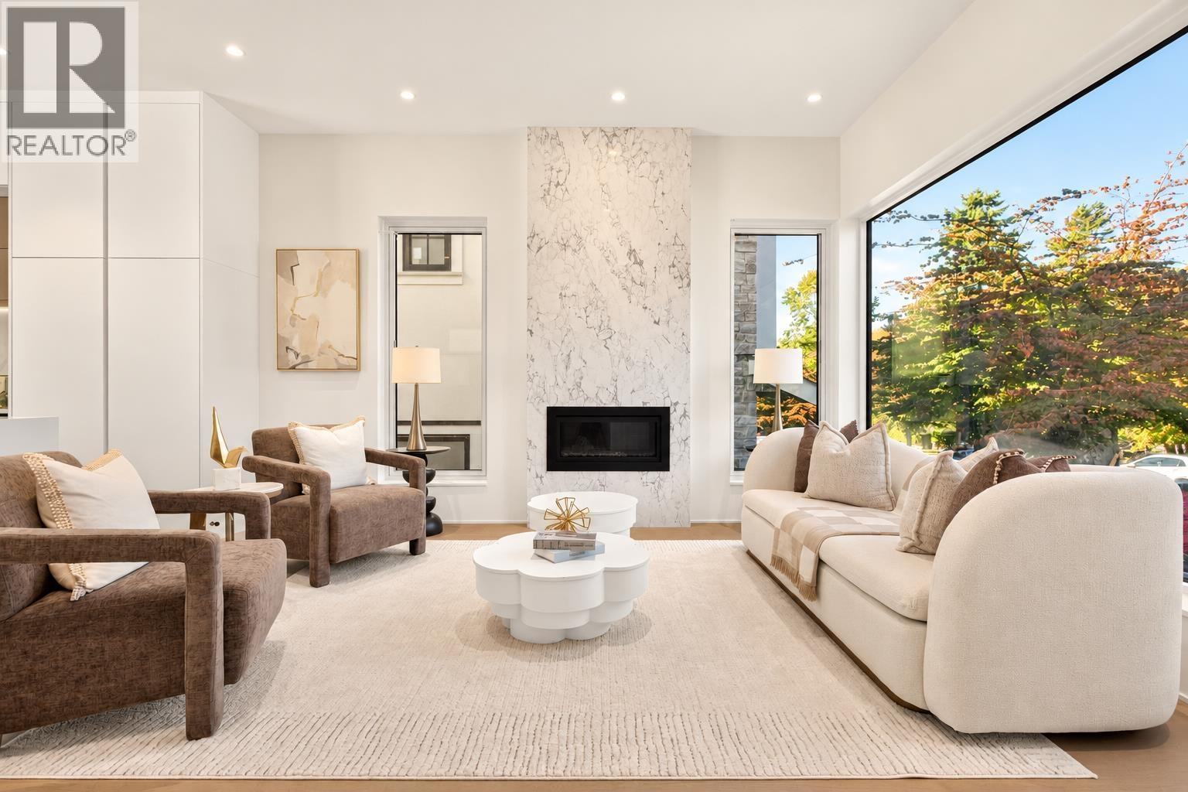
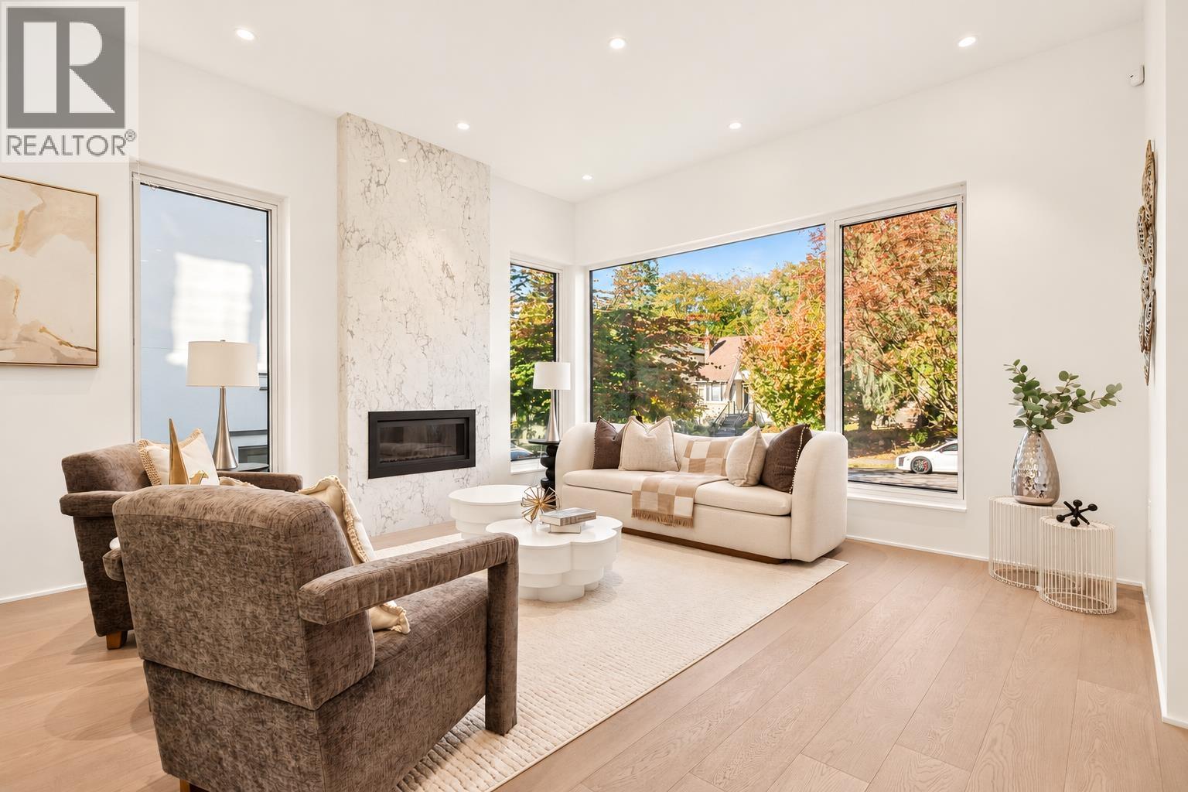
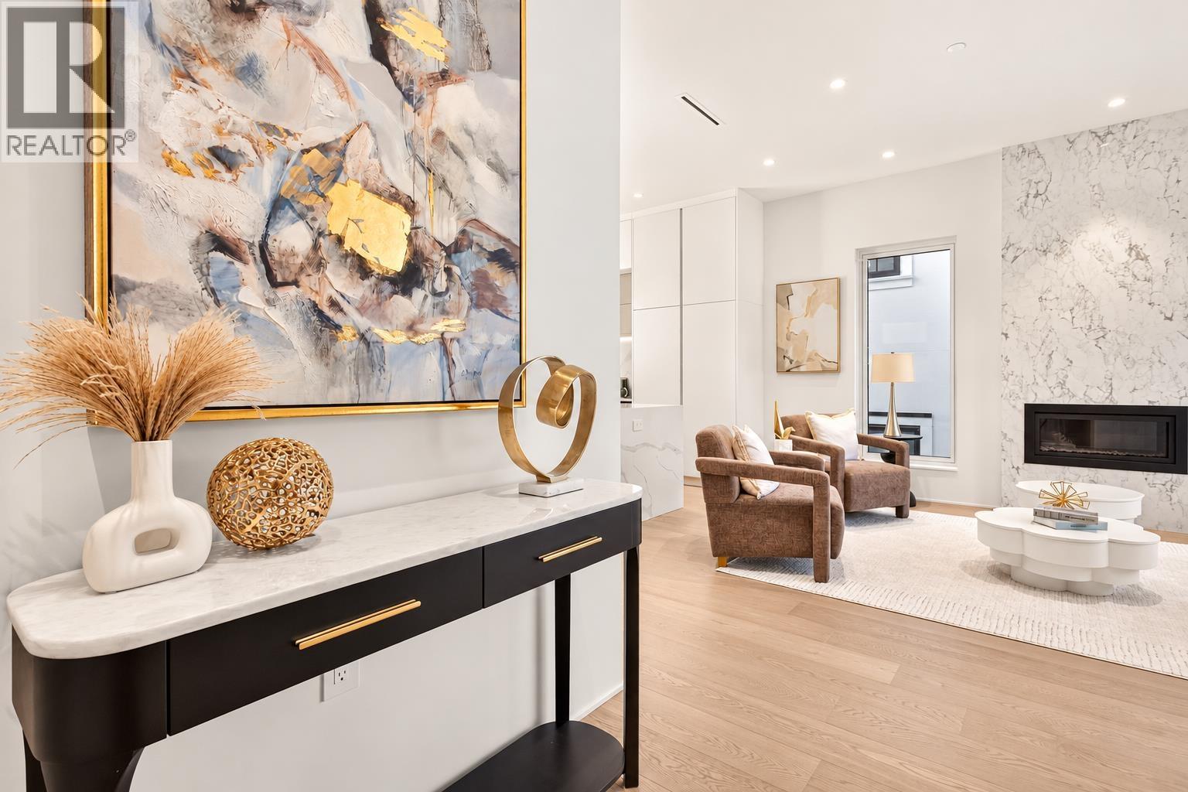
This contemporary detached-style home offers nearly 2,900 sq. ft. of living space. Sleek metal cladding, floor-to-ceiling windows, triple-glazed glass, and nearly 10-foot main-floor ceilings create a bright, modern interior. Both main and wok kitchens, custom cabinetry, premium Miele appliances. Three spacious bedrooms each offer a private ensuite. The basement includes a media room and two additional bedrooms. Radiant heating rough-in, central air conditioning, HRV, and a camera-equipped security system. Ideally located within walking distance of St. George´s and next to Pacific Spirit Regional Park, close to Crofton House, Lord Byng Secondary, and UBC. Must see! Open House: 10/17-10/18 2PM-4PM (id:31684)
| 11 hours ago | Listing updated with changes from the MLS® | |
| 12 hours ago | Status changed to Active | |
| 14 hours ago | Listing first seen on site |



The trademarks MLS®, Multiple Listing Service® and the associated logos are owned by The Canadian Real Estate Association (CREA) and identify the quality of services provided by real estate professionals who are members of CREA. Used under license.
The trademarks REALTOR®, REALTORS®, and the REALTOR® logo are controlled by The Canadian Real Estate Association (CREA) and identify real estate professionals who are members of CREA. These trademarks are owned or controlled by The Canadian Real Estate Association (CREA) and identify real estate professionals who are members of CREA (REALTOR®) and/or the quality of services they provide (MLS®).
This REALTOR.ca listing content is owned and licensed by REALTOR® members of The Canadian Real Estate Association.