





303 2250 SE MARINE DRIVEVancouver, BCV5P 2S2
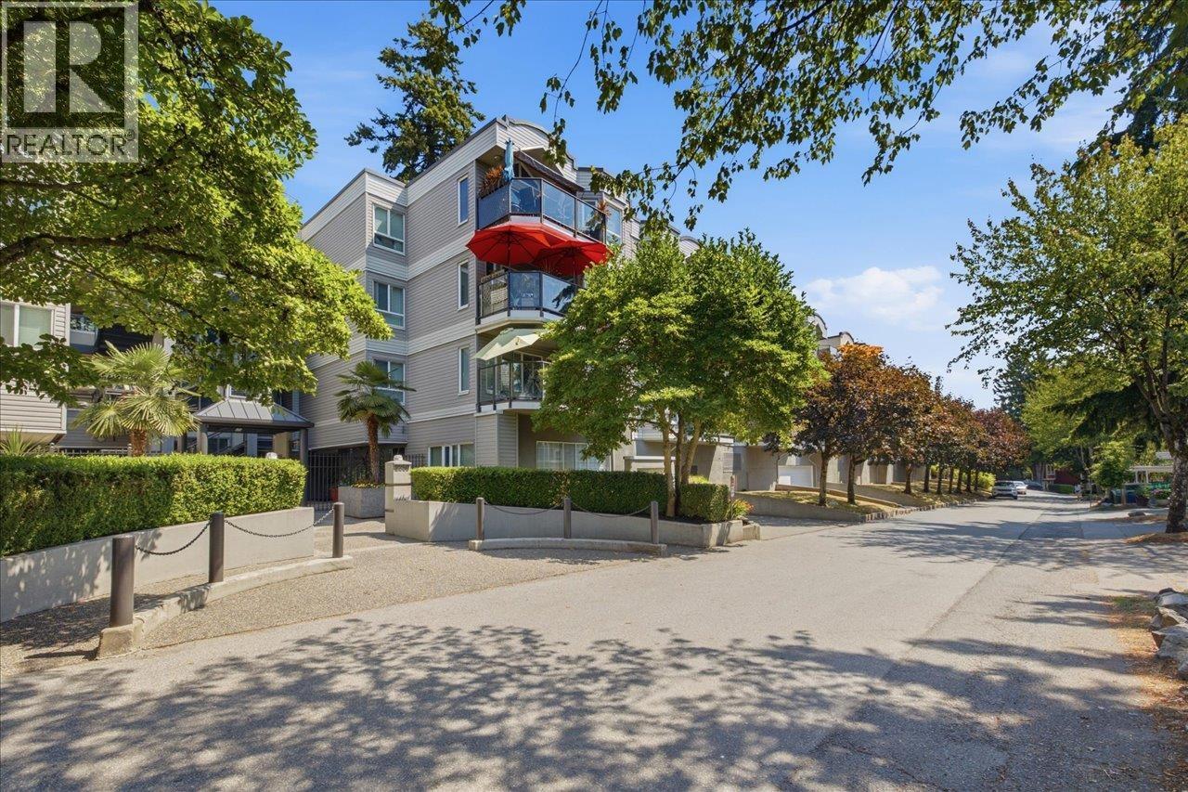
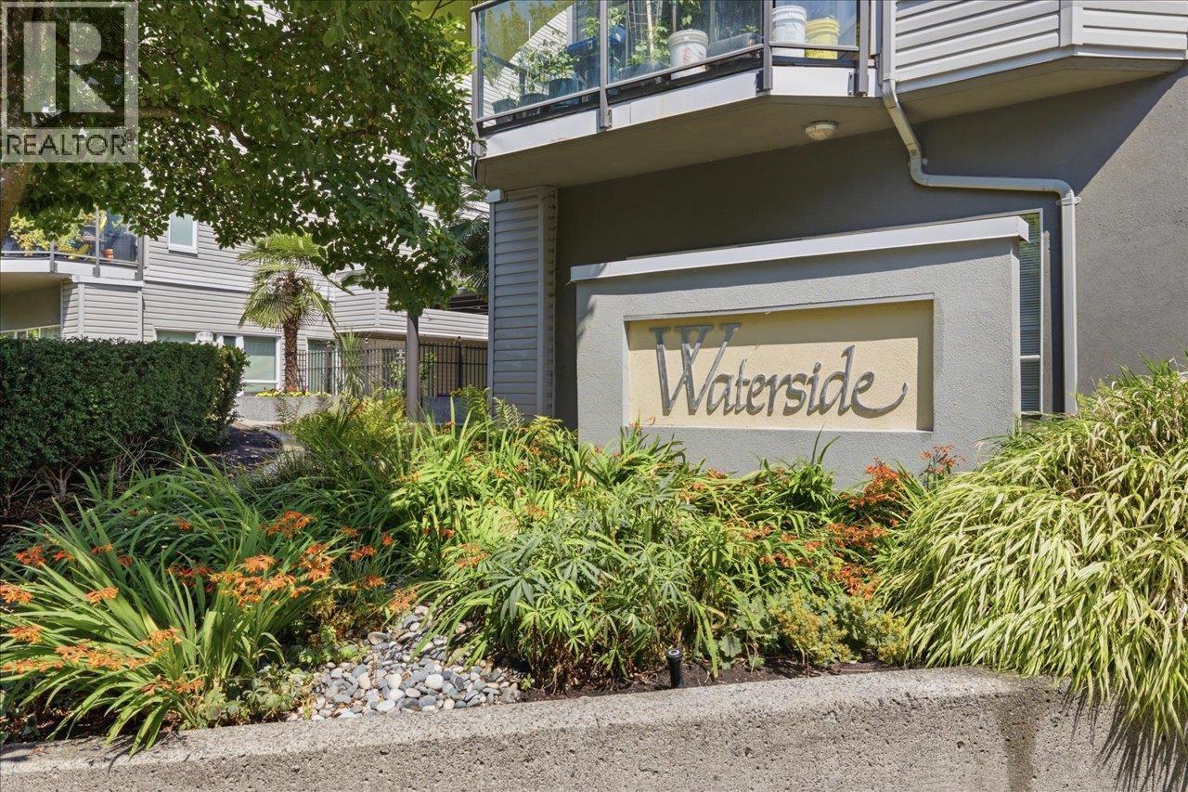
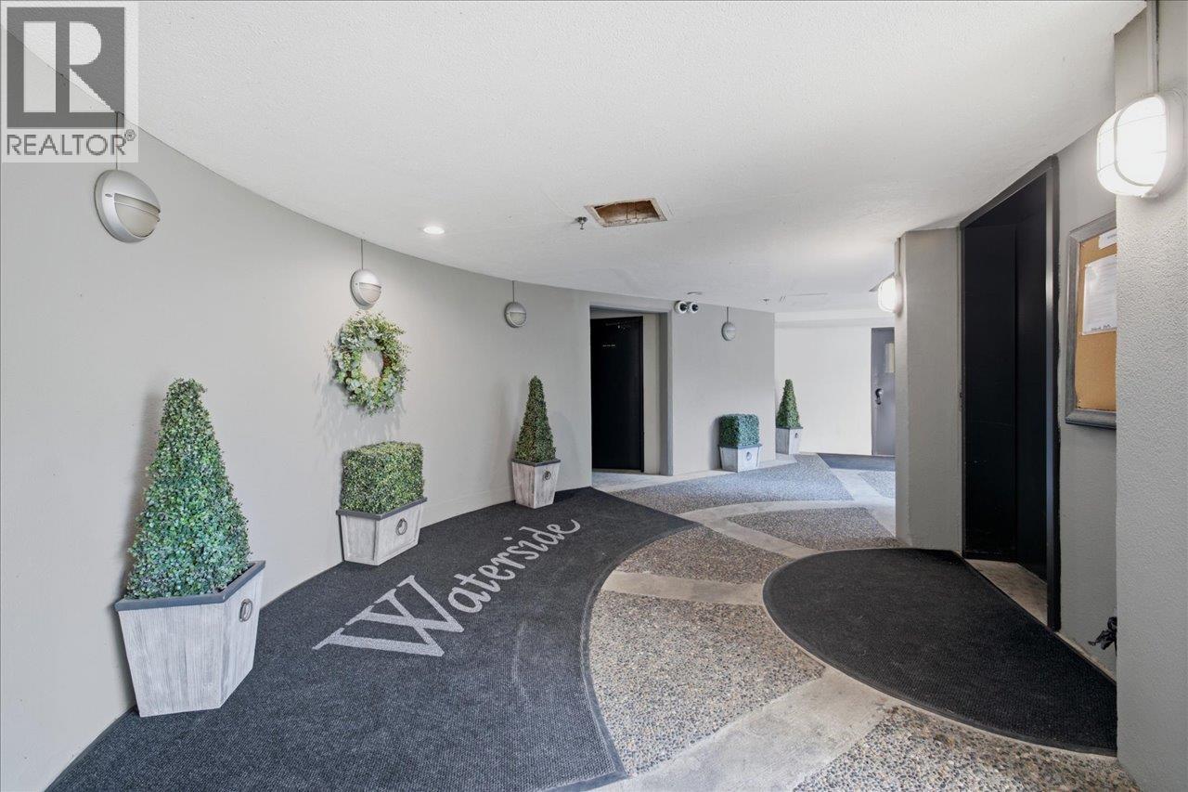
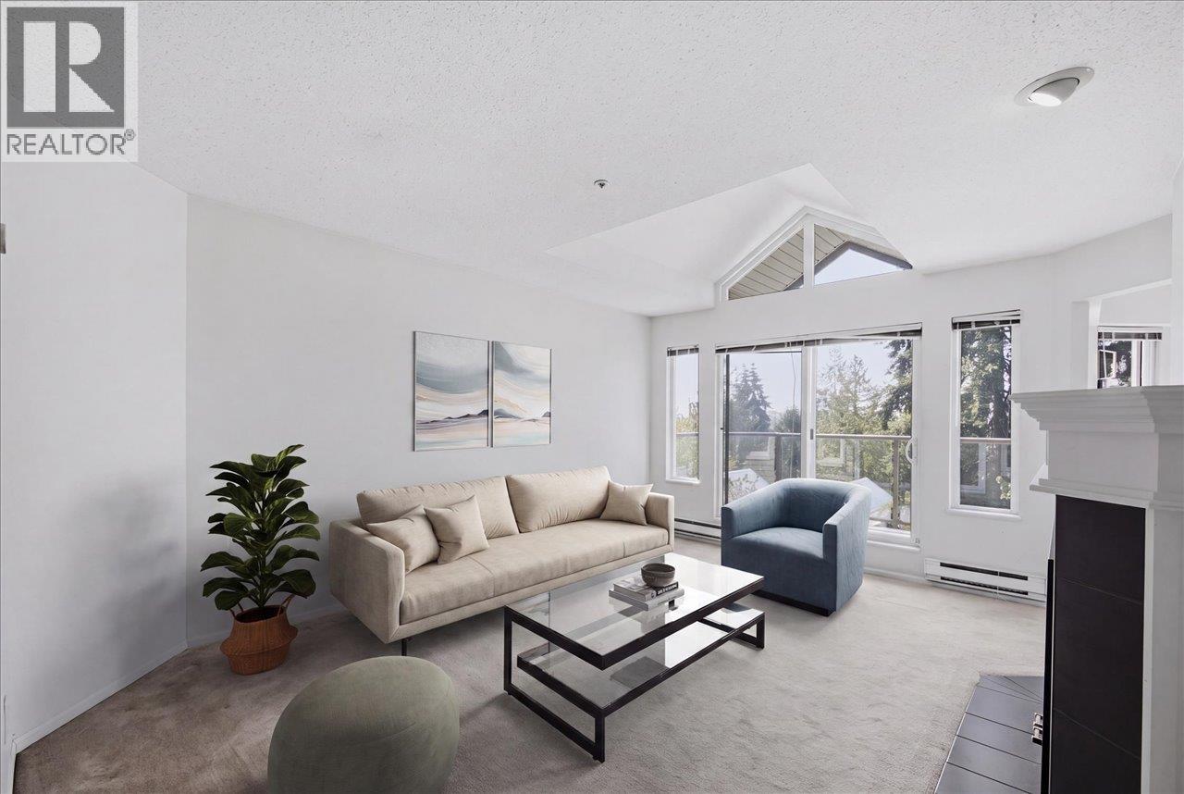
Welcome to Waterside! This 3 bdrm, 2 bath top floor home on the QUIET side, away from Marine Dr, offers EXCEPTIONAL VALUE & room to make it your own. Set in a well-maintained building with a pro-active strata, this bright, well appointed home features 3 good sized bdrms all with windows, a dedicated dining room, plus a spacious living room with vaulted ceilings, a cozy gas fireplace, & a large south facing balcony with peekaboo waterviews. The eat-in kitchen includes ample cupboard & counter space, & high end appliances by Bosch & Fisher Paykel. Enjoy generous storage with large closets throughout. A fantastic opportunity for buyers ready to renovate & build equity in a sought-after building. Pet friendly & 1 parking included. Don't miss this rare top-floor find - book your showing today! (id:31684)
| 14 hours ago | Listing updated with changes from the MLS® | |
| 15 hours ago | Listing first seen on site |



The trademarks MLS®, Multiple Listing Service® and the associated logos are owned by The Canadian Real Estate Association (CREA) and identify the quality of services provided by real estate professionals who are members of CREA. Used under license.
The trademarks REALTOR®, REALTORS®, and the REALTOR® logo are controlled by The Canadian Real Estate Association (CREA) and identify real estate professionals who are members of CREA. These trademarks are owned or controlled by The Canadian Real Estate Association (CREA) and identify real estate professionals who are members of CREA (REALTOR®) and/or the quality of services they provide (MLS®).
This REALTOR.ca listing content is owned and licensed by REALTOR® members of The Canadian Real Estate Association.