





3826 WELWYN STREETVancouver, BCV5N 3Y9
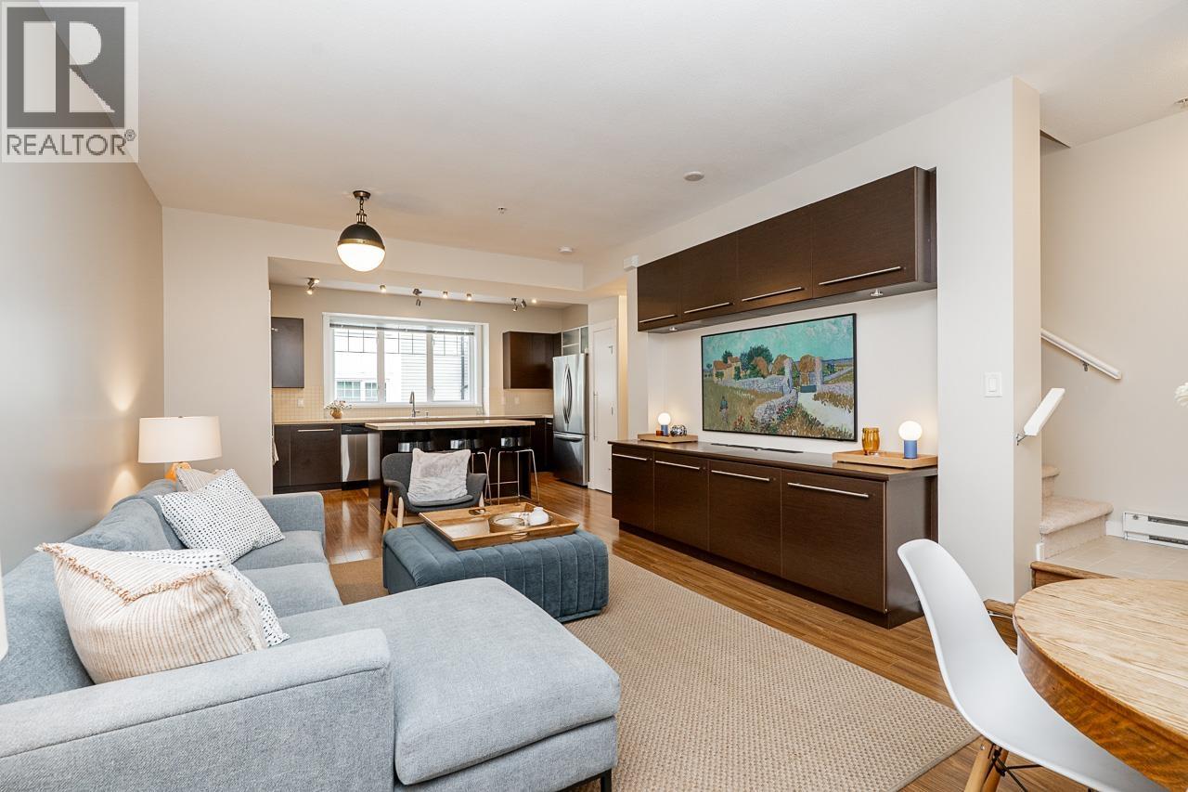
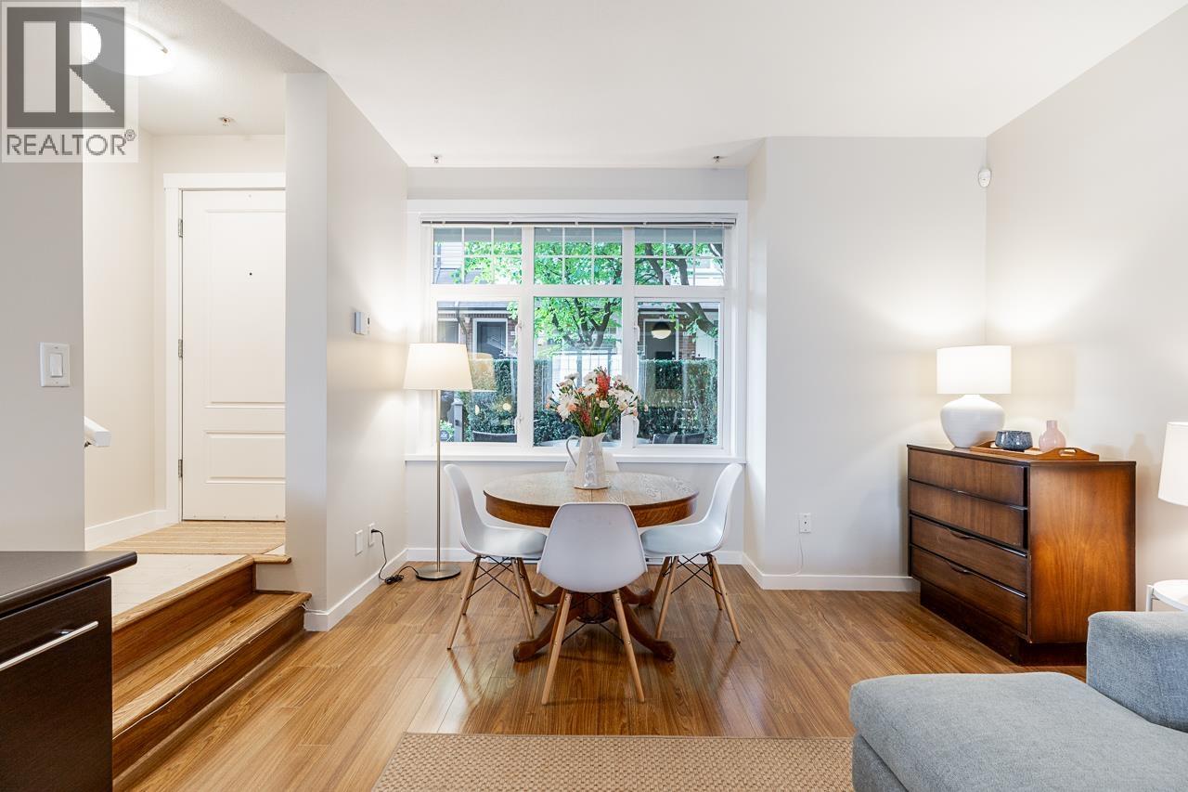
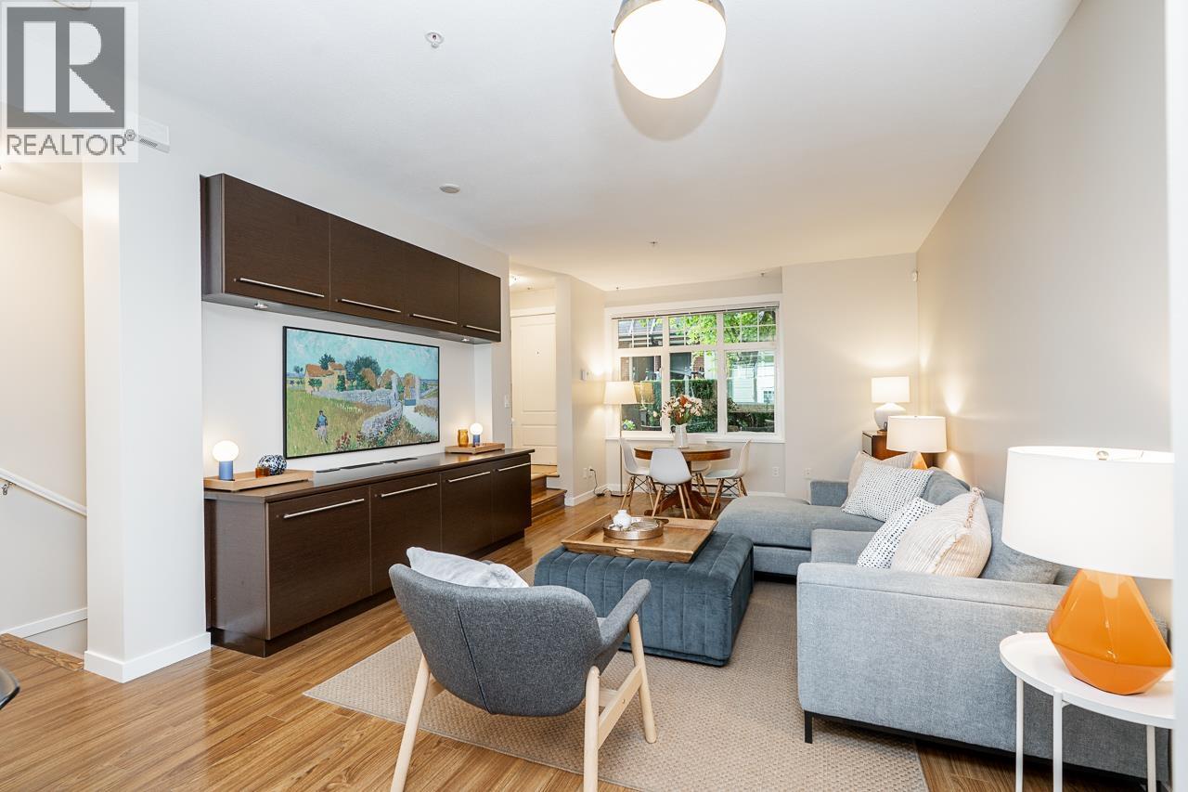
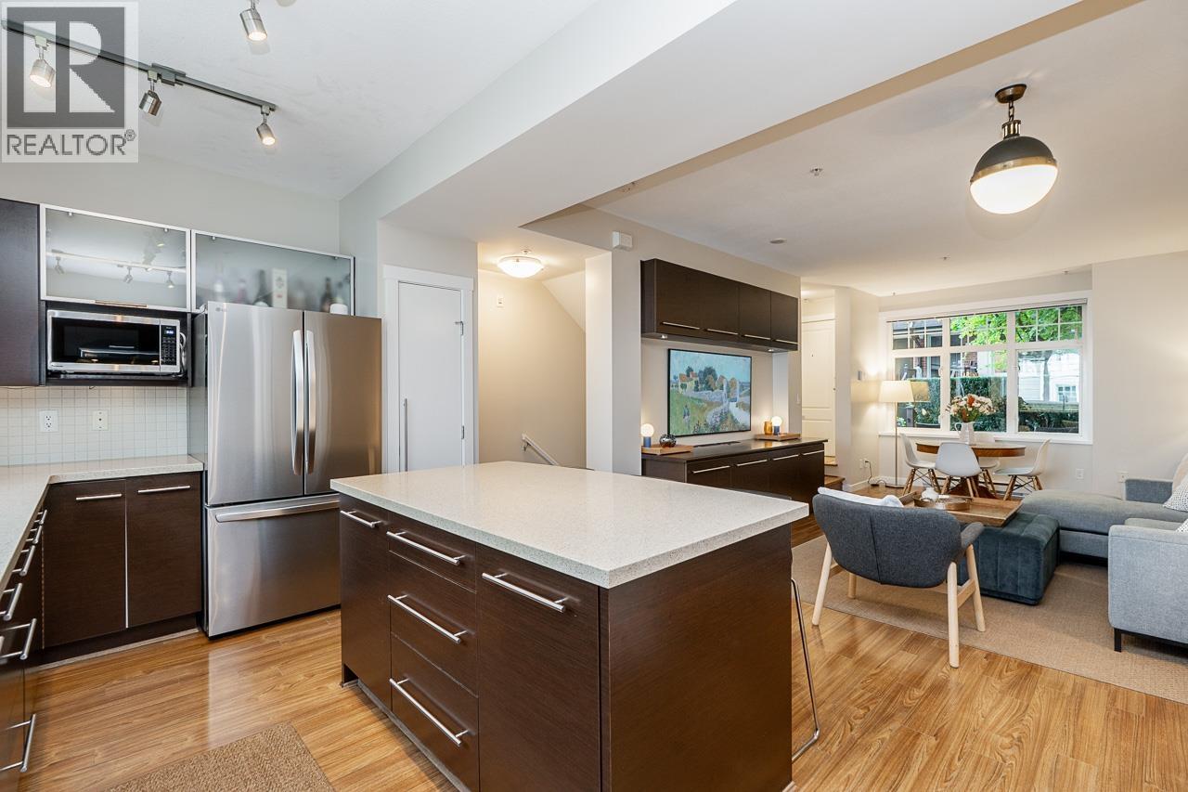
Welcome to this quiet, bright & spacious 3-bedroom, 2-full-bath home in the sought-after 'STORIES' Community (by Mosaic Homes). Perfect layout for a growing family, this home offers large rooms, high/vaulted ceilings, quality finishes & plenty of natural light. Open main floor living area with built-in cabinets, 9' ceilings, house-size kitchen with big prep-island & loads of cabinets. Large Primary bed with Walk-in closet, 16' vault ceilings & centered ensuite. Second bed perfect for Den/kids room and sunny top floor bed/loft with vault ceils & priv bath perfect for teen or media/gym/hobby room. Enjoy a large private patio, very rare private attached garage w/loads of storage. Amazing Cedar Cottage/Trout lake neighbourhood close to shops, parks, transit & some of the finest schools. Open Sat 2:30-4 (Oct 17) (id:31684)
| 13 hours ago | Listing updated with changes from the MLS® | |
| 13 hours ago | Status changed to Active | |
| 14 hours ago | Listing first seen on site |



The trademarks MLS®, Multiple Listing Service® and the associated logos are owned by The Canadian Real Estate Association (CREA) and identify the quality of services provided by real estate professionals who are members of CREA. Used under license.
The trademarks REALTOR®, REALTORS®, and the REALTOR® logo are controlled by The Canadian Real Estate Association (CREA) and identify real estate professionals who are members of CREA. These trademarks are owned or controlled by The Canadian Real Estate Association (CREA) and identify real estate professionals who are members of CREA (REALTOR®) and/or the quality of services they provide (MLS®).
This REALTOR.ca listing content is owned and licensed by REALTOR® members of The Canadian Real Estate Association.