





4995 202A STREETLangley, BCV3A 1T6
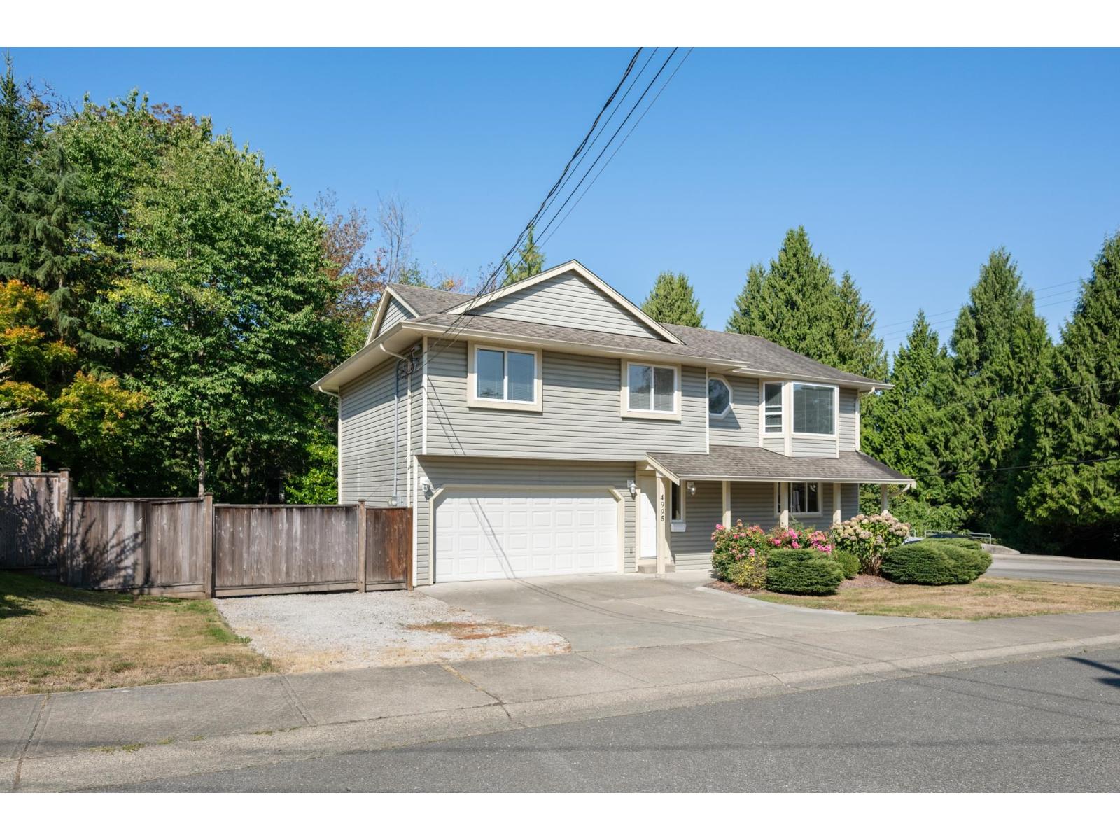
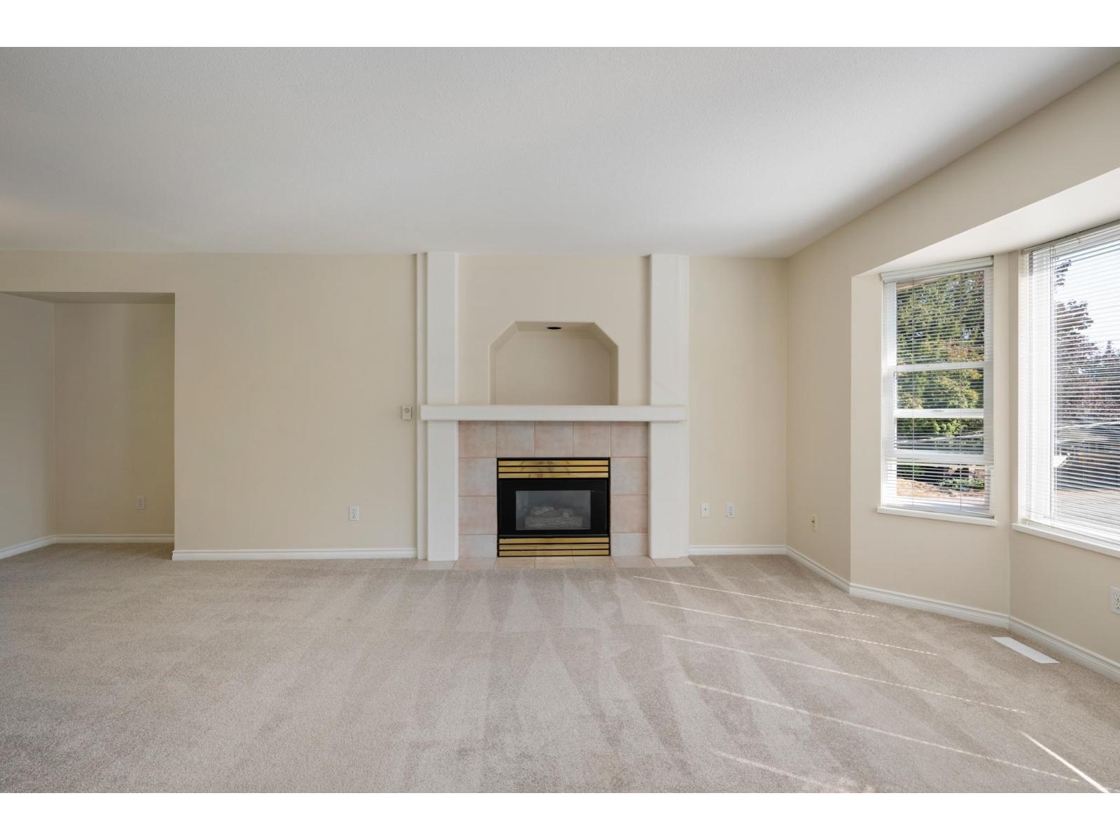
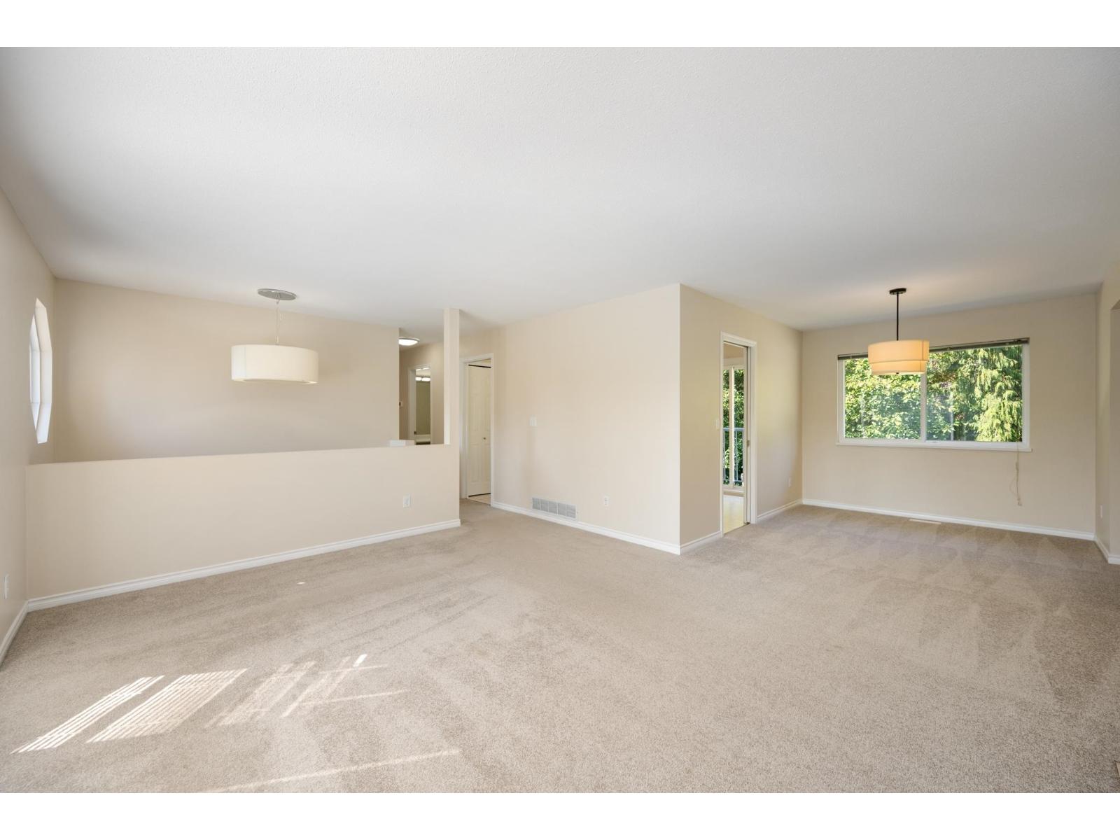
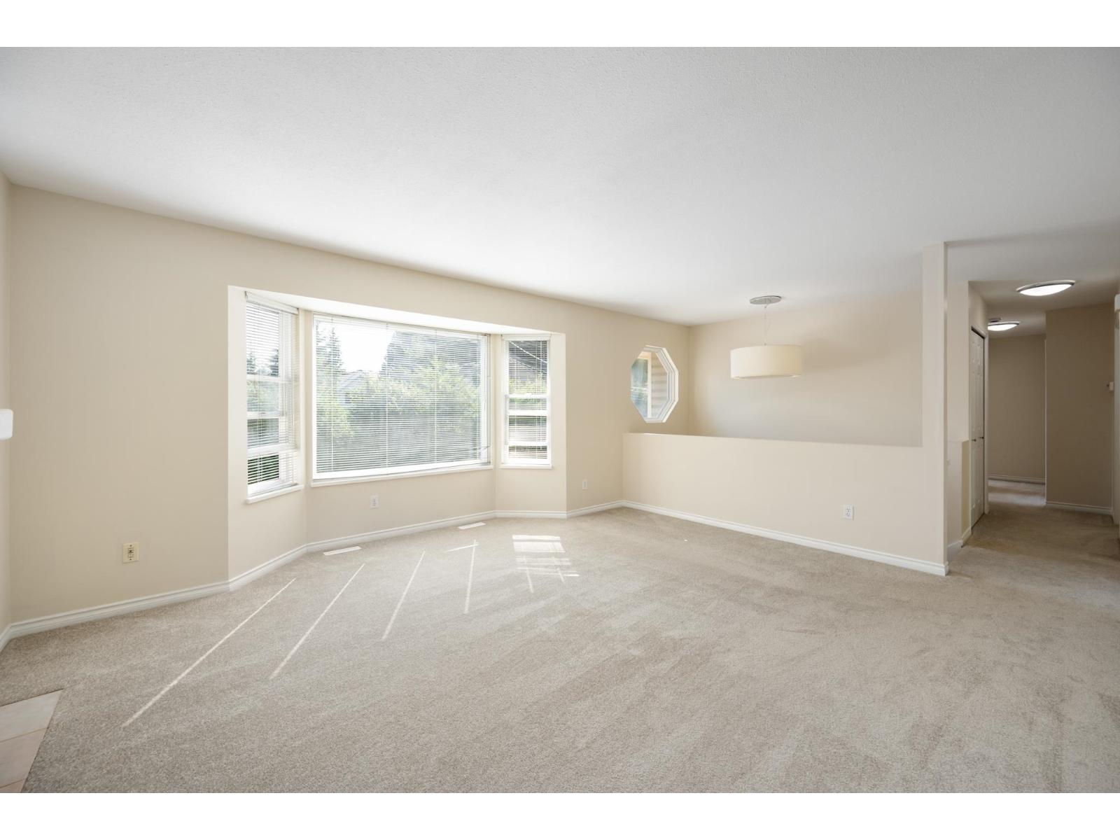
Beautifully updated 4 bed, 4 bath home on a quiet cul-de-sac in Langley City! This large, corner lot property offers a spacious rec room, brand new legal suite with its own private entrance, separate laundry, and air conditioning. Major upgrades include a brand new high-efficiency furnace, high-efficiency hot water tank, granite counter tops and new flooring on the main level. Enjoy ultimate privacy in the newly fenced backyard, backing onto a lush, forested ravine. Ideally located just minutes from Langley City and only steps from Sendall Gardens. A fantastic opportunity for families, investors, or those looking for a mortgage helper in a peaceful and private setting! (id:31684)
| 3 hours ago | Listing updated with changes from the MLS® | |
| 4 hours ago | Listing first seen on site |


The trademarks MLS®, Multiple Listing Service® and the associated logos are owned by The Canadian Real Estate Association (CREA) and identify the quality of services provided by real estate professionals who are members of CREA. Used under license.
The trademarks REALTOR®, REALTORS®, and the REALTOR® logo are controlled by The Canadian Real Estate Association (CREA) and identify real estate professionals who are members of CREA. These trademarks are owned or controlled by The Canadian Real Estate Association (CREA) and identify real estate professionals who are members of CREA (REALTOR®) and/or the quality of services they provide (MLS®).
This REALTOR.ca listing content is owned and licensed by REALTOR® members of The Canadian Real Estate Association.