





13798 58A AVENUESurrey, BCV3X 1G7
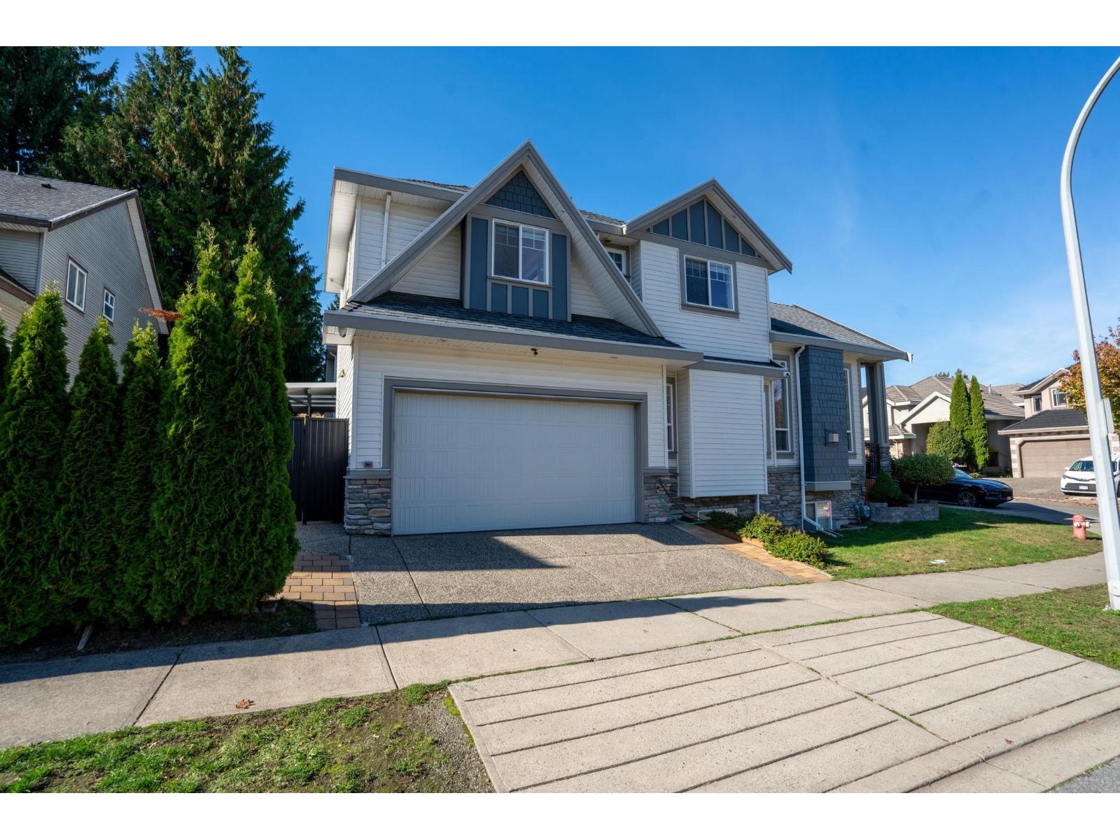
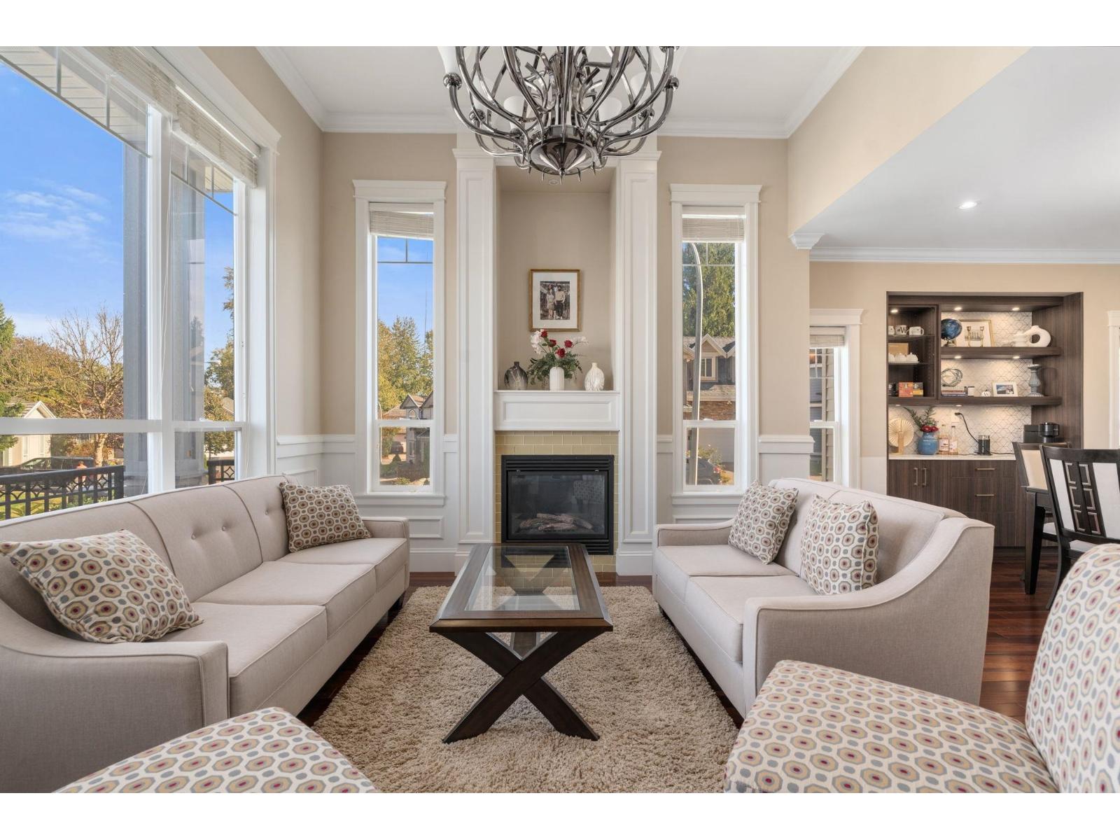
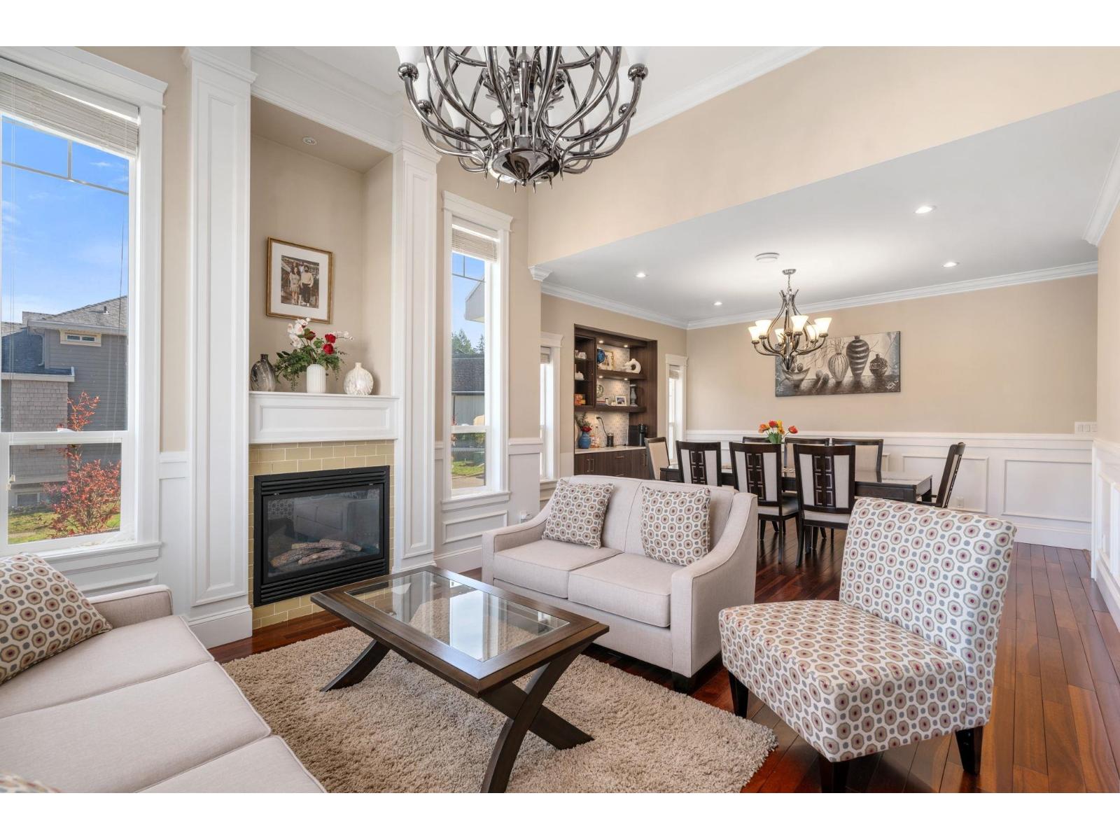
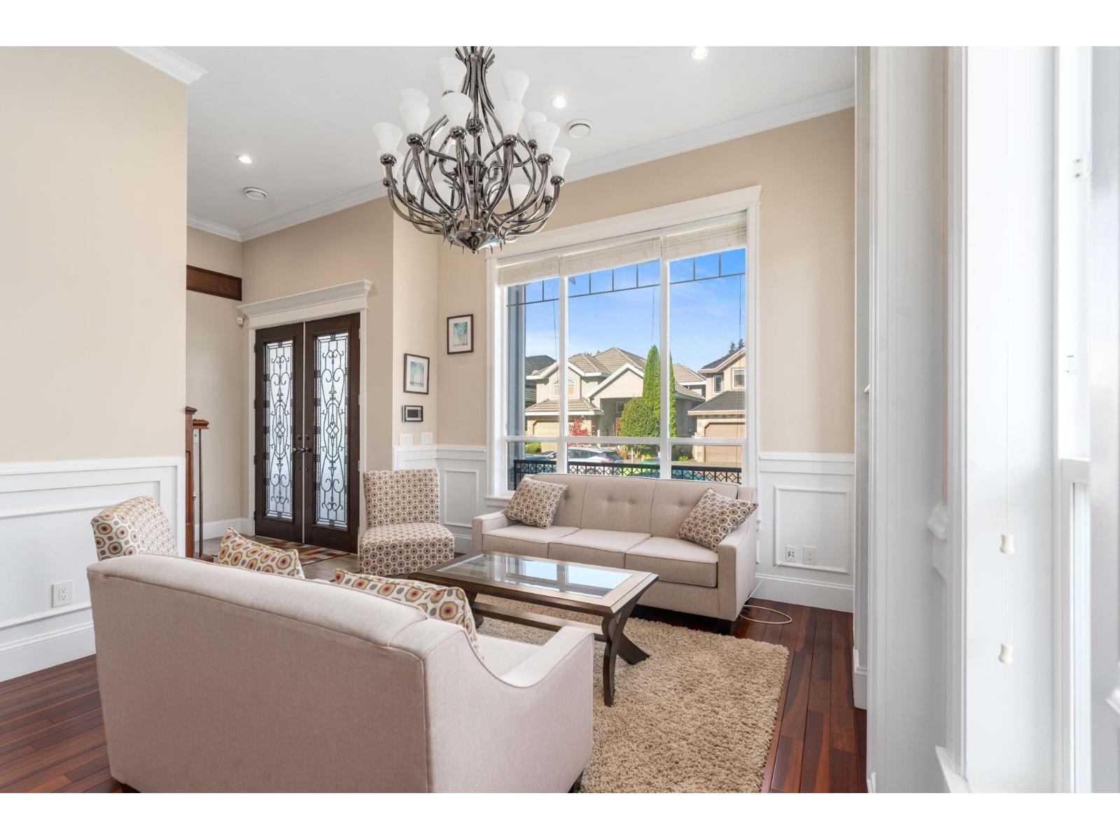
Welcome home! This METICULOUSLY MAINTAINED 7 bed 5 bath home offers 3,676 sqft of finished living space.The main floor has a very functional layout with a formal living and dining, a spacious family room and a beautiful kitchen with an oversized island. An added bonus a SPICE KITCHEN, plus a main floor bedroom that works well for guests. Upstairs offers four good sized bedrooms and three full bathrooms. Downstairs is an excellent MORTGAGE HELPER a 2 bedroom suite with its own in suite laundry. Stay cool with AIR CONDITIONING when the warm weather hits. Outside, the private yard with a patio and gazebo is set up for entertaining all summer long. CENTRALLY LOCATED close to schools, parks and amenities, with easy access to Hwy 10. Shows 10/10. Book your private showing today. (id:31684)
| an hour ago | Listing updated with changes from the MLS® | |
| an hour ago | Status changed to Active | |
| 5 hours ago | Listing first seen on site |


The trademarks MLS®, Multiple Listing Service® and the associated logos are owned by The Canadian Real Estate Association (CREA) and identify the quality of services provided by real estate professionals who are members of CREA. Used under license.
The trademarks REALTOR®, REALTORS®, and the REALTOR® logo are controlled by The Canadian Real Estate Association (CREA) and identify real estate professionals who are members of CREA. These trademarks are owned or controlled by The Canadian Real Estate Association (CREA) and identify real estate professionals who are members of CREA (REALTOR®) and/or the quality of services they provide (MLS®).
This REALTOR.ca listing content is owned and licensed by REALTOR® members of The Canadian Real Estate Association.