





3 32501 FRASER CRESCENTMission, BCV2V 1C5
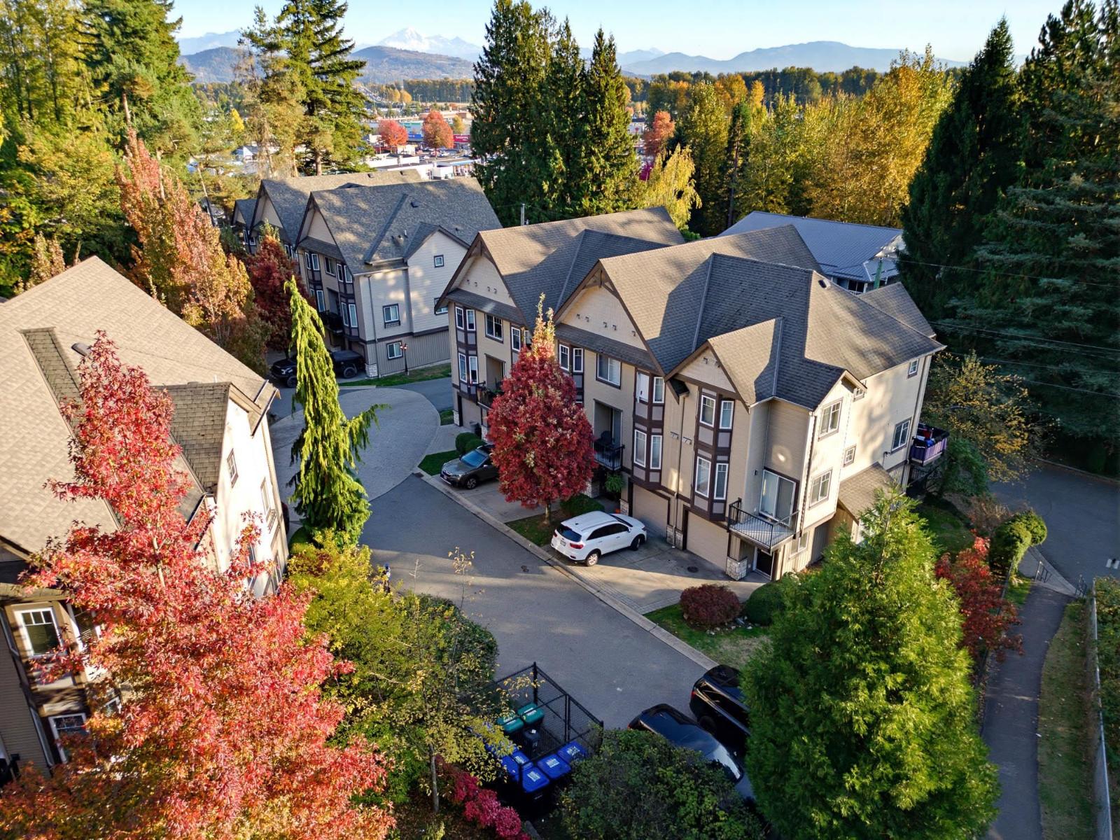
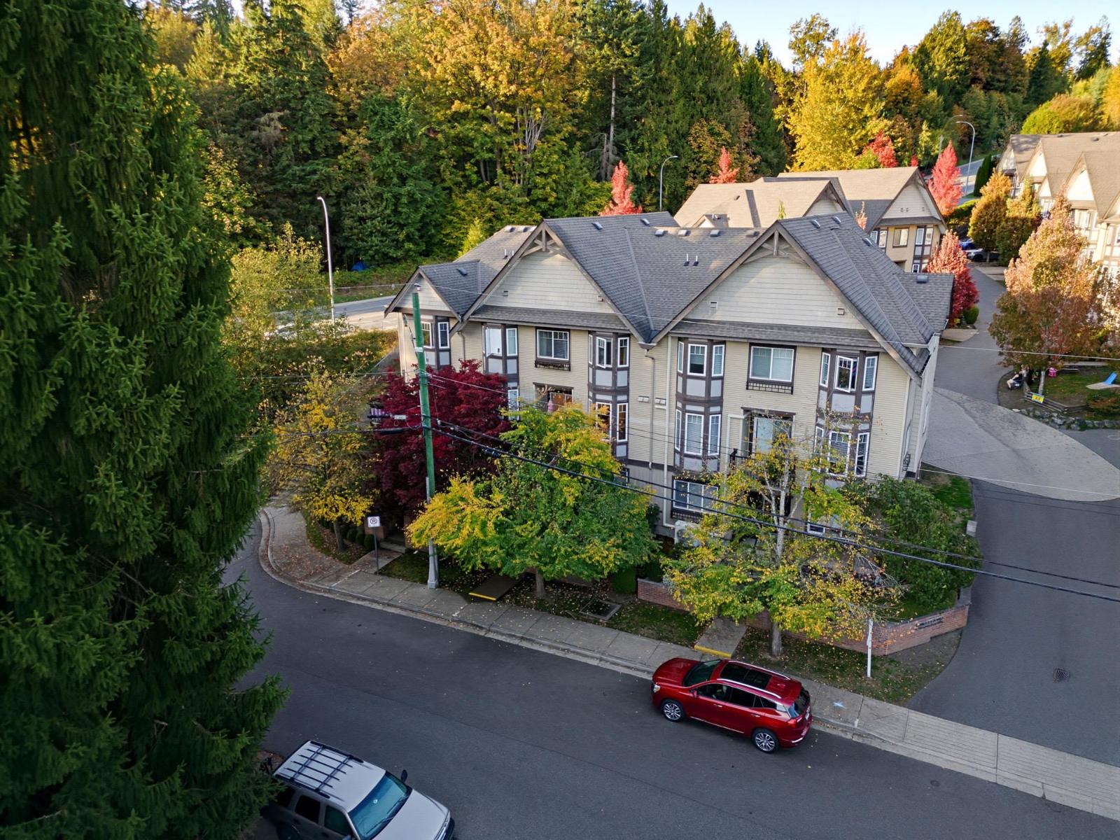
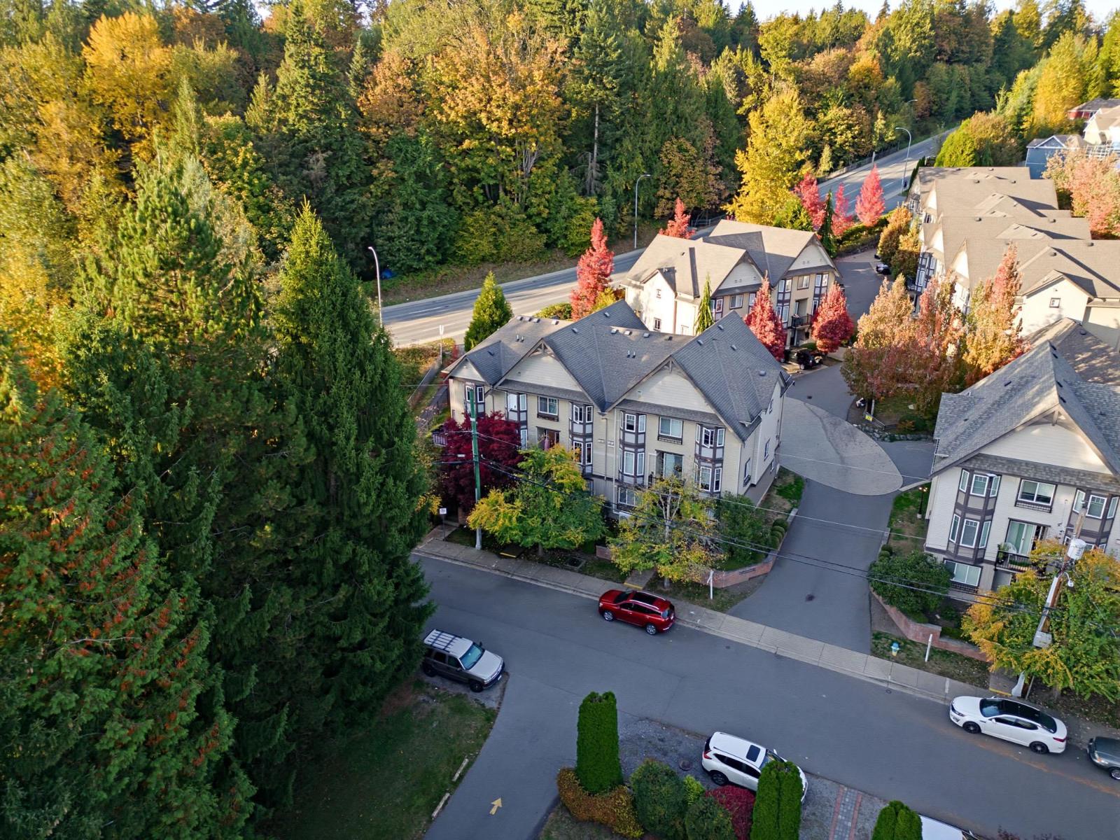
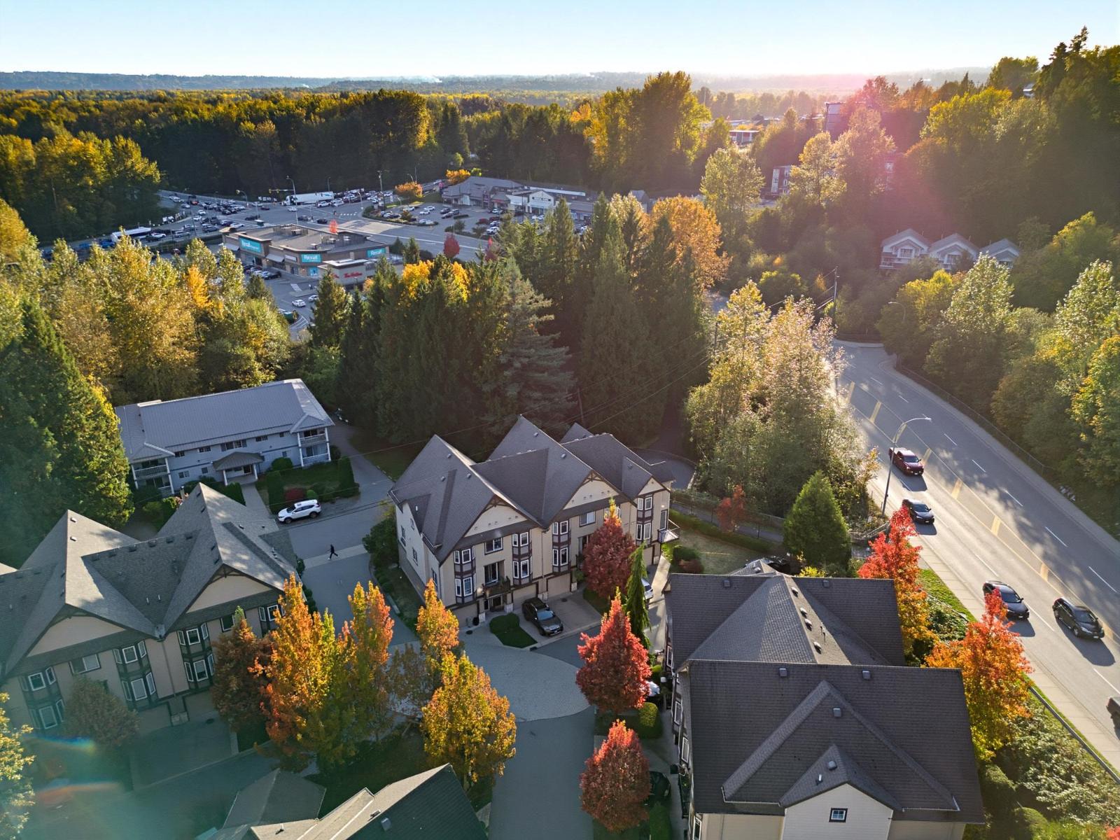
Beautiful three storey, 3BR/3BA, 1500+ sqft townhouse with nine foot ceilings! Tasteful updates throughout, nothing to do but move-in. Paint, light fixtures, flooring, updated appliances. Spacious living & dining room for entertaining. Kitchen offers ample cabinetry and built in seating. 2pc powder room on main. Three good sized bedrooms up including spacious primary bedroom with walk in closet & full ensuite. Fully finished walk-out basement. Single garage with parking pad in front of garage . Unique front and back entry. Located in quaint 25 unit well-run complex, conveniently close to all amenities. 2 cats/1 dog allowed up to 65lbs. (id:31684)
| 3 hours ago | Listing updated with changes from the MLS® | |
| 3 hours ago | Status changed to Active | |
| 5 hours ago | Listing first seen on site |


The trademarks MLS®, Multiple Listing Service® and the associated logos are owned by The Canadian Real Estate Association (CREA) and identify the quality of services provided by real estate professionals who are members of CREA. Used under license.
The trademarks REALTOR®, REALTORS®, and the REALTOR® logo are controlled by The Canadian Real Estate Association (CREA) and identify real estate professionals who are members of CREA. These trademarks are owned or controlled by The Canadian Real Estate Association (CREA) and identify real estate professionals who are members of CREA (REALTOR®) and/or the quality of services they provide (MLS®).
This REALTOR.ca listing content is owned and licensed by REALTOR® members of The Canadian Real Estate Association.