





5590 SIMON FRASER AVENUEPrince George, BCV2N 2C2
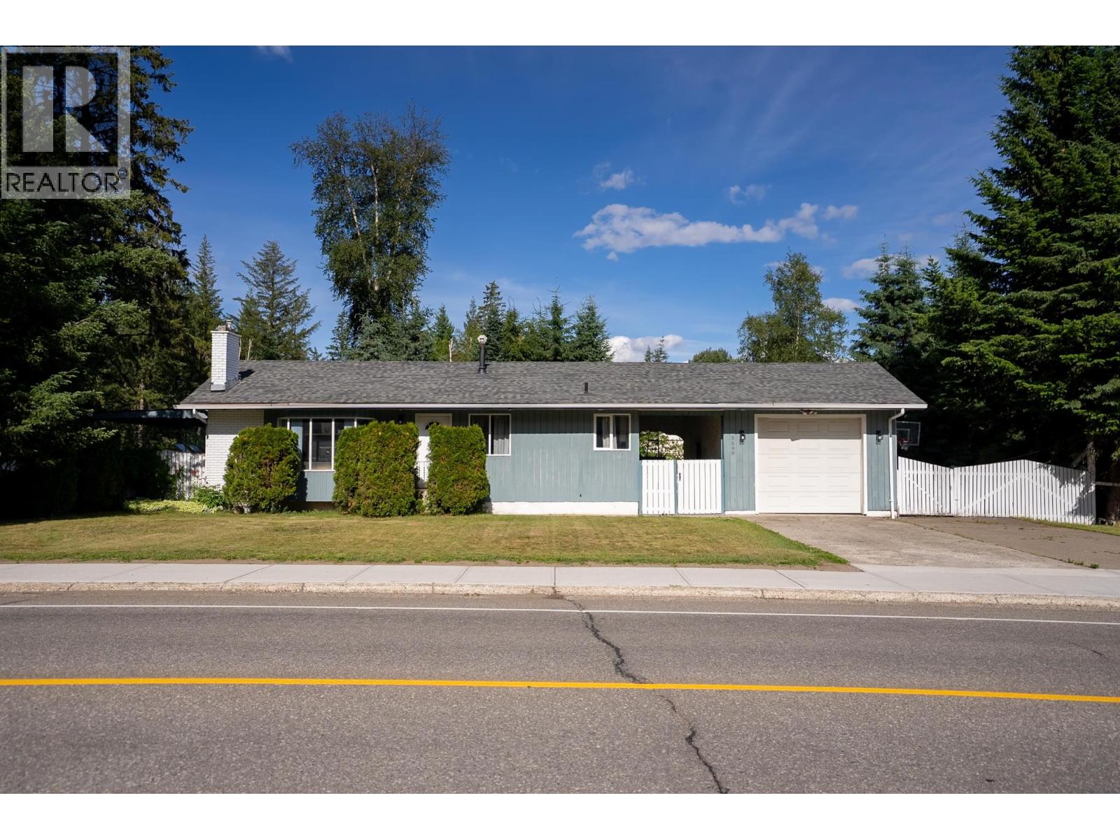
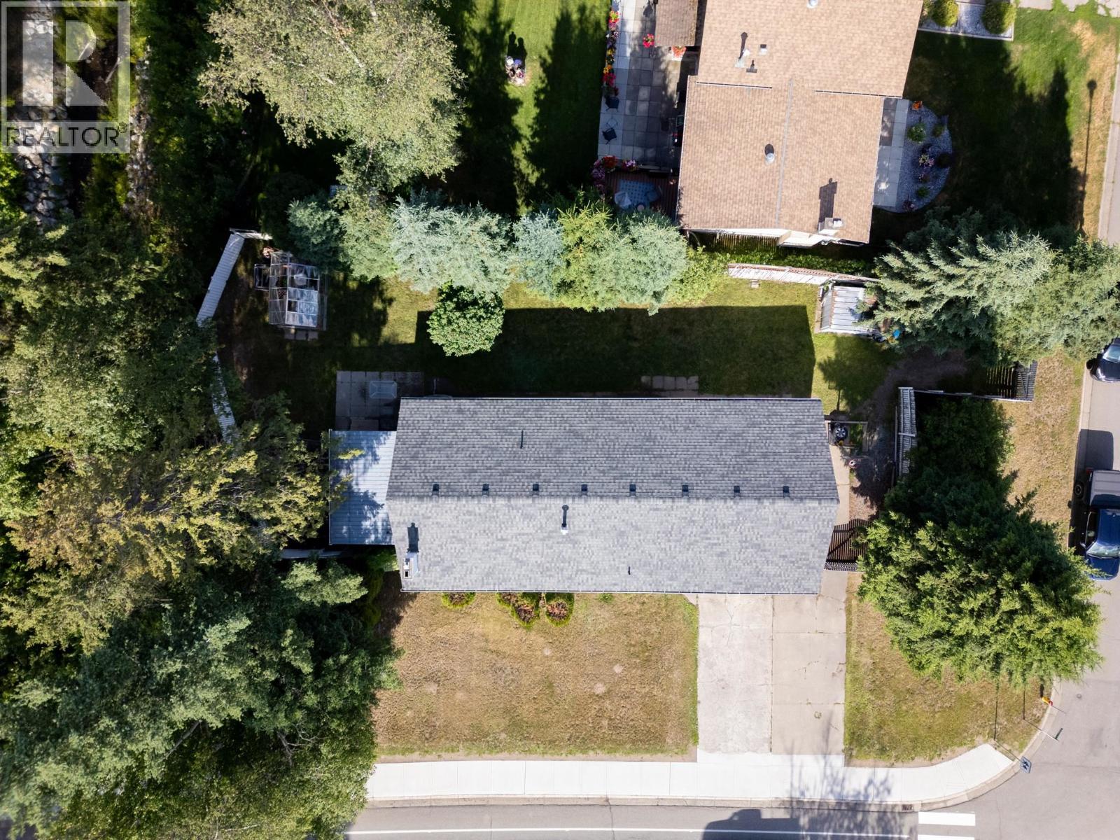
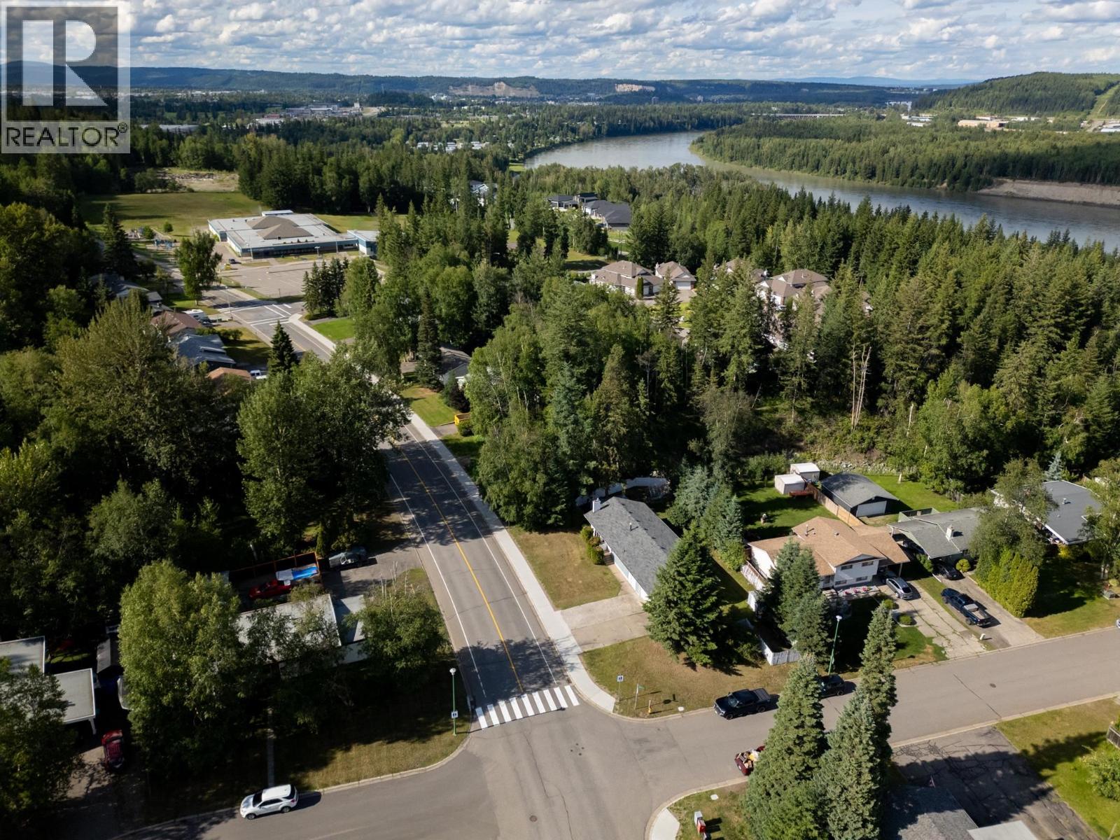
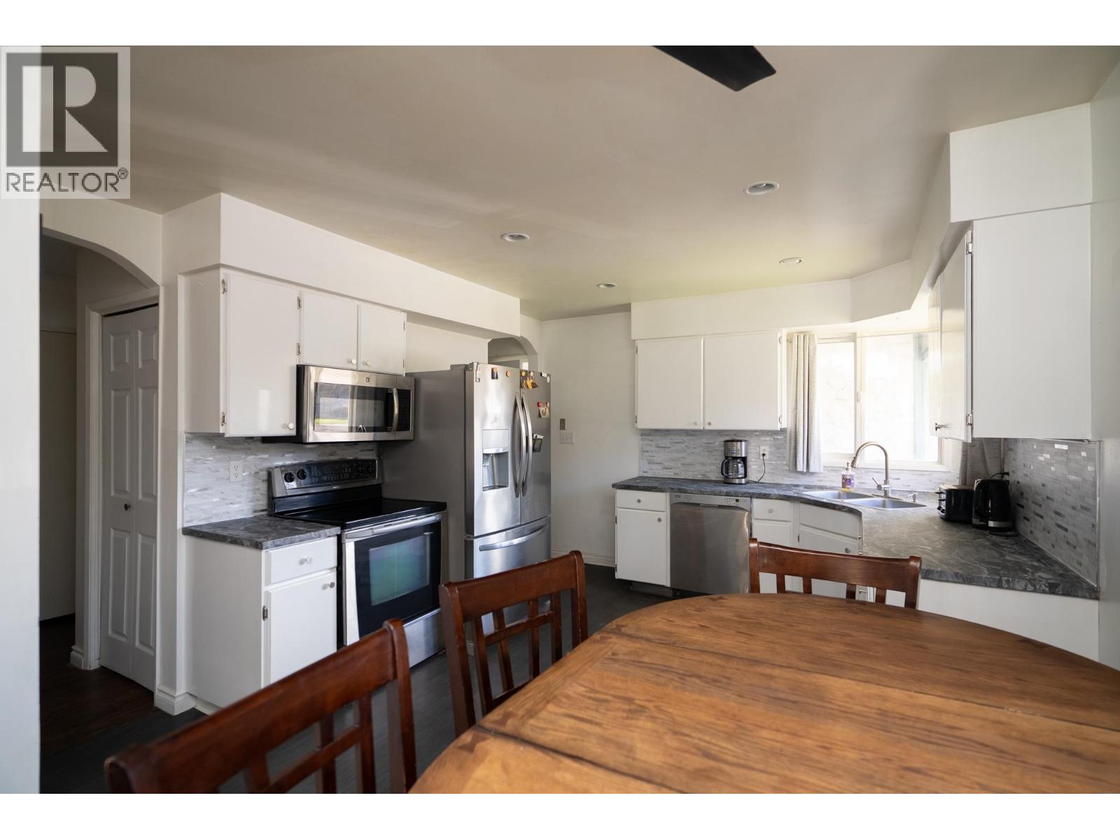
Located in sought-after College Heights just an easy 3-minute walk from the Ecole Elementary, this 4-bed, 2-bath corner-lot home offers exceptional privacy and unmatched parking. Bordering a creek and trail system on one side, the yard offers a private greenbelt feel with morning sun & a covered deck with a hot tub. RV & boat owners will appreciate the triple driveway, 14'x24' garage with a 9' door, a massive 17' front gate opening to a 30' parking area, plus a 12' side gate for another 20' of secure parking. Inside, the main floor features 3 bedrooms, a classic stone fireplace, & 3 separate entrances for excellent flow. The basement adds 2 bedrooms, a rec room, a second bathroom, and a laundry room with additional storage cabinets. Enjoy evening sun in the front yard & incredible utility! (id:31684)
| 4 hours ago | Listing updated with changes from the MLS® | |
| 5 hours ago | Listing first seen on site |


The trademarks MLS®, Multiple Listing Service® and the associated logos are owned by The Canadian Real Estate Association (CREA) and identify the quality of services provided by real estate professionals who are members of CREA. Used under license.
The trademarks REALTOR®, REALTORS®, and the REALTOR® logo are controlled by The Canadian Real Estate Association (CREA) and identify real estate professionals who are members of CREA. These trademarks are owned or controlled by The Canadian Real Estate Association (CREA) and identify real estate professionals who are members of CREA (REALTOR®) and/or the quality of services they provide (MLS®).
This REALTOR.ca listing content is owned and licensed by REALTOR® members of The Canadian Real Estate Association.