





10 7110 BARNET ROADBurnaby, BCV5A 4S3
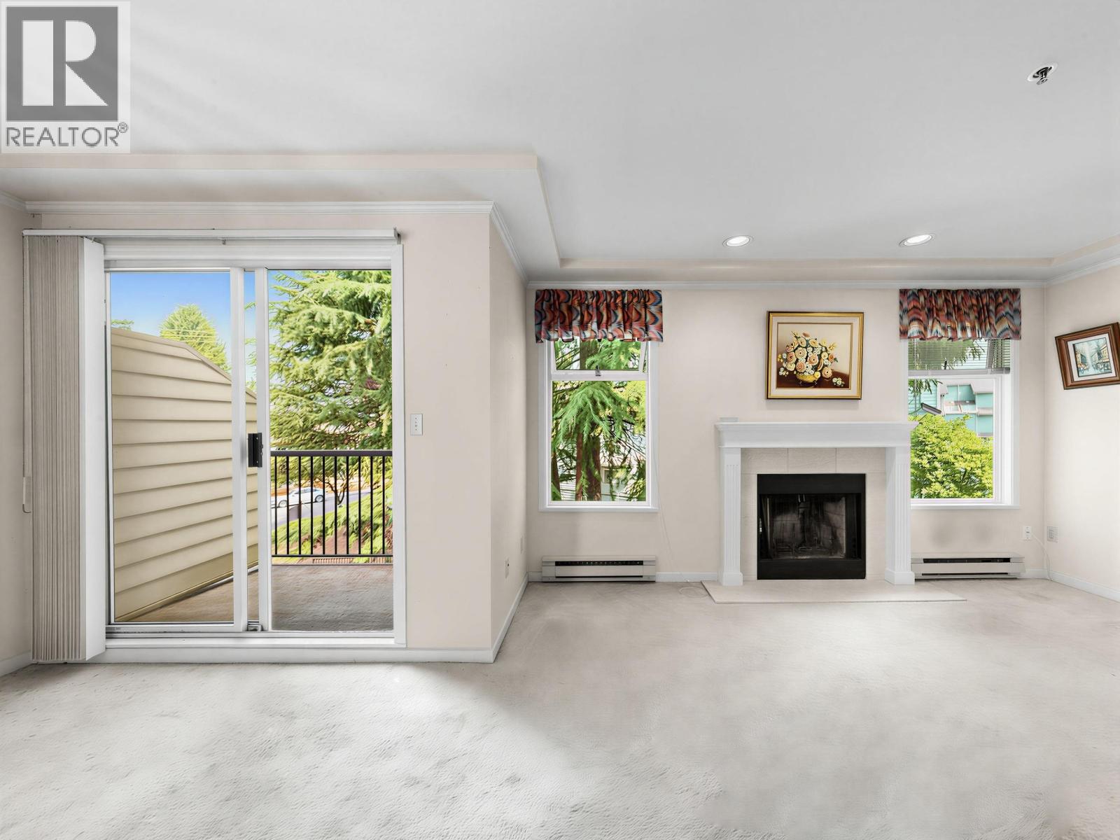
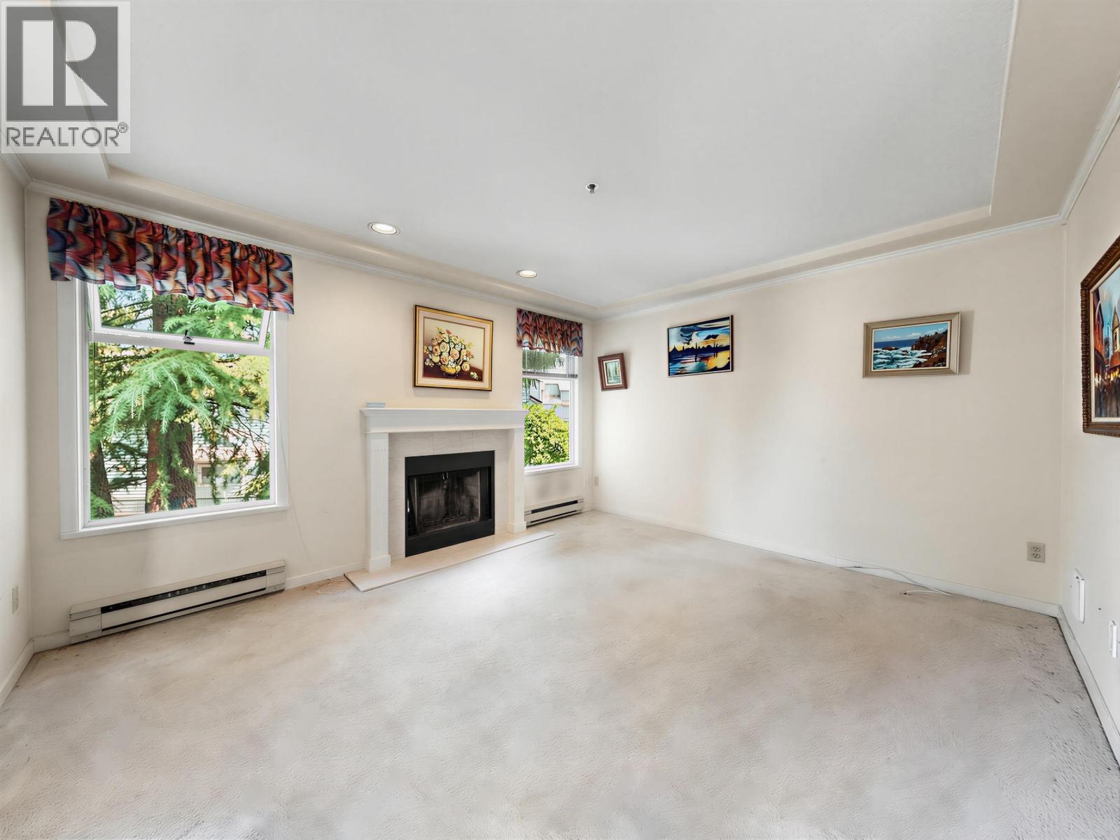
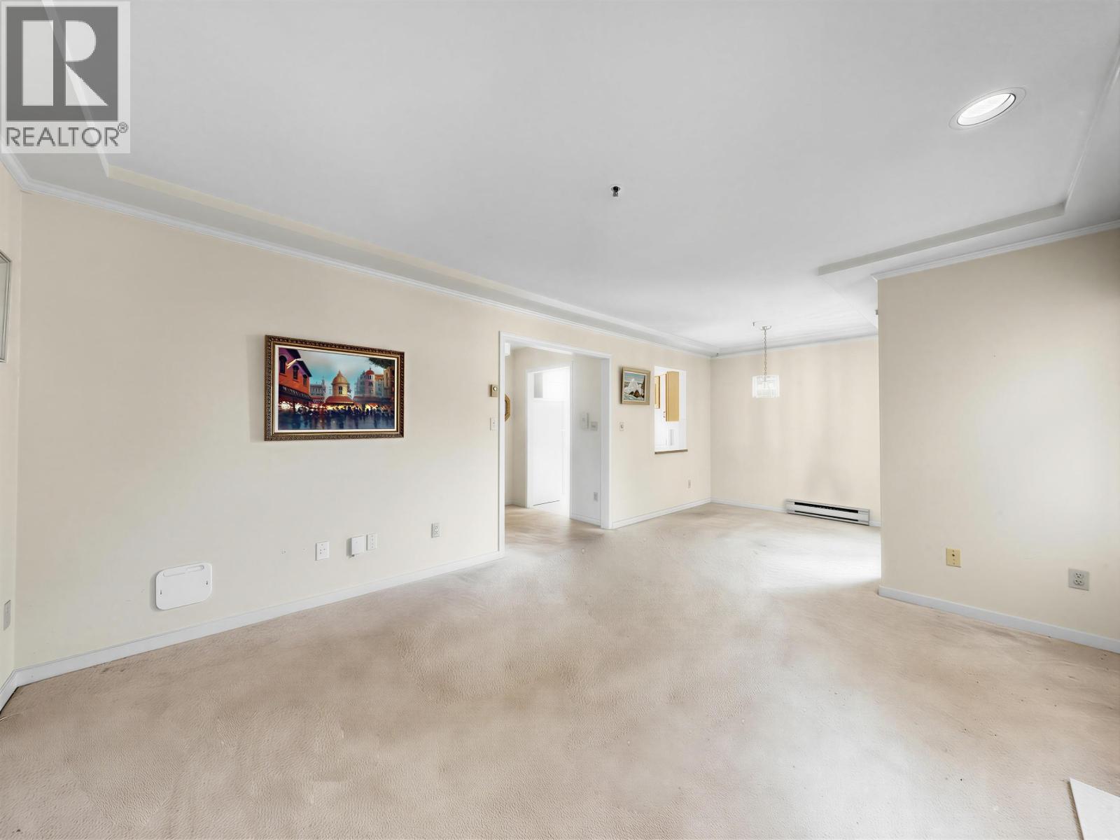
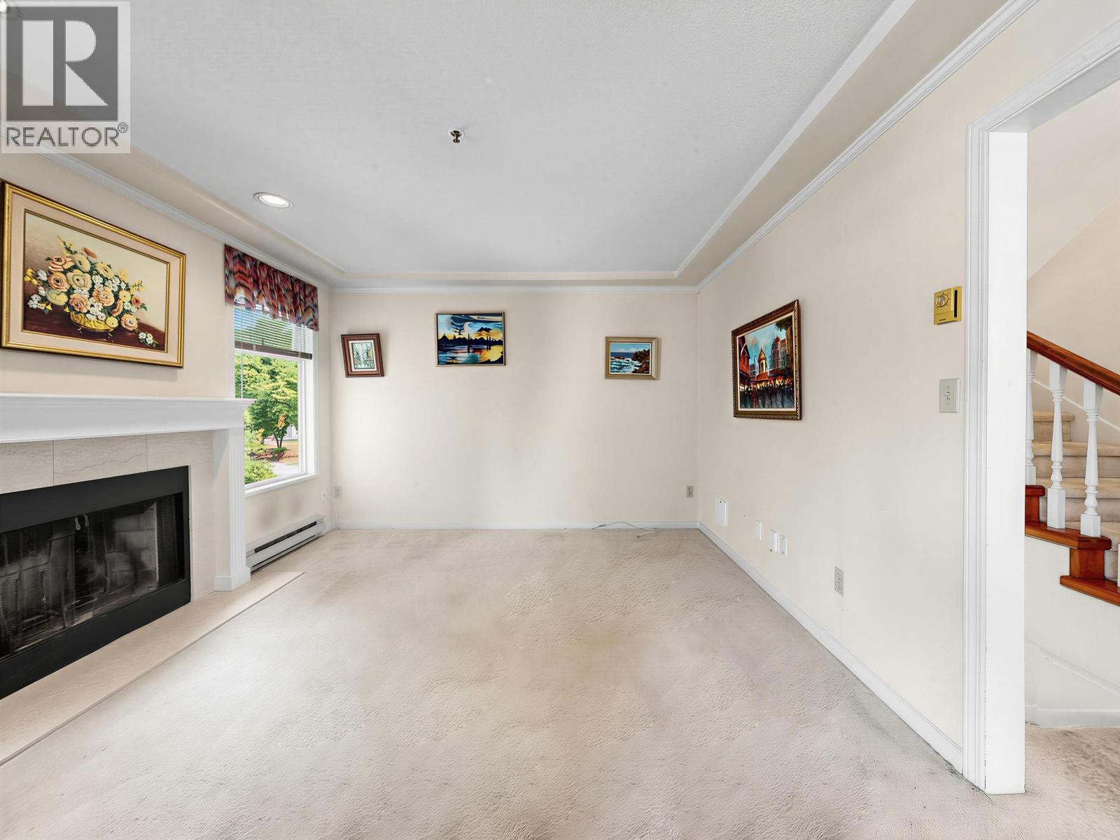
OUTSTANDING VALUE! WELCOME to this Spacious Townhouse in Prime Burnaby North/ Westridge area. Never been on the market original owner home. The home needs some TLC but has great bones and loads of potential. A functional layout as you enter into a foyer which leads up to an open Living/ Dining area. Large kitchen with separate eating area featuring a skylight for extra light. Upstairs there are two good size bedrooms, primary with walk-in closet. One Parking and Storage. Incredible location close to SFU, TRANSIT, PARKS, SHOPPING AND ALL LEVELS OF SCHOOLS. Don't miss this opportunity! Open House This Saturday Oct 24th from 2-4pm. (id:31684)
| an hour ago | Listing updated with changes from the MLS® | |
| 2 hours ago | Status changed to Active | |
| 4 hours ago | Listing first seen on site |


The trademarks MLS®, Multiple Listing Service® and the associated logos are owned by The Canadian Real Estate Association (CREA) and identify the quality of services provided by real estate professionals who are members of CREA. Used under license.
The trademarks REALTOR®, REALTORS®, and the REALTOR® logo are controlled by The Canadian Real Estate Association (CREA) and identify real estate professionals who are members of CREA. These trademarks are owned or controlled by The Canadian Real Estate Association (CREA) and identify real estate professionals who are members of CREA (REALTOR®) and/or the quality of services they provide (MLS®).
This REALTOR.ca listing content is owned and licensed by REALTOR® members of The Canadian Real Estate Association.