





403 121 W 29TH STREETNorth Vancouver, BCV7N 4L6
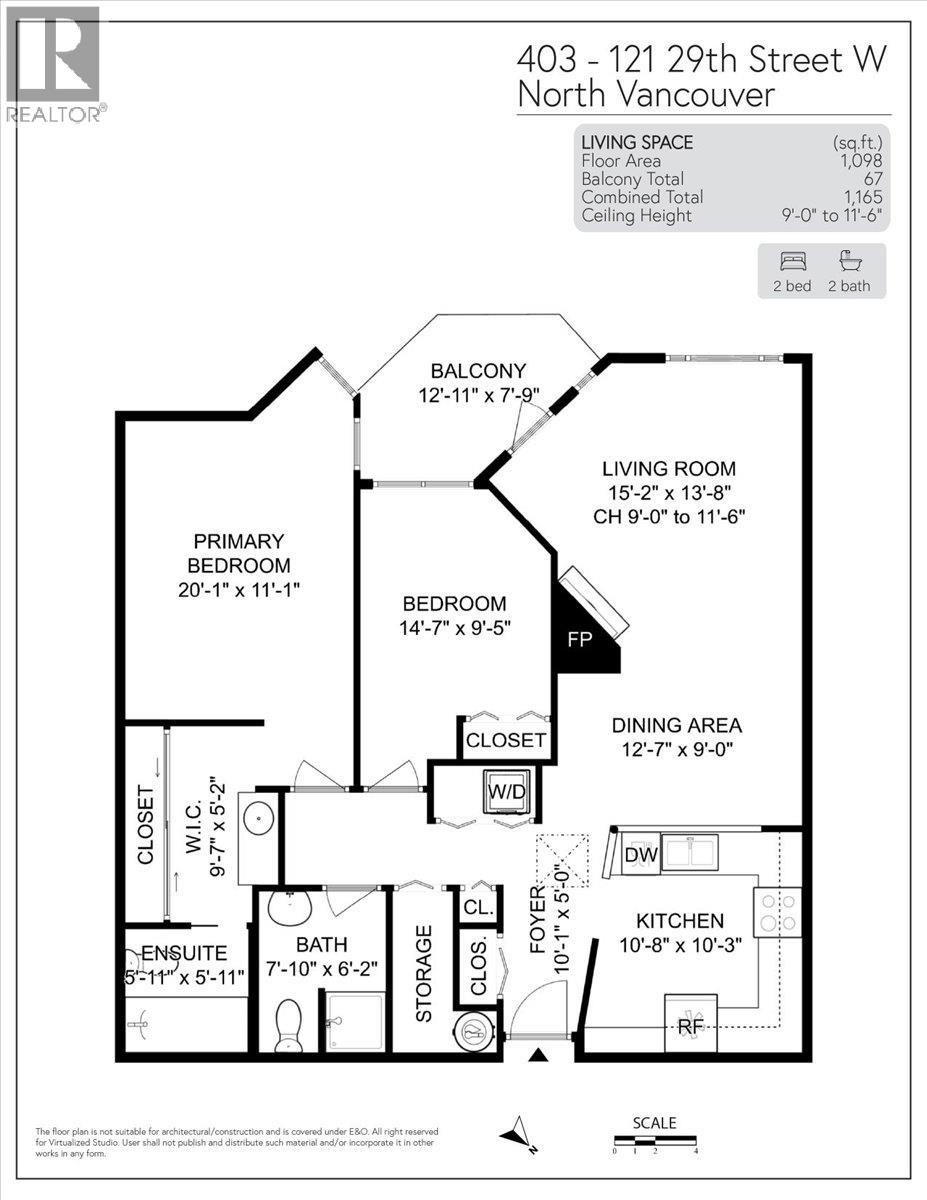
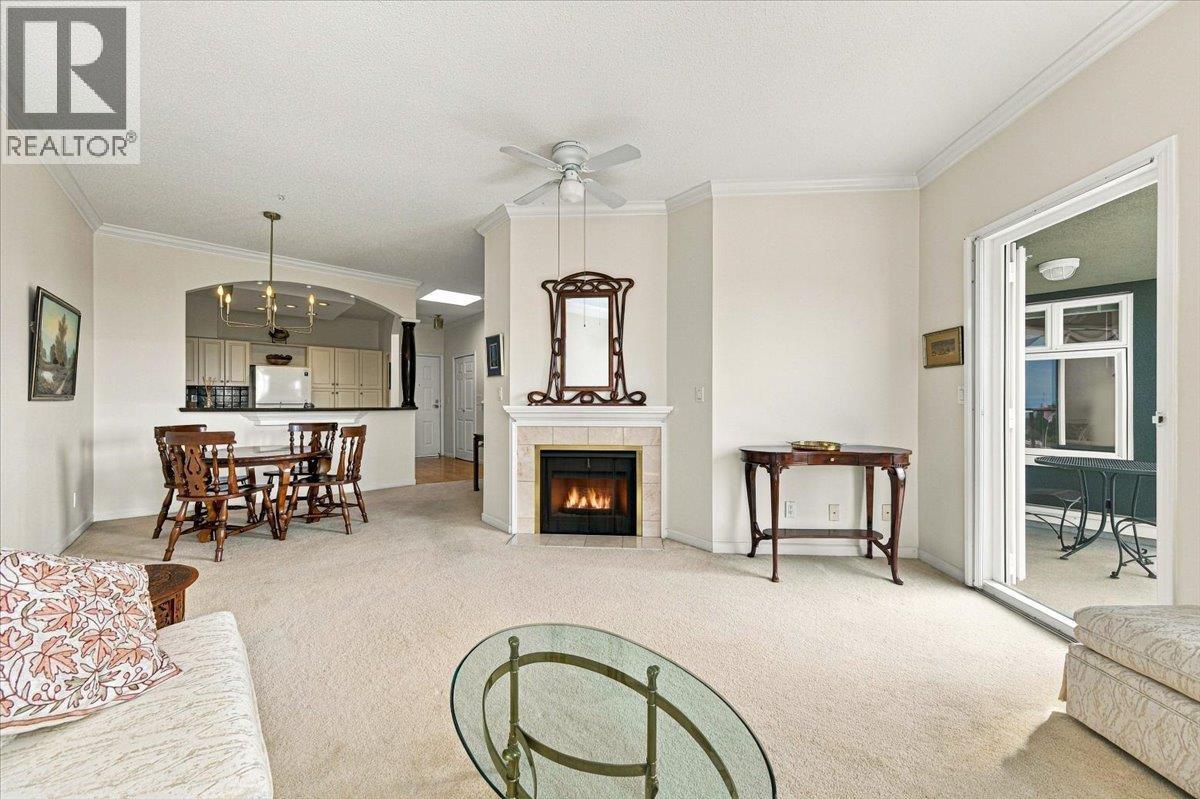
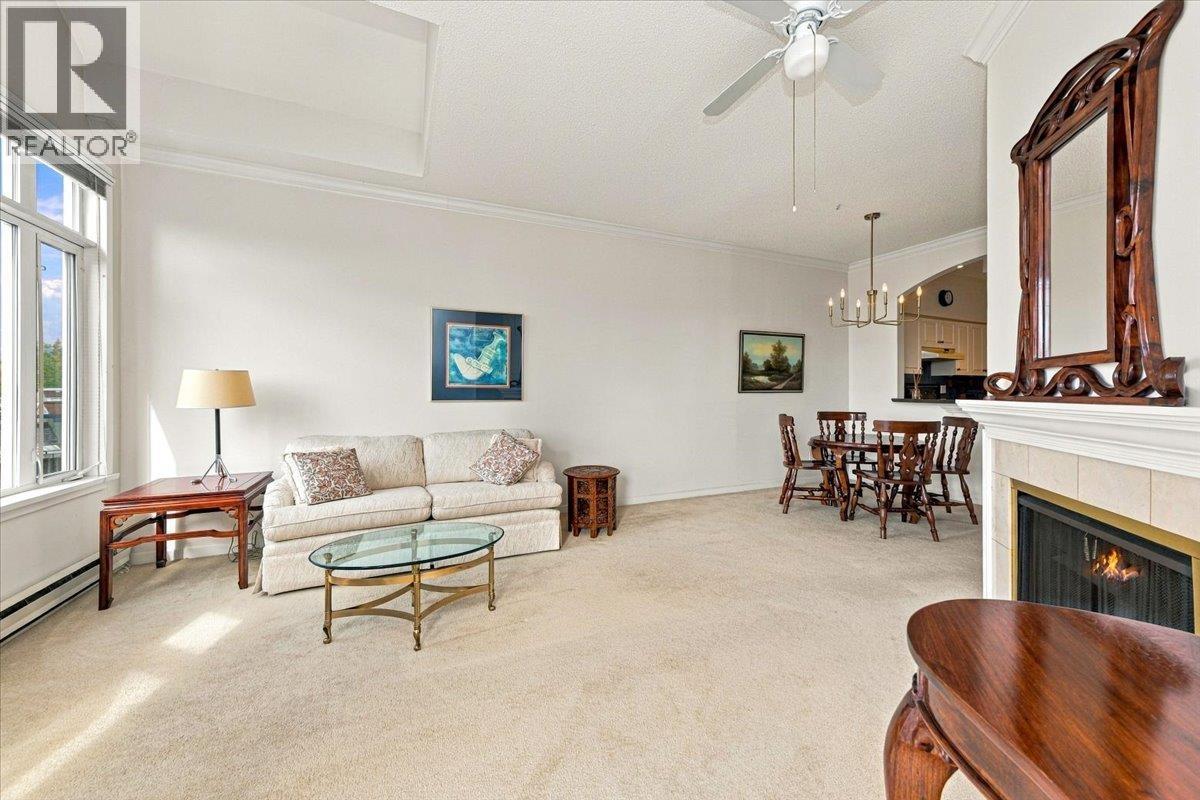
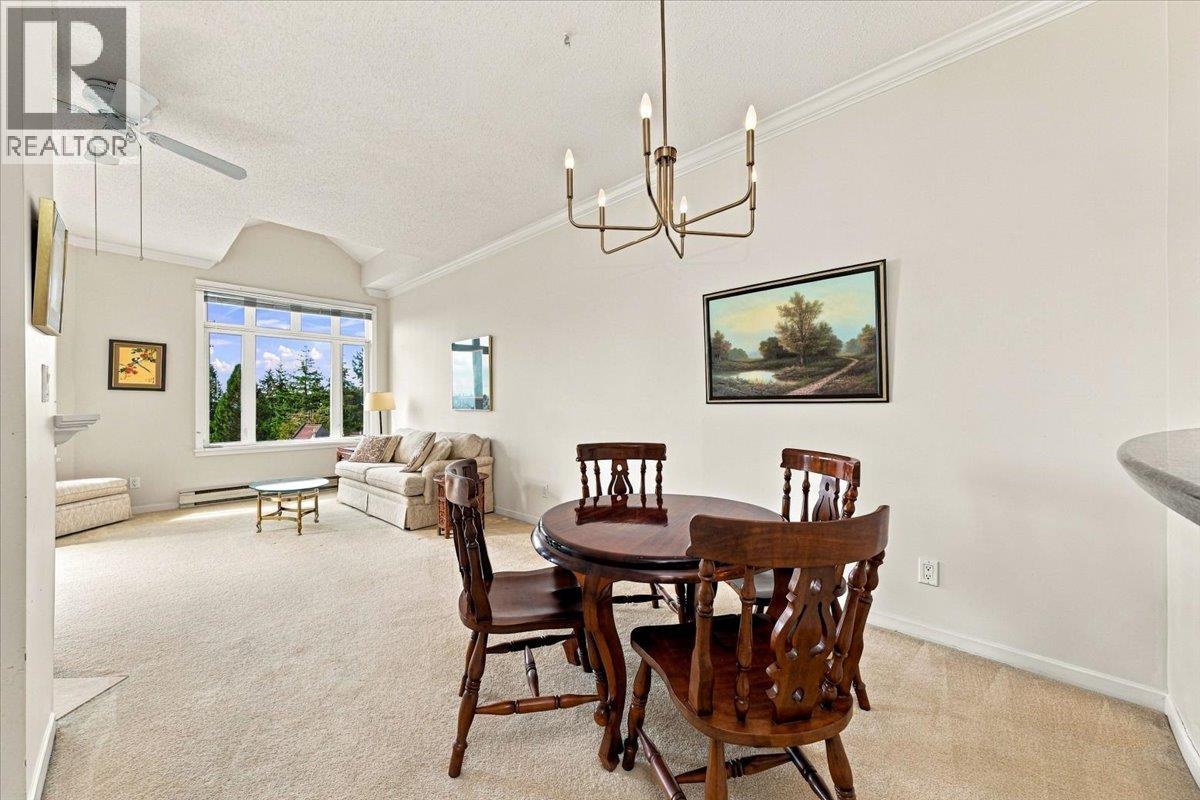
TOP FLOOR, SOUTH FACING, 1100 SQFT, VAULTED CEILING in the sought After 55+ community at Somerset Green. Owner can be of legal age, one resident must be 55+. A rare opportunity to customize this sunny bright home and add your personal touch. This unit features a functional layout with oversized rooms that easily fit house-sized furniture. Enjoy an EXTRA LARGE Primary bedroom with walk-in closet and ensuite, an expansive Kitchen, gas fire-place, and a outdoor deck showcasing South & Southwestern VIEWS of the city, ocean, and evening sunsets. Set in a well maintained 55+ community with resort-style amenities: an indoor pool, hot tub, workshop, gym, library, & 2 guest suites. Walkability to Starbucks, Harmony's Donuts, Queensdale Market, and easy access to the highway. Open Sat Oct 24, 2-4pm (id:31684)
| 5 hours ago | Listing updated with changes from the MLS® | |
| 5 hours ago | Status changed to Active | |
| 7 hours ago | Listing first seen on site |


The trademarks MLS®, Multiple Listing Service® and the associated logos are owned by The Canadian Real Estate Association (CREA) and identify the quality of services provided by real estate professionals who are members of CREA. Used under license.
The trademarks REALTOR®, REALTORS®, and the REALTOR® logo are controlled by The Canadian Real Estate Association (CREA) and identify real estate professionals who are members of CREA. These trademarks are owned or controlled by The Canadian Real Estate Association (CREA) and identify real estate professionals who are members of CREA (REALTOR®) and/or the quality of services they provide (MLS®).
This REALTOR.ca listing content is owned and licensed by REALTOR® members of The Canadian Real Estate Association.