





21819 DOVER ROADMaple Ridge, BCV2X 7V6
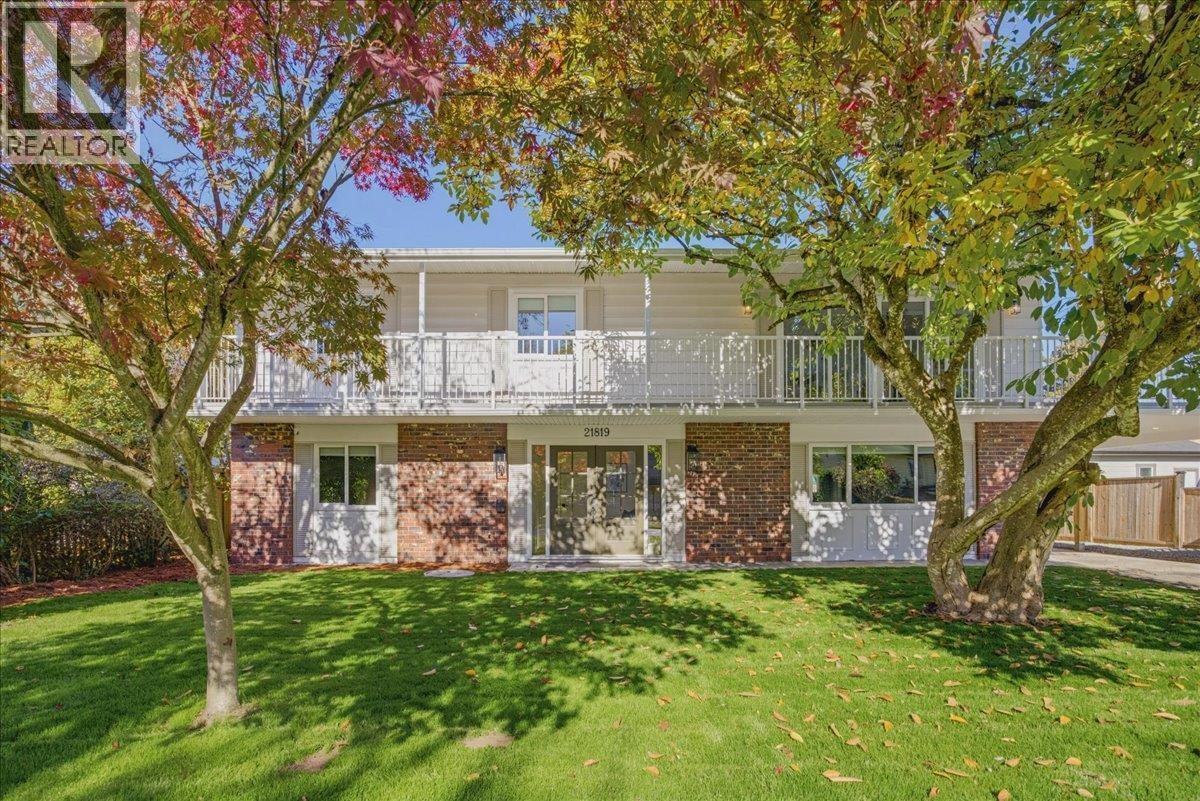
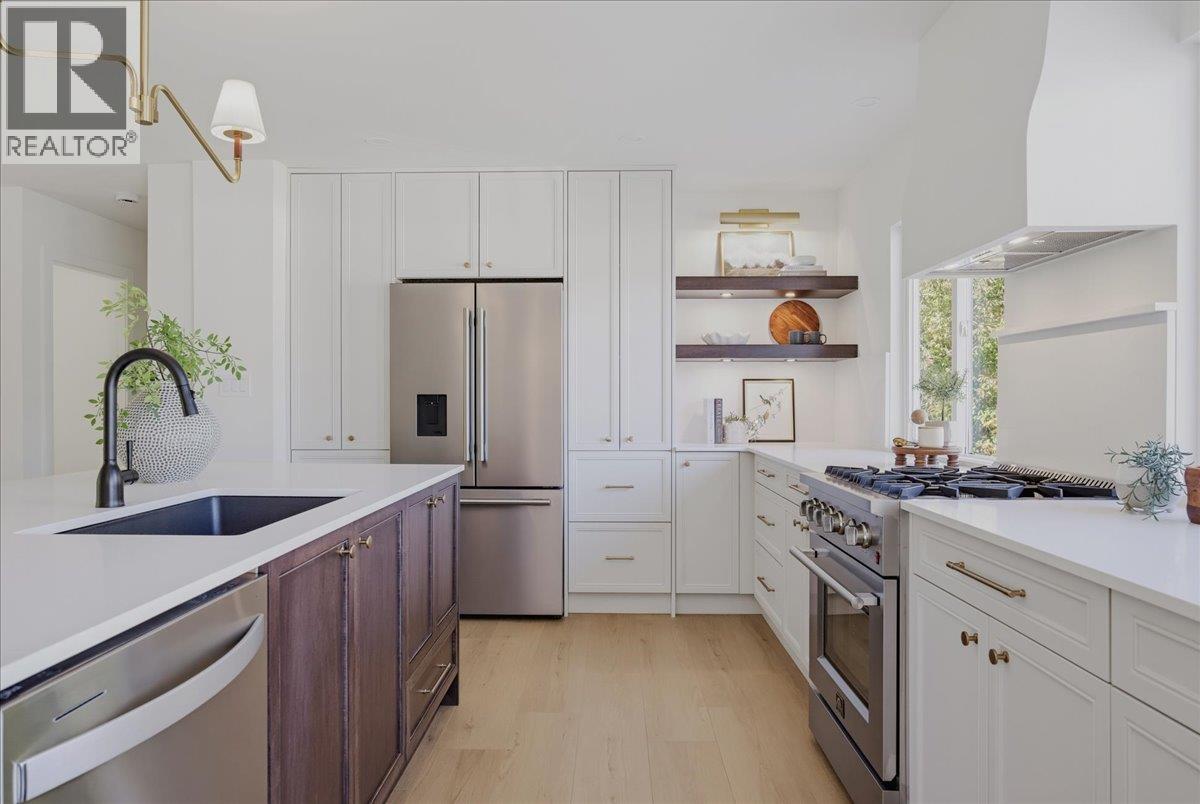
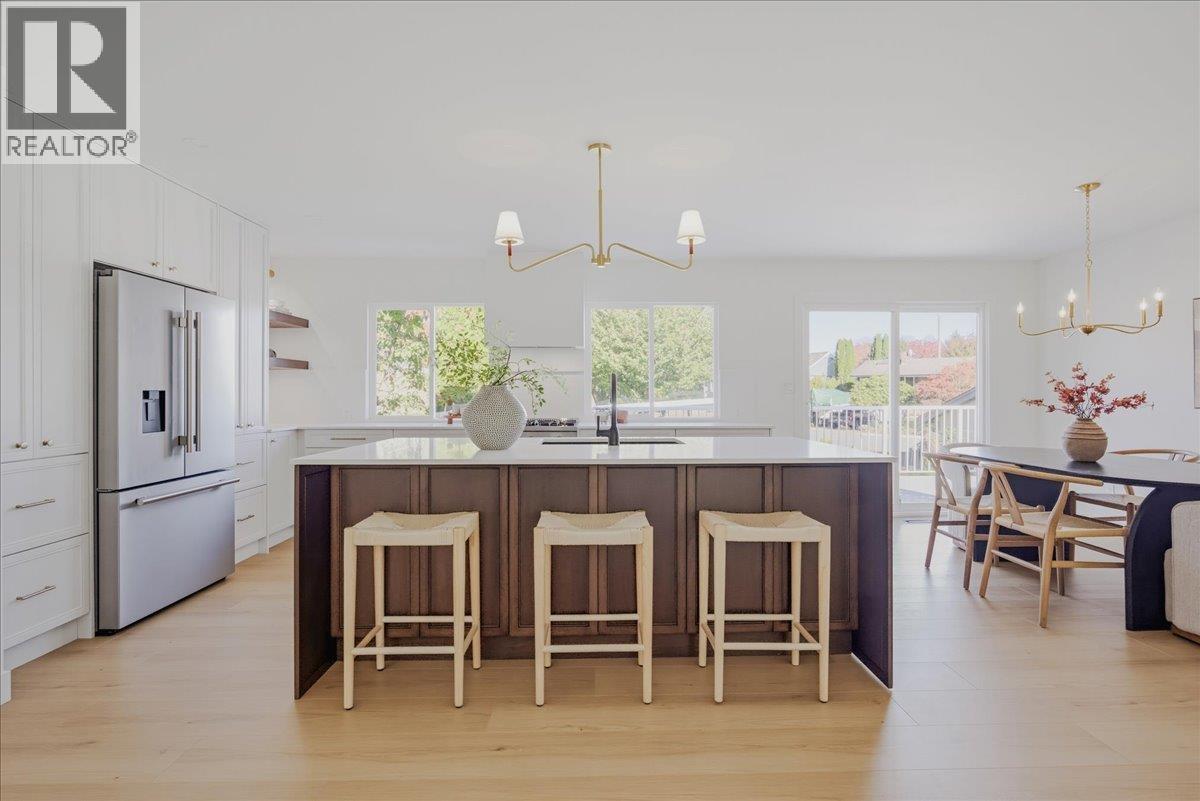
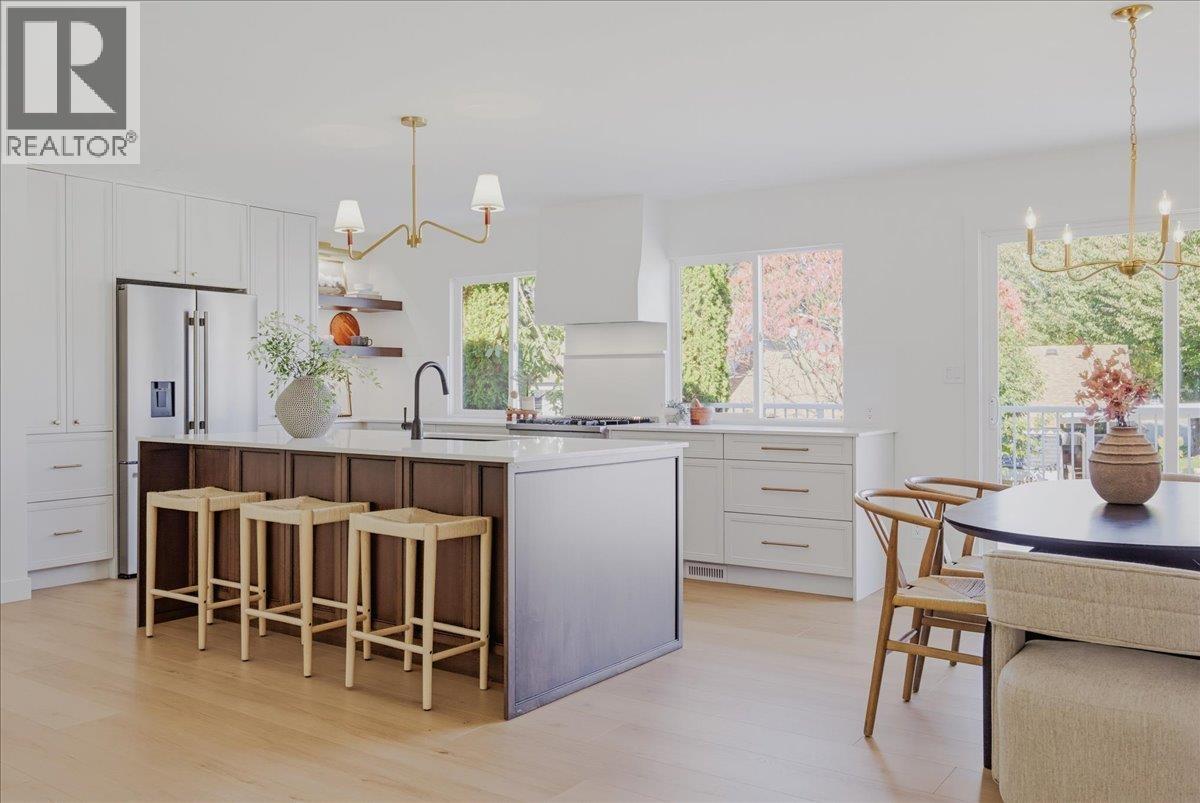
Pinch Yourself! You're not dreaming, but this home IS a dream come true. Tastefully updated from top to bottom, including new windows, kitchens, bathrooms, flooring, light fixtures, appliances, roof, decking and newly landscaped... Everything is new! There is a fully self contained 2 bedroom suite down with separate entrance and laundry which is pretty enough for the pickiest of inlaws! Upstairs is a showstopper with a stunning kitchen, 3 bedrooms including primary with walk in closet and gorgeous ensuite, massive open concept living area with recessed wine bar and gorgeous fireplace. Additional recreation room downstairs (not part of the suite), would make a great office or 4th bedroom. This home sits on a fenced and flat 70x105 lot in sought after West Central area. Call Now! (id:31684)
| 4 hours ago | Listing updated with changes from the MLS® | |
| 4 hours ago | Status changed to Active | |
| 23 hours ago | Listing first seen on site |


The trademarks MLS®, Multiple Listing Service® and the associated logos are owned by The Canadian Real Estate Association (CREA) and identify the quality of services provided by real estate professionals who are members of CREA. Used under license.
The trademarks REALTOR®, REALTORS®, and the REALTOR® logo are controlled by The Canadian Real Estate Association (CREA) and identify real estate professionals who are members of CREA. These trademarks are owned or controlled by The Canadian Real Estate Association (CREA) and identify real estate professionals who are members of CREA (REALTOR®) and/or the quality of services they provide (MLS®).
This REALTOR.ca listing content is owned and licensed by REALTOR® members of The Canadian Real Estate Association.