





1002 5410 SHORTCUT ROADVancouver, BCV6T 0C8
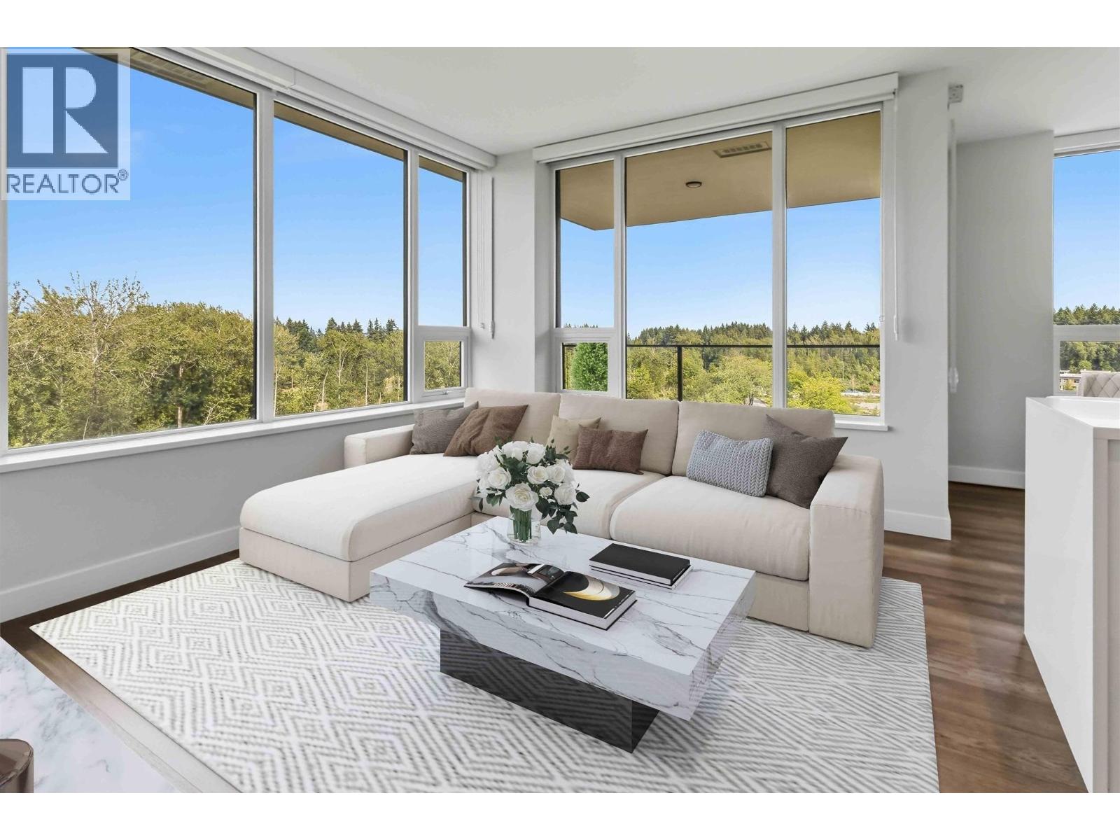
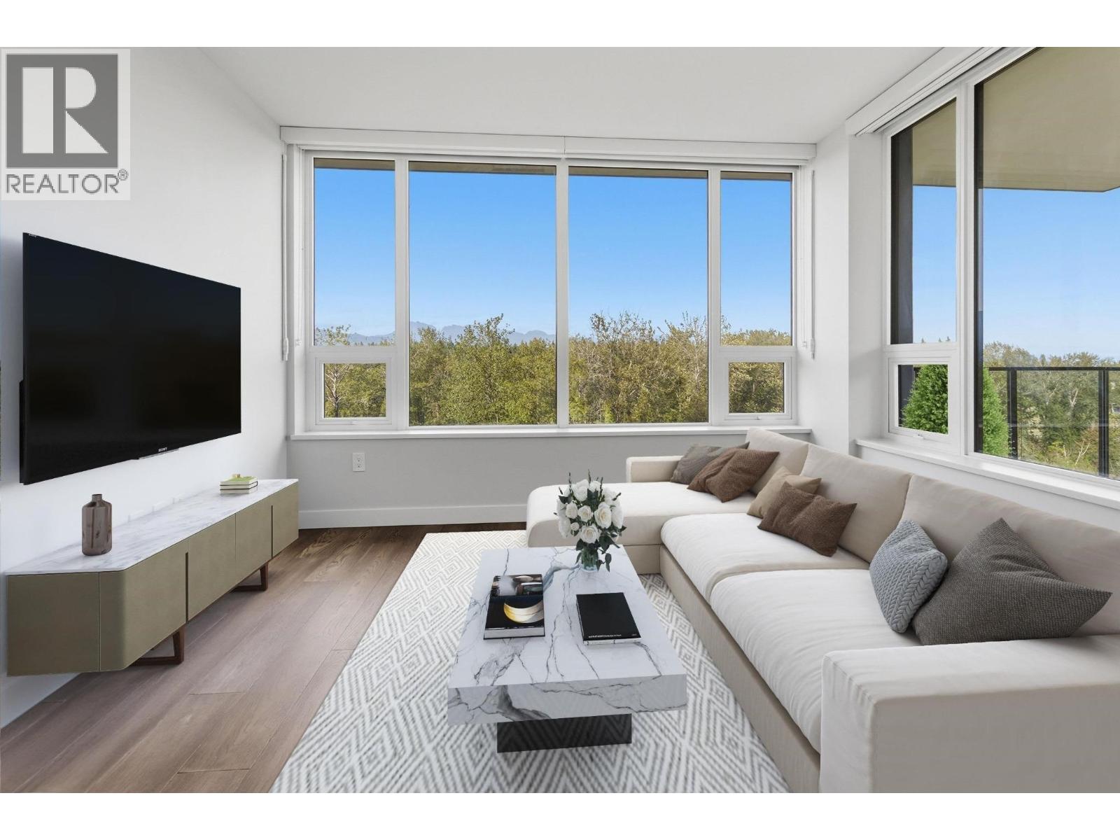
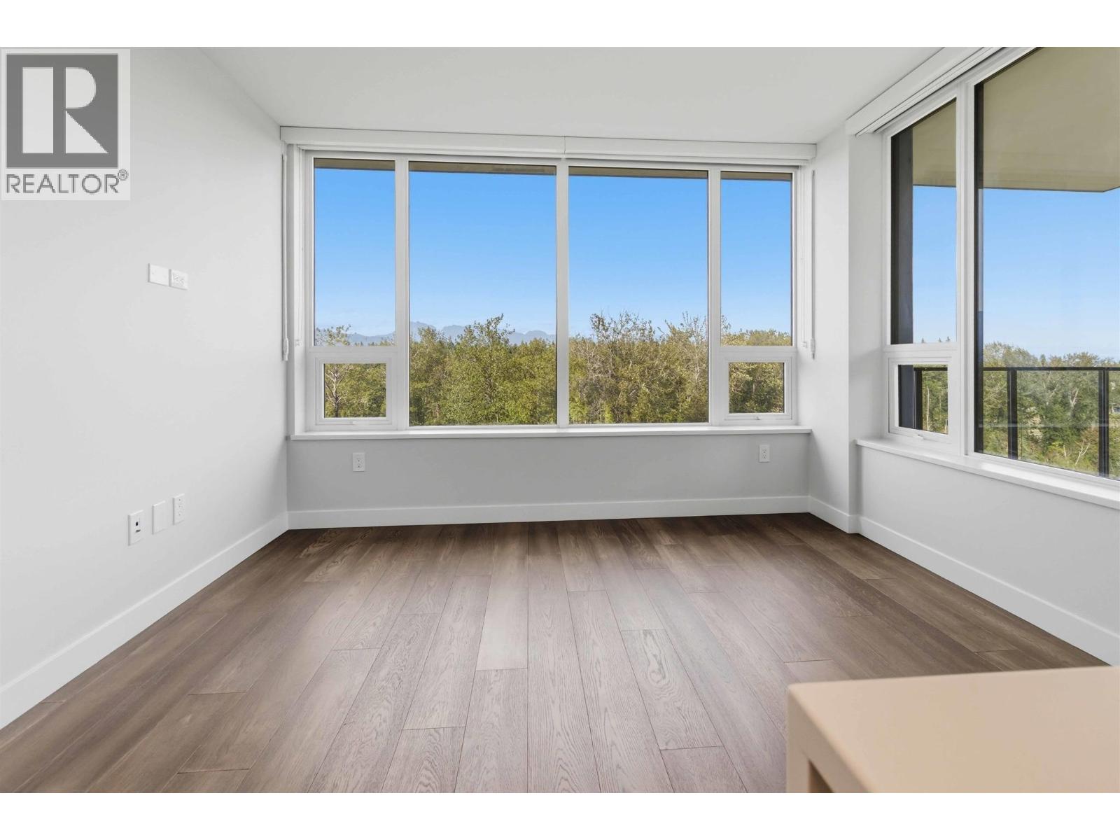
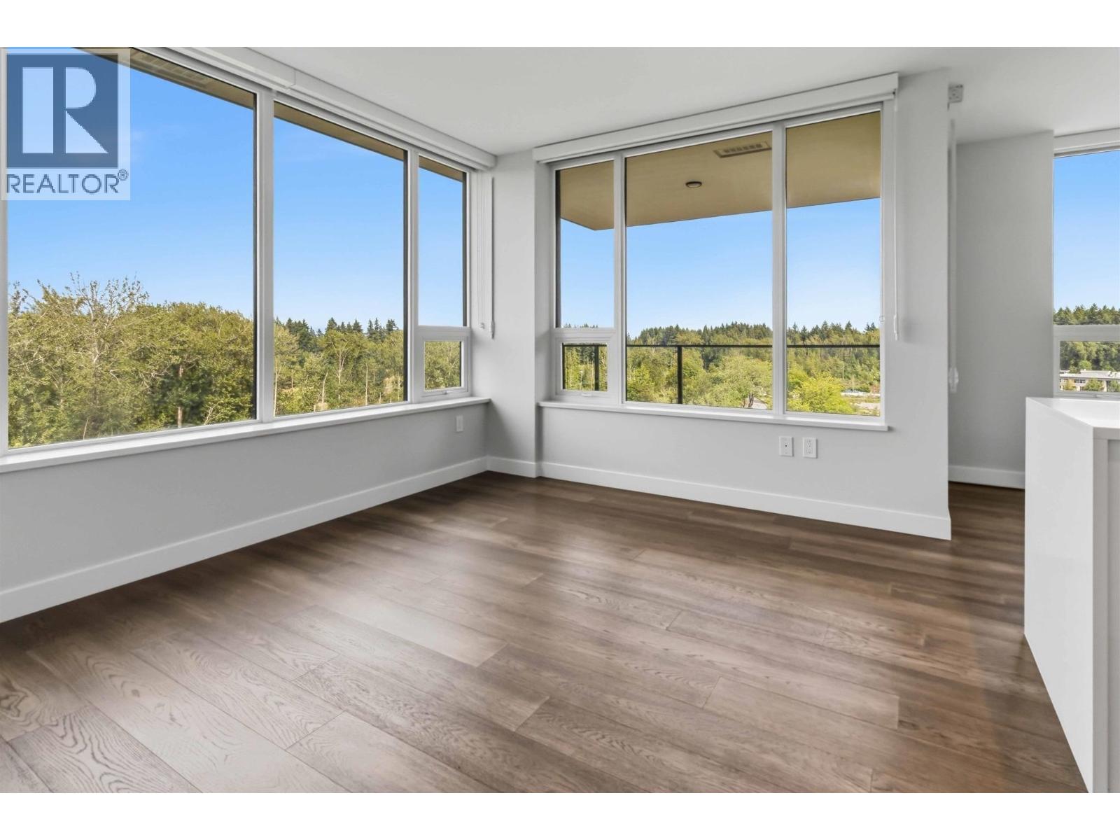
Welcome to Cedar Walk by Polygon, a prestigious concrete community in UBC's sought-after Lelem Village. Just a 10-minute walk to the UBC campus, this immaculate, owner-occupied 2 bedroom, 2 bathroom home has been exceptionally well maintained & shows like new. Offering 950 sq.ft. of thoughtfully designed living space, it features fresh paint, new carpets, engineered hardwood floors, & a gourmet kitchen with Miele appliances, quartz countertops, & a large island. Enjoy private city, mountain & forest views, along with blackout & OEM blinds. Includes Air Conditioning, an upgraded EV parking stall & a large caged storage locker. Steps to shopping, Urban Fare, cafés, Pacific Spirit Park, transit, & top-ranked Norma Rose Point Elementary & University Hill Sec. Across from the new YMCA. A must see! (id:31684)
| 20 hours ago | Listing updated with changes from the MLS® | |
| 24 hours ago | Listing first seen on site |


The trademarks MLS®, Multiple Listing Service® and the associated logos are owned by The Canadian Real Estate Association (CREA) and identify the quality of services provided by real estate professionals who are members of CREA. Used under license.
The trademarks REALTOR®, REALTORS®, and the REALTOR® logo are controlled by The Canadian Real Estate Association (CREA) and identify real estate professionals who are members of CREA. These trademarks are owned or controlled by The Canadian Real Estate Association (CREA) and identify real estate professionals who are members of CREA (REALTOR®) and/or the quality of services they provide (MLS®).
This REALTOR.ca listing content is owned and licensed by REALTOR® members of The Canadian Real Estate Association.