





204 5656 HALLEY AVENUEBurnaby, BCV5H 2P8
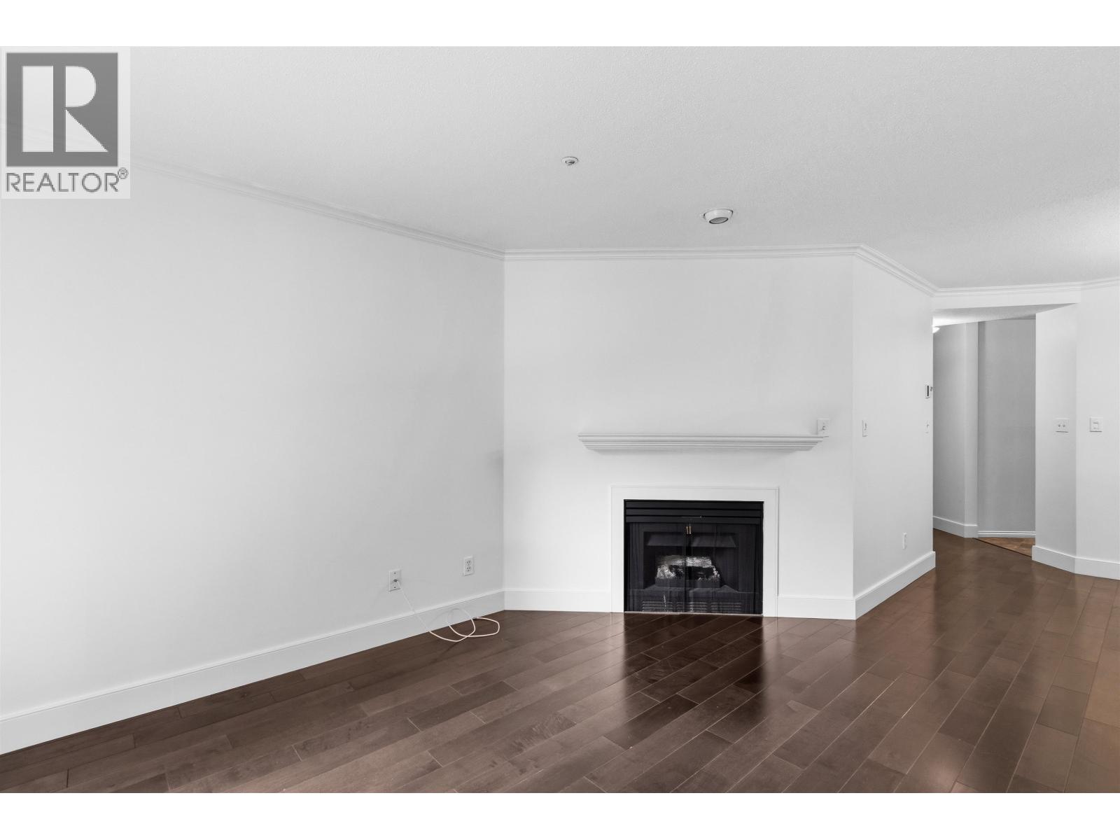
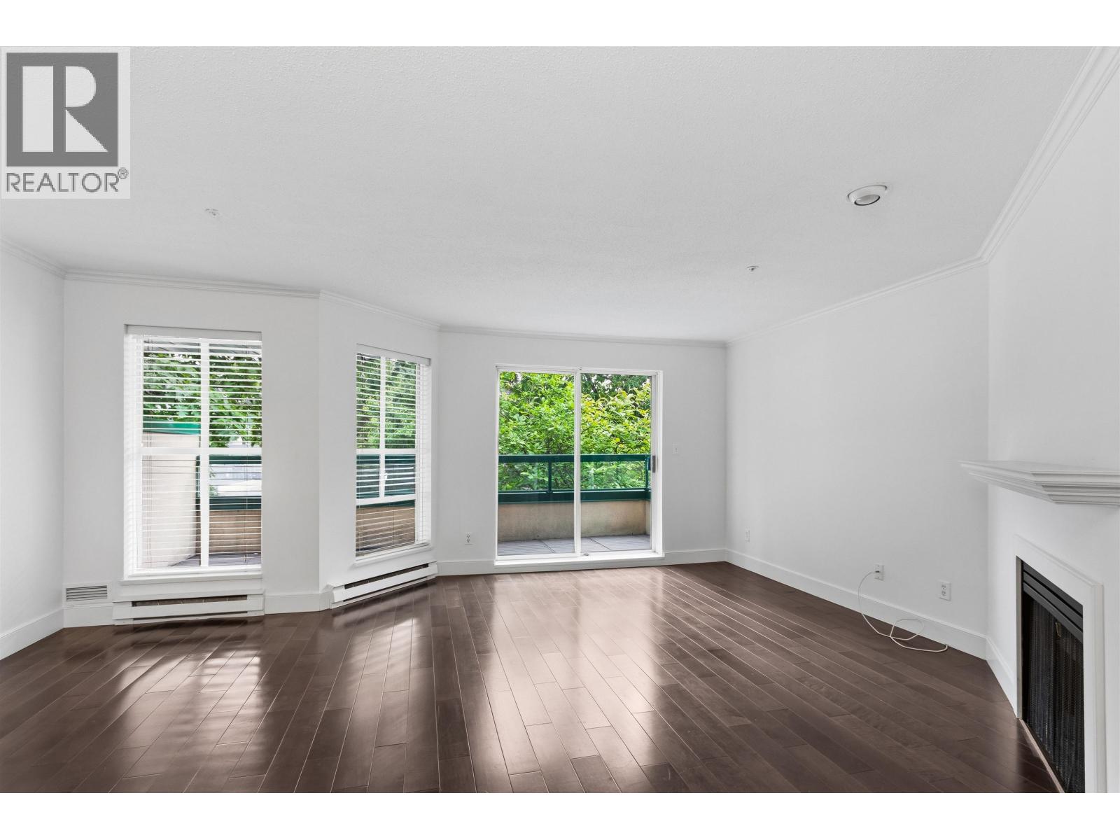
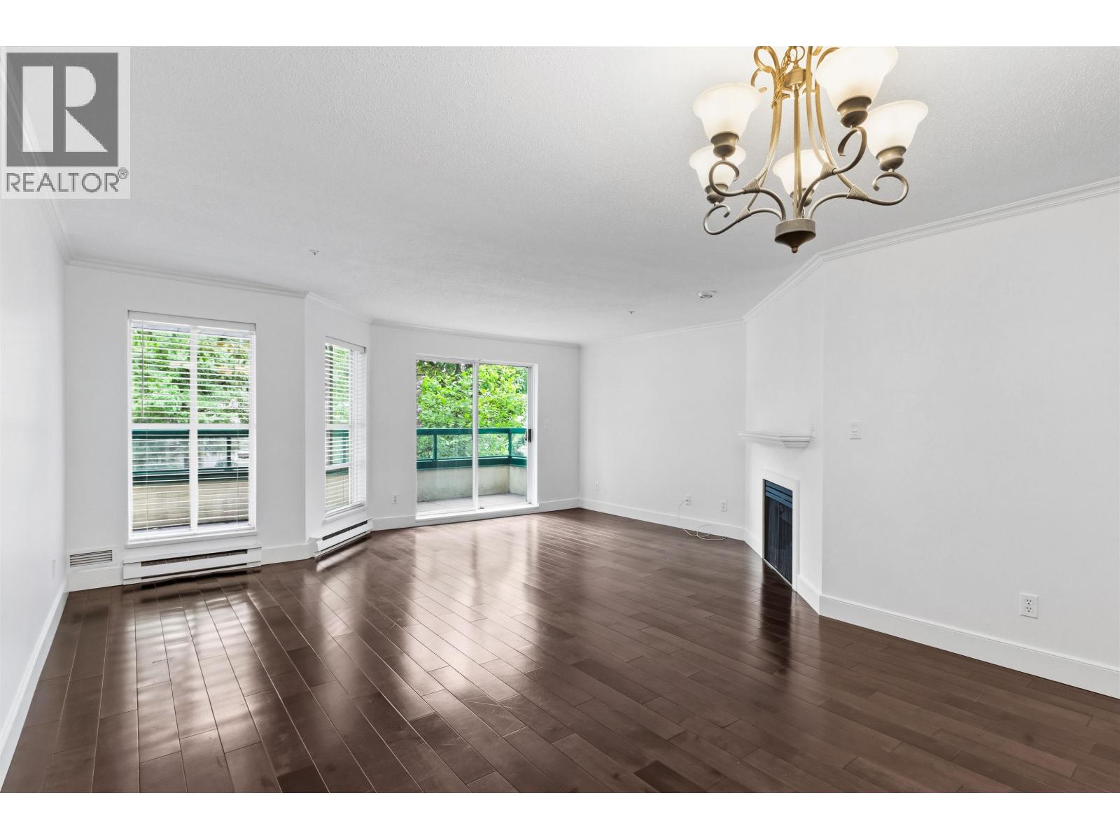
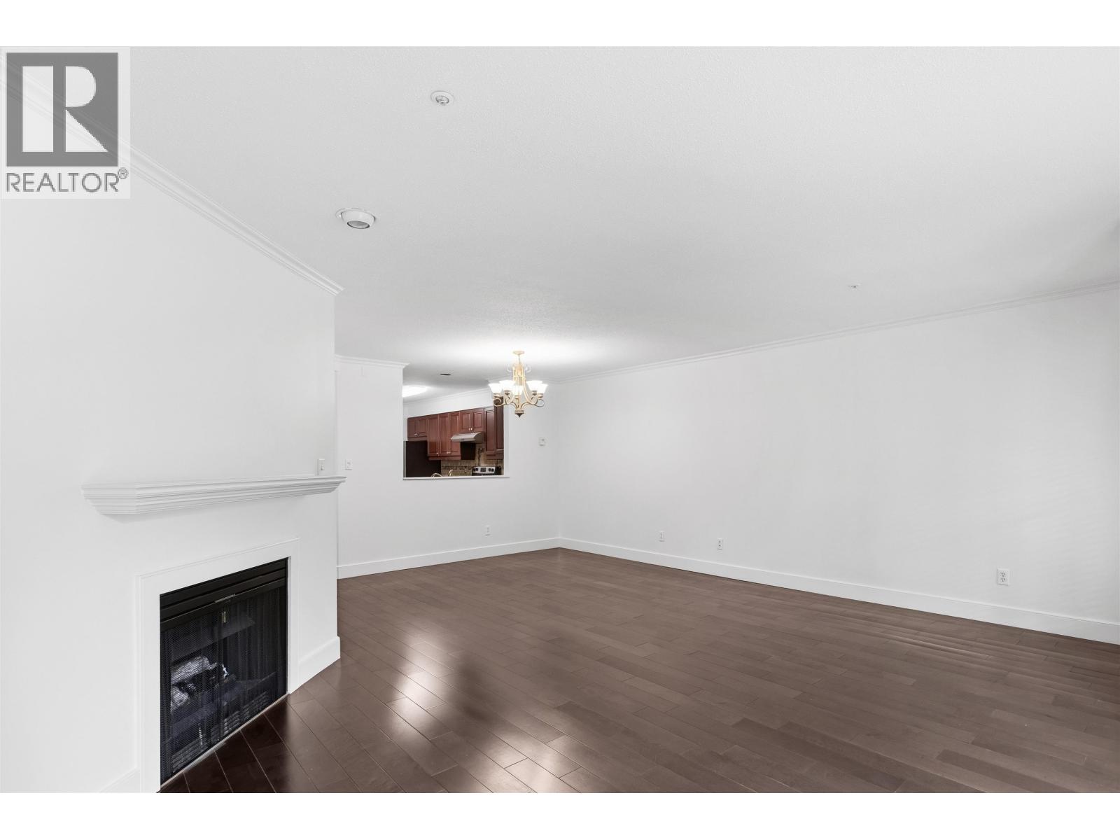
Rarely available Sheffield Court II unit, where owners tend to stay put and few new listings hit the market! Nice big 1158 sqft unit with 2 beds & 1 bath offers renovated kitchen, updated flooring, plus excellent layout with generous room sizes including huge living room with gas fireplace and a Primary bedroom suite that easily accommodates a king size bedroom set. Comes with 1 secure parking and 1 storage locker. Well managed building with just 25 units, a newer roof and full rainscreen design. Located on a quiet street close to everywhere you need to be! Steps to all amenities including restaurants, Save-on-Foods, Metrotown, Station Square Mall, Skytrain and Central Park. Quick access to commuter routes. A calm & quiet spot on low traffic street just a short walk to local amenities! (id:31684)
| 20 hours ago | Listing updated with changes from the MLS® | |
| 23 hours ago | Listing first seen on site |


The trademarks MLS®, Multiple Listing Service® and the associated logos are owned by The Canadian Real Estate Association (CREA) and identify the quality of services provided by real estate professionals who are members of CREA. Used under license.
The trademarks REALTOR®, REALTORS®, and the REALTOR® logo are controlled by The Canadian Real Estate Association (CREA) and identify real estate professionals who are members of CREA. These trademarks are owned or controlled by The Canadian Real Estate Association (CREA) and identify real estate professionals who are members of CREA (REALTOR®) and/or the quality of services they provide (MLS®).
This REALTOR.ca listing content is owned and licensed by REALTOR® members of The Canadian Real Estate Association.